
32 Grandview Dr, Plymouth, MA 02360
Local realty services provided by:Metropolitan Homes
32 Grandview Dr,Plymouth, MA 02360
$645,000
- 3 Beds
- 2 Baths
- 1,120 sq. ft.
- Single family
- Coming Soon
Upcoming open houses
- Sat, Oct 1012:00 pm - 03:00 pm
- Sun, Oct 1111:00 am - 02:00 pm
Listed by: peter keane
Office: william raveis r.e. & homes services
MLS#:73584368
Source:MLSPIN
Price summary
- Price:$645,000
- Price per sq. ft.:$575.89
About this home
Move right into this meticulously maintained and updated home. Just minutes from the highway, walkable to downtown, the waterfront and Nelson Beach this location cannot be beat. If you’re looking for a quiet, peaceful neighborhood just minutes from it all you've found it. Look forward to watching the 4th of July fireworks from your back deck and walking to enjoy all that downtown has to offer including shops, restaurants, and the parade. Features beautiful new hardwood floors throughout, a living room with views of the ocean through the sliders, fireplace including pellet stove, and walkout to the newly refinished back deck. You will also find a full bath, an updated kitchen with granite countertops, stainless steel appliances, new custom wood peninsula w/ pendant lights, custom casement window overlooking the backyard and lots of natural light. Kitchen flows into picturesque dining room.The second floor boasts three good-sized bedrooms with beautiful hard wood floors and a full bath. The front-to-back master bedroom has beautiful year-round ocean views of Plymouth harbor. Newly installed oil tank last month and plenty of storage in large basement and in 10x16 Reeds Ferry shed accompanied by a fire pit in the backyard....
Contact an agent
Home facts
- Year built:1975
- Listing ID #:73584368
- Updated:October 01, 2026 at 12:04 PM
Rooms and interior
- Bedrooms:3
- Total bathrooms:2
- Full bathrooms:2
- Rooms Total:6
- Flooring:Tile, Wood
- Dining Description:Hardwood, Open Floorplan, Recessed Lighting
- Kitchen Description:Countertops - Stone/Granite/Solid, Dishwasher, Exterior Access, Flooring - Hardwood, Kitchen Island, Lighting - Overhead, Lighting - Pendant, Open Floorplan, Range, Refrigerator, Stainless Steel Appliances, Window(s) - Bay/Bow/Box
- Basement Description:Bulkhead, Full, Interior Entry, Radon Remediation System
- Living area:1,120 sq. ft.
Heating and cooling
- Heating:Baseboard, Central
Structure and exterior
- Roof:Shingle
- Year built:1975
- Building area:1,120 sq. ft.
- Lot area:0.28 Acres
- Lot Features:Level, Sloped
- Architectural Style:Colonial
- Construction Materials:Frame
- Exterior Features:Deck - Wood, Storage
- Foundation Description:Concrete Perimeter
Schools
- High school:Pnhs
- Middle school:Pcis
- Elementary school:Cold Spring
Utilities
- Water:Public
- Sewer:Private Sewer
Finances and disclosures
- Price:$645,000
- Price per sq. ft.:$575.89
- Tax amount:$5,749 (2026)
Features and amenities
- Appliances:Dishwasher, Dryer, Range, Refrigerator, Washer
- Laundry features:Dryer, Electric Dryer Hookup, In Basement, Washer, Washer Hookup
Parking
- Total parking spaces:3
- Parking description:Off Street, Paved, Paved Drive
New listings near 32 Grandview Dr
- Coming SoonOpen Sun, 2 to 4pm
 $725,000Coming Soon3 beds 2 baths1,888 sq. ft.
18 Standish Ave, Plymouth, MA 02360
MLS# 73584138Listed by: Mayflower Realty, Inc. - Coming Soon
 $1,699,000Coming Soon5 beds 5 baths4,873 sq. ft.
7 Hibiscus Ln, Plymouth, MA 02360
MLS# 73582835Listed by: William Raveis R.E. & Homes Services - Open Sat, 11am to 1pmNew
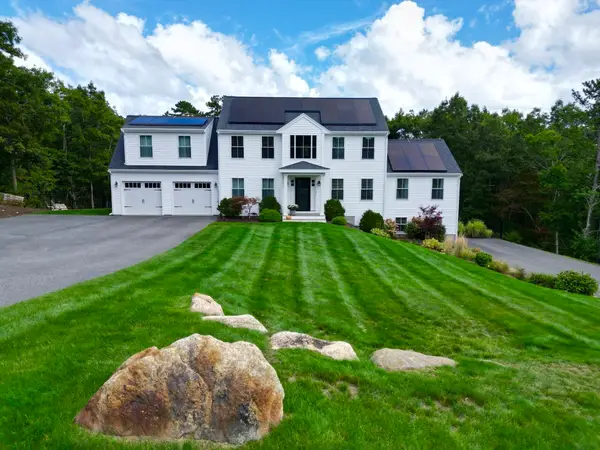 $1,274,900Active5 beds 4 baths3,308 sq. ft.
101 Nautical Way, Plymouth, MA 02360
MLS# 73584827Listed by: Jane Coit Real Estate, Inc. - New
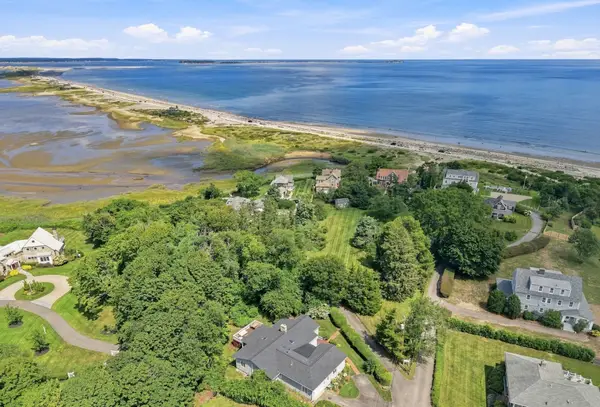 $1,495,000Active3 beds 4 baths3,435 sq. ft.
16 Manters Point, Plymouth, MA 02360
MLS# 73584866Listed by: Compass - Open Sat, 11am to 1pmNew
 $645,000Active3 beds 1 baths1,321 sq. ft.
47 Ellisville Dr, Plymouth, MA 02360
MLS# 73584788Listed by: Kelly Real Estate Services, LLC - Open Sun, 11:30am to 1pmNew
 Listed by ERA$584,900Active3 beds 2 baths1,451 sq. ft.
8 Thompson Cir, Plymouth, MA 02360
MLS# 73584557Listed by: ERA Key Realty Services- Milf - New
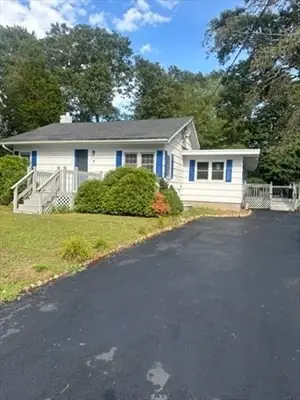 $774,000Active3 beds 3 baths2,211 sq. ft.
7 Central Ave, Plymouth, MA 02360
MLS# 73584683Listed by: A/O REIA Realty, LLC - Open Sat, 11:30am to 12:30pmNew
 $1,375,000Active2 beds 3 baths2,618 sq. ft.
25 Outlook East Rd #25, Plymouth, MA 02360
MLS# 73584314Listed by: Engel & Volkers, South Shore - Open Sat, 10:30am to 12pmNew
 $489,000Active2 beds 2 baths1,480 sq. ft.
2 Juniper St, Plymouth, MA 02360
MLS# 73584317Listed by: Real Broker MA, LLC


Protect your home and budget from life's surprises with an Assurant Home Warranty, backed by a partner that supports you through every step of homeownership. Explore Plans.
© 2023 - 2026 ERA Franchise Systems LLC. All rights reserved. ERA Franchise Systems LLC fully supports the principles of the Fair Housing Act and the Equal Opportunity Act. ERA, ERA Real Estate powered, and their respective logos are registered service marks of ERA Franchise Systems LLC. Each office is independently owned and operated.