
324 Sandwich St, Plymouth, MA 02360
Local realty services provided by:ERA Key Realty Services
324 Sandwich St,Plymouth, MA 02360
$620,000
- 1 Beds
- 1 Baths
- 1,048 sq. ft.
- Single family
- Active
Listed by: patrick ryan
Office: ryan realty group llc
MLS#:73592436
Source:MLSPIN
Price summary
- Price:$620,000
- Price per sq. ft.:$591.6
About this home
Set back from the road on 1.1 acres in Plymouth’s desirable Chiltonville area, this charming ranch offers privacy, character, and a peaceful, wooded setting. Inside, the updated kitchen features white cabinetry, kitchen island, granite countertops, stainless steel appliances, a farmhouse sink, tile backsplash, and recessed lighting. A welcoming living room with a brick fireplace and built-in shelving. The generous lot offers potential to expand the existing home, subject to applicable approvals, providing an opportunity to create additional living space to suit your needs. Outside, enjoy a stone patio, mature landscaping, and ample space for gardening, entertaining, or relaxing. Classic shingle siding and a winding paved driveway complement the property’s tucked-away feel. Conveniently located near downtown Plymouth, beaches, shopping, dining, the hospital, and highway access.
Contact an agent
Home facts
- Year built:1900
- Listing ID #:73592436
- Updated:October 28, 2026 at 12:01 PM
Rooms and interior
- Bedrooms:1
- Total bathrooms:1
- Full bathrooms:1
- Rooms Total:4
- Flooring:Vinyl / VCT
- Dining Description:Exterior Access
- Kitchen Description:Cabinets - Upgraded, Countertops - Stone/Granite/Solid, Dishwasher, Exterior Access, Kitchen Island, Lighting - Overhead, Microwave, Range, Recessed Lighting, Refrigerator, Remodeled, Stainless Steel Appliances
- Basement Description:Full, Interior Entry
- Living area:1,048 sq. ft.
Heating and cooling
- Heating:Hot Water, Oil, Steam
Structure and exterior
- Roof:Shingle
- Year built:1900
- Building area:1,048 sq. ft.
- Lot area:1.1 Acres
- Lot Features:Wooded
- Architectural Style:Ranch
- Construction Materials:Frame
- Exterior Features:Patio
- Foundation Description:Block, Concrete Perimeter
Schools
- High school:Pnhs
- Middle school:Pcis
- Elementary school:Nathaniel Morton
Utilities
- Water:Public
- Sewer:Inspection Required For Sale
Finances and disclosures
- Price:$620,000
- Price per sq. ft.:$591.6
- Tax amount:$5,852 (2026)
Features and amenities
- Appliances:Dishwasher, Microwave, Range, Refrigerator
- Laundry features:In Basement
Parking
- Total parking spaces:4
- Parking description:Off Street, Paved, Paved Drive
New listings near 324 Sandwich St
- New
 $280,000Active2 beds 1 baths895 sq. ft.
6 Chapel Hill Dr #7, Plymouth, MA 02360
MLS# 73595722Listed by: Gibson Sotheby's International Realty - New
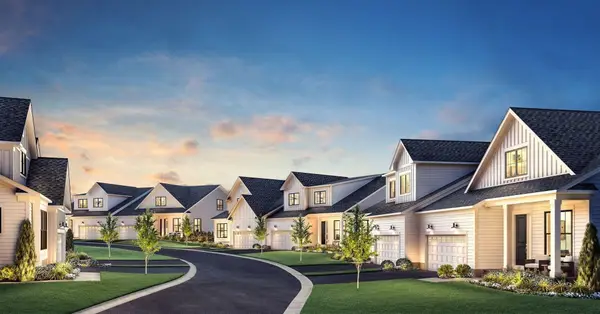 $944,000Active3 beds 3 baths2,468 sq. ft.
36 Broadleaf #0027, Plymouth, MA 02360
MLS# 73595497Listed by: Toll Brothers Real Estate - New
 $299,000Active2 beds 1 baths1,094 sq. ft.
107 Sixteen Twenty Drive #107, Plymouth, MA 02360
MLS# 73595455Listed by: Gibson Sotheby's International Realty - Open Sun, 12 to 2pmNew
 $579,000Active2 beds 2 baths1,170 sq. ft.
25 Jacqueline Ln, Plymouth, MA 02360
MLS# 73595459Listed by: Century 21 Tassinari & Assoc. - Open Sun, 11am to 1pmNew
 $779,900Active4 beds 3 baths2,769 sq. ft.
53 Kristin Rd, Plymouth, MA 02360
MLS# 73595379Listed by: RE/MAX Synergy - Open Fri, 2 to 4pmNew
 $900,000Active3 beds 4 baths4,085 sq. ft.
22 Picket Fence, Plymouth, MA 02360
MLS# 73595352Listed by: Gibson Sotheby's International Realty - Open Sat, 10 to 11:30amNew
 $1,175,000Active3 beds 3 baths3,149 sq. ft.
70 Woody Nook, Plymouth, MA 02360
MLS# 73595054Listed by: Milestone Realty, Inc. - New
 $1,190,000Active4 beds 3 baths2,462 sq. ft.
211 Herring Pond Rd, Plymouth, MA 02360
MLS# 73595028Listed by: Lakefront Living Realty, LLC - Open Sat, 12:30 to 2:30pmNew
 $715,000Active3 beds 3 baths1,998 sq. ft.
83 Dickson Dr, Plymouth, MA 02360
MLS# 73594980Listed by: Berkshire Hathaway HomeServices Robert Paul Properties - Open Sat, 11am to 1pmNew
 $510,000Active1 beds 1 baths719 sq. ft.
5 Water Street #7, Plymouth, MA 02360
MLS# 73594868Listed by: Engel & Volkers, South Shore


Protect your home and budget from life's surprises with an Assurant Home Warranty, backed by a partner that supports you through every step of homeownership. Explore Plans.
© 2023 - 2026 ERA Franchise Systems LLC. All rights reserved. ERA Franchise Systems LLC fully supports the principles of the Fair Housing Act and the Equal Opportunity Act. ERA, ERA Real Estate powered, and their respective logos are registered service marks of ERA Franchise Systems LLC. Each office is independently owned and operated.