
52 Bayden Path, Plymouth, MA 02360
Local realty services provided by:Cohn & Company ERA Powered
52 Bayden Path,Plymouth, MA 02360
$799,000
- 3 Beds
- 2 Baths
- 2,537 sq. ft.
- Single family
- Active
Upcoming open houses
- Sun, Sep 1311:00 am - 01:00 pm
Listed by: alison steeves, alison steeves
Office: jack conway cape cod - sandwich
MLS#:73573068
Source:MLSPIN
Price summary
- Price:$799,000
- Price per sq. ft.:$314.94
- Monthly HOA dues:$53.33
About this home
One level living at its best! Welcome to 52 Bayden Path...a beautiful cul-de-sac neighborhood featuring large, wooded lots, deeded beach rights to Morey Pond, as well as walking trails! This beautifully designed 3-bedroom, 2-bath contemporary ranch, with soaring ceilings and an abundance of natural light creates an inviting sense of space. A classic red front door welcomes you into a large living room with a gas fireplace. The rooms flow seamlessly as the spacious primary suite and desirable four season room highlight the home.Step outside to the deck and enjoy the retractable awning, creating a comfortable outdoor living space for relaxing or entertaining. A two-car garage adds convenience and ample storage, while the automatic generator provides valuable peace of mind. Set on a 1.44 acre lot, a fenced area for a dog, central air, and a shed built like a tiny house...there is little left to desire. Two finished rooms in the basement add additional flexibility! Passing Title V in hand. Buyers and agents to verify....
Contact an agent
Home facts
- Year built:2000
- Subdivision & Development:Camp Child Settlement
- Listing ID #:73573068
- Updated:September 13, 2026 at 12:30 PM
Rooms and interior
- Bedrooms:3
- Total bathrooms:2
- Full bathrooms:2
- Rooms Total:7
- Flooring:Carpet, Tile, Wood
- Kitchen Description:Dishwasher, Microwave, Range
- Basement Description:Full, Interior Entry, Partially Finished
- Living area:2,537 sq. ft.
Heating and cooling
- Cooling:Central Air
- Heating:Baseboard, Propane
- Central air:Yes
Structure and exterior
- Roof:Shingle
- Year built:2000
- Building area:2,537 sq. ft.
- Lot area:1.44 Acres
- Lot Features:Cul-De-Sac, Level, Wooded
- Architectural Style:Contemporary
- Exterior Features:Deck, Storage
- Foundation Description:Concrete Perimeter
Schools
- High school:Plymouth South
- Middle school:Plymouth South
- Elementary school:Indian Brook
Utilities
- Water:Public
- Sewer:Private Sewer
Finances and disclosures
- Price:$799,000
- Price per sq. ft.:$314.94
- Tax amount:$8,929 (2025)
Features and amenities
- Appliances:Dishwasher, Dryer, Microwave, Range, Washer
- Laundry features:Dryer, Washer
Parking
- Total parking spaces:6
- Parking description:Attached, Paved, Paved Drive
- Garage:Yes
- Garage spaces:2
New listings near 52 Bayden Path
- Open Sat, 1 to 3pmNew
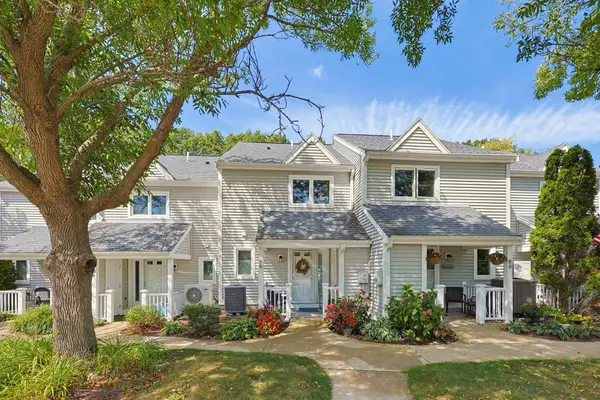 $449,000Active2 beds 2 baths1,018 sq. ft.
66 Westcliff Dr., Plymouth, MA 02360
MLS# 73576406Listed by: Coldwell Banker Realty - Plymouth - Open Sat, 10:30am to 12:30pmNew
 $539,000Active2 beds 3 baths1,370 sq. ft.
554 White Cliff Dr. #Golfview, Plymouth, MA 02360
MLS# 73576399Listed by: Coldwell Banker Realty - Plymouth - New
 $999,083Active3 beds 3 baths2,176 sq. ft.
94 Aurora Sky #94, Plymouth, MA 02360
MLS# 73576332Listed by: The Green Company - New
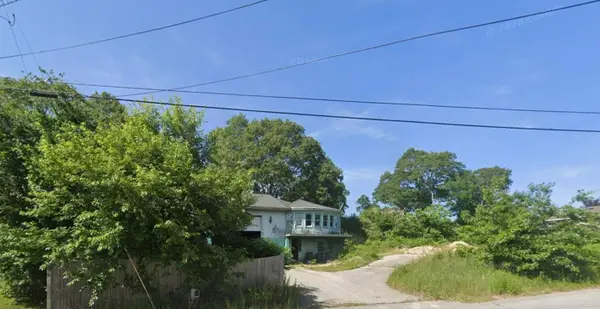 $275,000Active-- beds -- baths1,896 sq. ft.
3 Clearwater Drive, Plymouth, MA 02360
MLS# 73576230Listed by: Terese Webby Becker Real Estate - Open Sun, 11am to 1pmNew
 $380,000Active2 beds 2 baths1,019 sq. ft.
559 White Cliff Dr #559, Plymouth, MA 02360
MLS# 73575891Listed by: Conway - Bridgewater - New
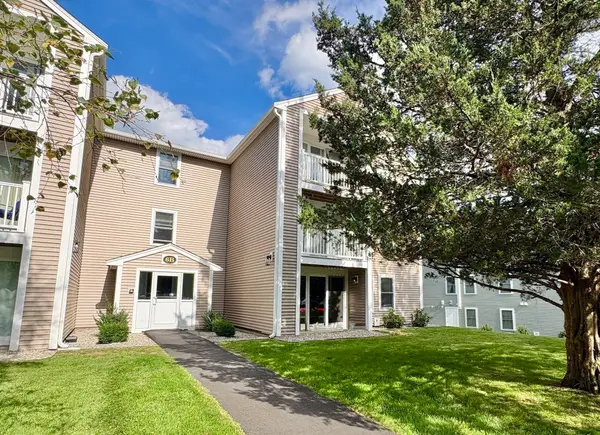 $326,000Active2 beds 2 baths949 sq. ft.
6 Marc Drive #6B/4, Plymouth, MA 02360
MLS# 73575805Listed by: Real Broker MA, LLC - New
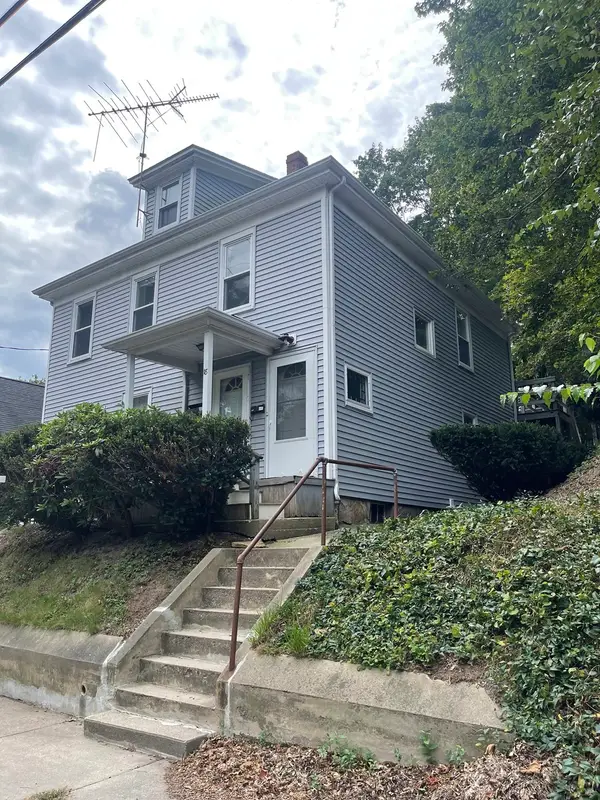 $639,900Active2 beds 2 baths1,640 sq. ft.
18 Oak St., Plymouth, MA 02360
MLS# 73575546Listed by: Payzant Real Estate, Inc. - New
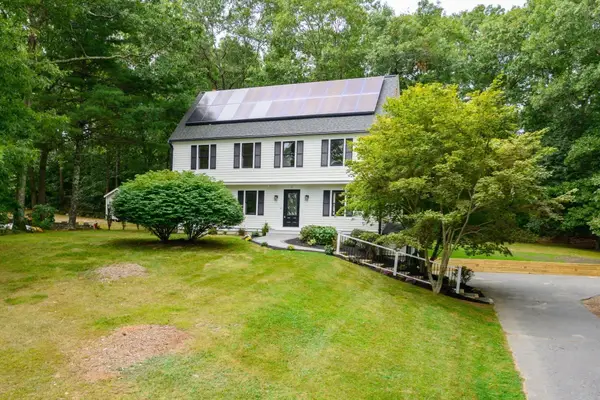 $850,000Active4 beds 2 baths2,001 sq. ft.
21 Old Barn Rd, Plymouth, MA 02360
MLS# 73575460Listed by: Keller Williams Realty Signature Properties - Open Sun, 11am to 12:30pmNew
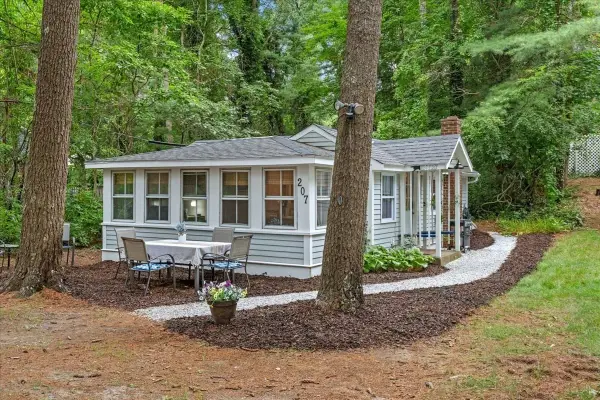 $349,900Active2 beds 1 baths592 sq. ft.
207 Bartlett Rd, Plymouth, MA 02360
MLS# 73575385Listed by: Coldwell Banker Realty - Duxbury


Protect your home and budget from life's surprises with an Assurant Home Warranty, backed by a partner that supports you through every step of homeownership. Explore Plans.
© 2023 - 2026 ERA Franchise Systems LLC. All rights reserved. ERA Franchise Systems LLC fully supports the principles of the Fair Housing Act and the Equal Opportunity Act. ERA, ERA Real Estate powered, and their respective logos are registered service marks of ERA Franchise Systems LLC. Each office is independently owned and operated.