
68 Arrowhead Dr, Plymouth, MA 02360
Local realty services provided by:ERA M. Connie Laplante Real Estate
68 Arrowhead Dr,Plymouth, MA 02360
$295,000
- 2 Beds
- 2 Baths
- 1,178 sq. ft.
- Mobile / Manufactured
- Active
Listed by: sandra smith
Office: gibson sotheby's international realty
MLS#:73600817
Source:MLSPIN
Price summary
- Price:$295,000
- Price per sq. ft.:$250.42
About this home
Welcome to desirable Plymouth Mobile Estates, a 55+ community! Situated on a spacious corner lot, this two bedroom, two full-bath manufactured home offers comfort, convenience, and plenty of recent improvements! Step inside to discover fresh paint, new luxury vinyl plank flooring throughout, updated hardware, and select electrical improvements. The inviting living room features a cozy wood-burning fireplace, perfect for those chilly New England evenings. Both bedrooms offer walk-in closets, providing generous storage space. Recent upgrades include a **new roof (2026), new skylight, new water heater**, and a cooktop, dishwasher, and stove all replaced in 2025. The kitchen offers abundant cabinet space and an opportunity to add your personal touches. Enjoy relaxing on the front porch, and look forward to a newly improved driveway coming soon! Conveniently located near the community swimming pool and just minutes from shopping, major highways, and vibrant downtown Plymouth, this home offers an opportunity to enjoy easy, low-maintenance living in an established 55+ community. Move right in and make it your own!...
Contact an agent
Home facts
- Year built:1985
- Subdivision & Development:PLYMOUTH MOBILE HOME ESTATES
- Listing ID #:73600817
- Updated:November 11, 2026 at 02:40 PM
Rooms and interior
- Bedrooms:2
- Total bathrooms:2
- Full bathrooms:2
- Rooms Total:5
- Kitchen Description:Dishwasher, Flooring - Hardwood, Kitchen Island, Open Floorplan, Pantry, Range, Refrigerator
- Living area:1,178 sq. ft.
Heating and cooling
- Cooling:Heat Pump
- Heating:Forced Air, Heat Pump
Structure and exterior
- Roof:Shingle
- Year built:1985
- Building area:1,178 sq. ft.
- Lot Features:Corner Lot
- Construction Materials:Modular
- Exterior Features:Deck, Porch, Professional Landscaping, Rain Gutters
- Foundation Description:Slab
Utilities
- Water:Public
- Sewer:Private Sewer
Finances and disclosures
- Price:$295,000
- Price per sq. ft.:$250.42
Features and amenities
- Appliances:Dishwasher, Dryer, Range, Refrigerator, Washer
- Laundry features:Dryer, Electric Dryer Hookup, Washer, Washer Hookup
Parking
- Total parking spaces:2
New listings near 68 Arrowhead Dr
- Coming Soon
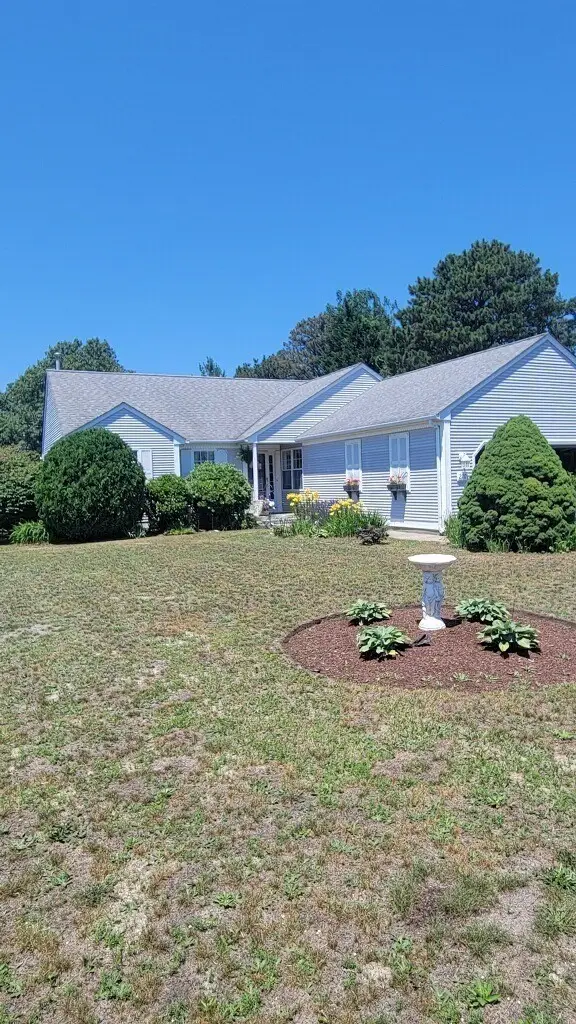 $730,000Coming Soon3 beds 2 baths1,719 sq. ft.
220 Lunns Way, Plymouth, MA 02360
MLS# 73600036Listed by: RE/MAX Real Estate Center - Open Sat, 11am to 1:30pmNew
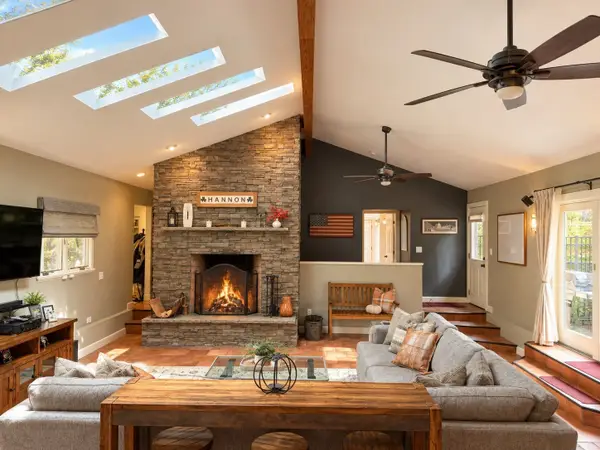 $899,900Active4 beds 4 baths3,234 sq. ft.
65 Federal Furnace Rd, Plymouth, MA 02360
MLS# 73600957Listed by: eXp Realty LLC - Corporate Office - Open Sun, 1 to 3pmNew
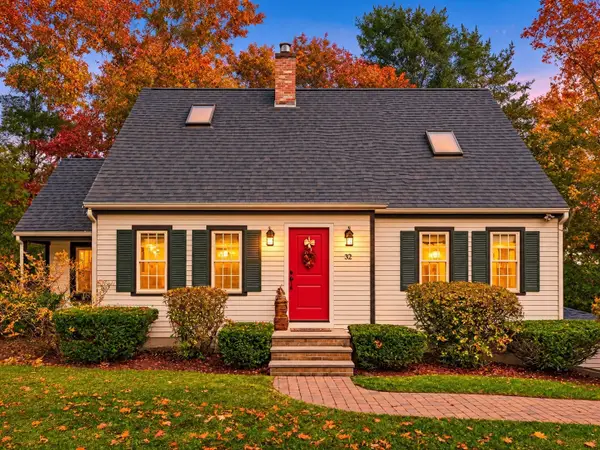 $829,000Active4 beds 2 baths3,072 sq. ft.
32 Sleepy Hollow Drive, Plymouth, MA 02360
MLS# 73600960Listed by: Coldwell Banker Realty - Plymouth - Open Sat, 11am to 1pmNew
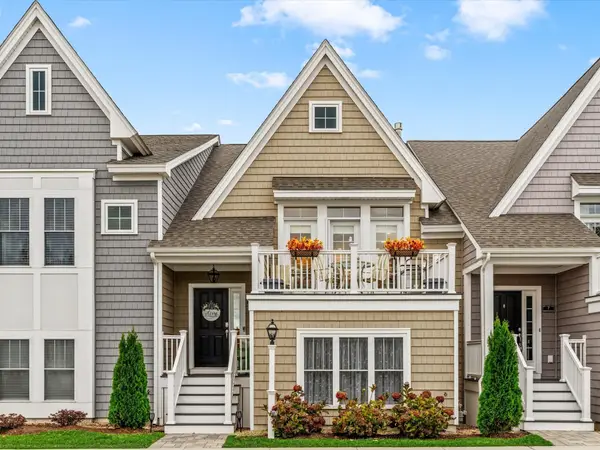 $569,900Active2 beds 3 baths1,624 sq. ft.
9 Meadowbrook Dr, Plymouth, MA 02360
MLS# 73600979Listed by: eXp Realty LLC - New
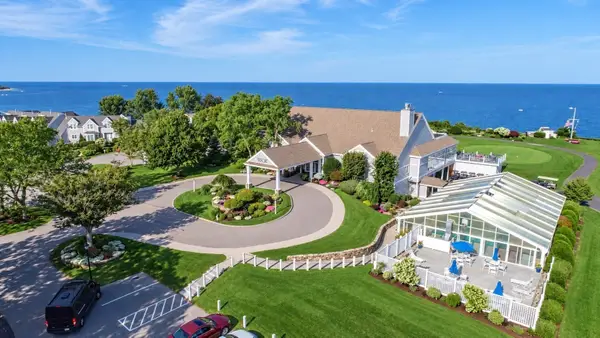 $719,000Active3 beds 4 baths3,525 sq. ft.
42 Fairway Dr #Golfview, Plymouth, MA 02360
MLS# 73600938Listed by: Coldwell Banker Realty - Plymouth - New
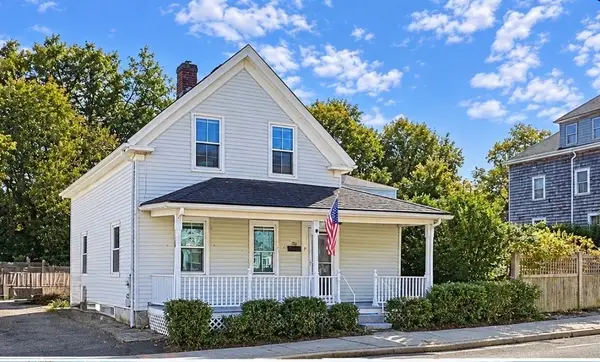 $520,000Active3 beds 1 baths1,025 sq. ft.
38 Cherry St, Plymouth, MA 02360
MLS# 73600839Listed by: Coldwell Banker Realty - Westwood - Open Sun, 10:30am to 12:30pmNew
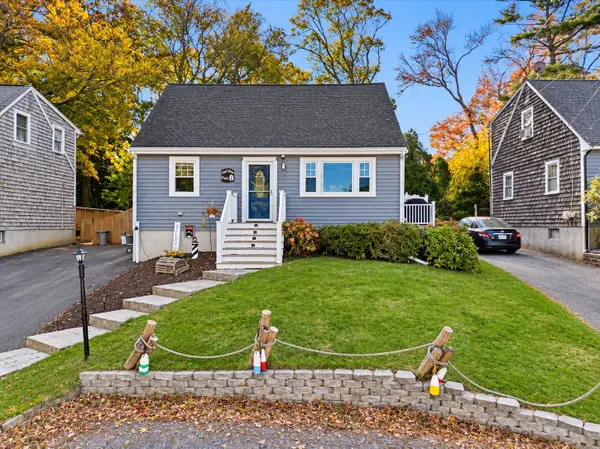 $575,000Active3 beds 2 baths1,476 sq. ft.
13 Arboretum Rd, Plymouth, MA 02360
MLS# 73600853Listed by: Milestone Realty, Inc. - Open Sat, 2 to 3pmNew
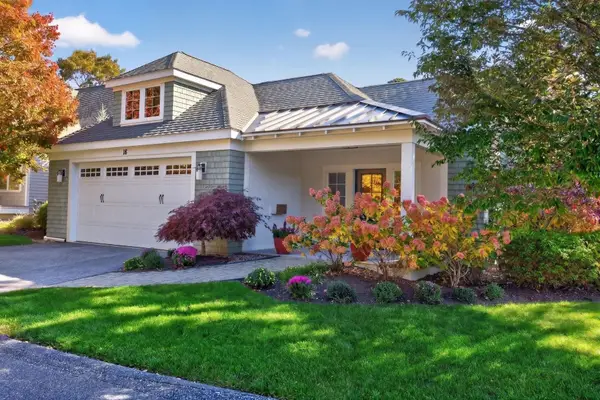 $999,999Active2 beds 2 baths1,990 sq. ft.
18 Poets Corner, Plymouth, MA 02360
MLS# 73600720Listed by: Pinehills Brokerage Services LLC - New
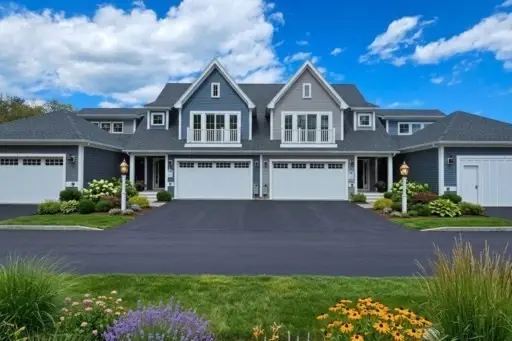 $836,900Active2 beds 3 baths1,750 sq. ft.
26 Yellowcress, Plymouth, MA 02360
MLS# 73600679Listed by: East Bay View Realty LLC


Protect your home and budget from life's surprises with an Assurant Home Warranty, backed by a partner that supports you through every step of homeownership. Explore Plans.
© 2023 - 2026 ERA Franchise Systems LLC. All rights reserved. ERA Franchise Systems LLC fully supports the principles of the Fair Housing Act and the Equal Opportunity Act. ERA, ERA Real Estate powered, and their respective logos are registered service marks of ERA Franchise Systems LLC. Each office is independently owned and operated.