
7 Alec Lane, Plymouth, MA 02360
Local realty services provided by:ERA Key Realty Services
7 Alec Lane,Plymouth, MA 02360
$645,000
- 3 Beds
- 2 Baths
- 2,214 sq. ft.
- Mobile / Manufactured
- Active
Listed by: brian mullen, joseph baker
Office: options 153, mullen & partners
MLS#:73578534
Source:MLSPIN
Price summary
- Price:$645,000
- Price per sq. ft.:$291.33
About this home
THIS IS IT! Not only is this a RARE opportunity to own a TRIPLE WIDE in Westwood Village, but you can own the Creme de la creme. This BEAUTIFUL home was originally brought in specially for a family member of the Developer. Set on a nice lot with a backdrop of woods for added privacy, 2 car attached garage and a mud/laundry room attached. But it's the inside features and floorplan that sets it apart from others. Features not only include an OPEN floor plan, but a floor plan that is configured for the best living. You enter into a beautiful foyer area, where you see the OPEN floorplan featuring to the immediate left a Den area with double doors. This, as in ALL rooms, are LARGE and BRIGHT with oversized windows. To the right is an additional access to the bedrooms area. As you are in the foyer, you see the openness. To the left you see the Gourmet Kitchen with Granite counters and stainless-steel appliances, Granite Breakfast bar with room for 4 barstools and beautiful UPGRADED kitchen cabinets. To the right is the Formal Dining area with a beautiful Trey Ceiling with a large opening into the bedrooms wing. Straight ahead you see the SPACIOUS fireplaced Living room area. Beyond that, I told you this was amazing, is the 12X12 Sunroom with an attached deck (with awning) overlooking the private yard. The other "wing" to the right of the main living/dining area begins the 3 bedrooms that are located around the corner including the end featuring a Master Bedroom Suite with jacuzzi...and access to the back deck off the Master bedroom! Master, Second and Third Bedrooms along with a full bath are located in a convenient location away from living area for additional privacy. Freshly painted, Central Air, Solar Panels and more! Homes similar to this hardly ever become available, but this particular one...well, don't miss this opportunity!...
Contact an agent
Home facts
- Year built:2005
- Subdivision & Development:Westwood Village
- Listing ID #:73578534
- Updated:September 17, 2026 at 01:42 PM
Rooms and interior
- Bedrooms:3
- Total bathrooms:2
- Full bathrooms:2
- Rooms Total:8
- Flooring:Tile, Vinyl, Wood Laminate
- Dining Description:Ceiling Fan(s), Laminate, Open Floorplan
- Kitchen Description:Breakfast Bar / Nook, Cabinets - Upgraded, Countertops - Stone/Granite/Solid, Countertops - Upgraded, Flooring - Laminate, Open Floorplan, Pantry
- Living area:2,214 sq. ft.
Heating and cooling
- Cooling:Central Air
- Heating:Forced Air, Propane
- Central air:Yes
Structure and exterior
- Roof:Shingle
- Year built:2005
- Building area:2,214 sq. ft.
- Lot Features:Wooded
- Construction Materials:Modular
- Exterior Features:Deck, Enclosed, Patio, Sprinkler System, Stone Wall, Storage
- Foundation Description:Irregular
Utilities
- Water:Public
- Sewer:Private Sewer
Finances and disclosures
- Price:$645,000
- Price per sq. ft.:$291.33
Features and amenities
- Laundry features:First Floor
- Amenities:Ceiling Fan(s)
Parking
- Total parking spaces:7
- Parking description:Attached, Off Street
- Garage:Yes
- Garage spaces:2
New listings near 7 Alec Lane
- Open Sun, 1:30 to 2:30pmNew
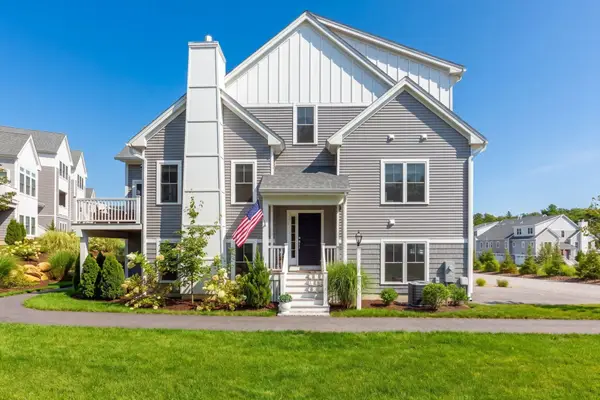 $749,900Active2 beds 3 baths1,896 sq. ft.
7 Mulberry, Plymouth, MA 02360
MLS# 73578636Listed by: Pinehills Brokerage Services LLC - New
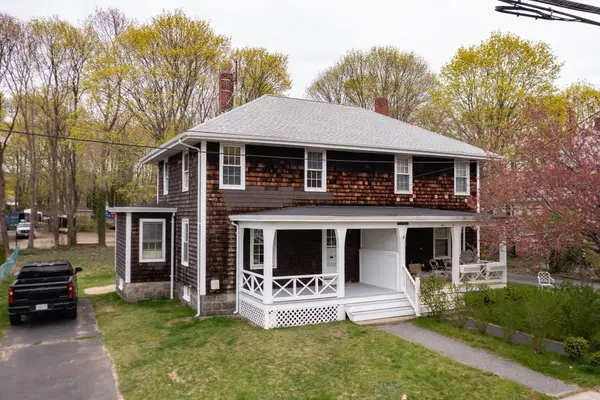 $450,000Active3 beds 1 baths1,072 sq. ft.
235 Standish Ave, Plymouth, MA 02360
MLS# 73578275Listed by: Ryan Realty Group LLC - Open Sat, 11am to 4pm
 $645,000Active3 beds 3 baths2,252 sq. ft.
45 Keyhole Circle #33-1, Plymouth, MA 02360
MLS# 73564860Listed by: Thorndike Development - Open Sat, 11am to 1pmNew
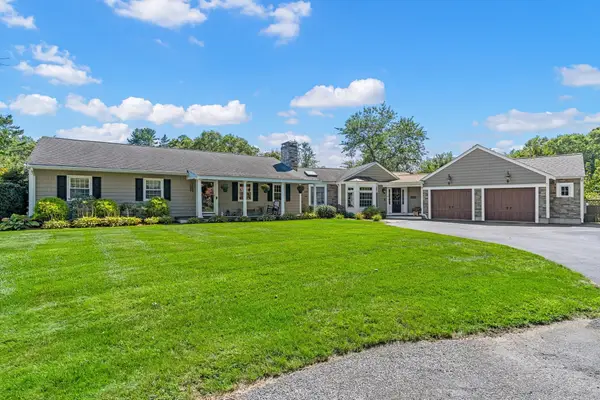 $1,095,000Active3 beds 2 baths2,311 sq. ft.
14 Rodman Ln, Plymouth, MA 02360
MLS# 73577909Listed by: Coldwell Banker Realty - Plymouth - New
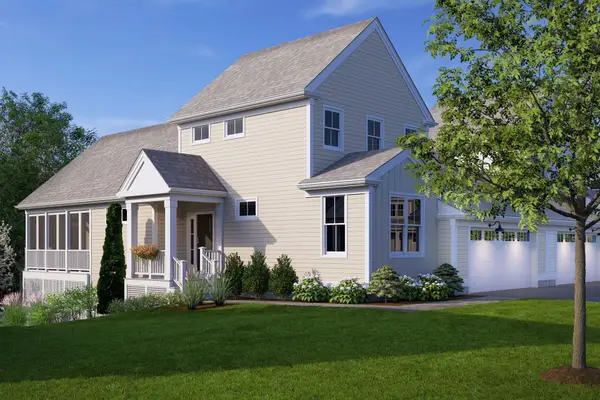 $699,000Active2 beds 3 baths1,989 sq. ft.
57 Keyhole Circle #36-1, Plymouth, MA 02360
MLS# 73577897Listed by: Thorndike Development - Open Sat, 11am to 1pmNew
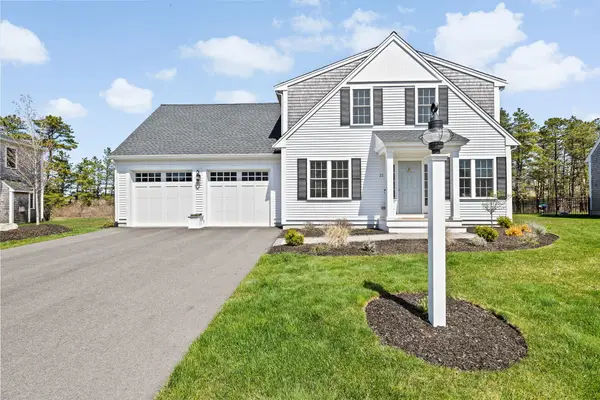 $890,000Active3 beds 3 baths2,605 sq. ft.
21 Blossom Drive, Plymouth, MA 02360
MLS# 73577796Listed by: eXp Realty LLC - Open Sat, 2 to 4pmNew
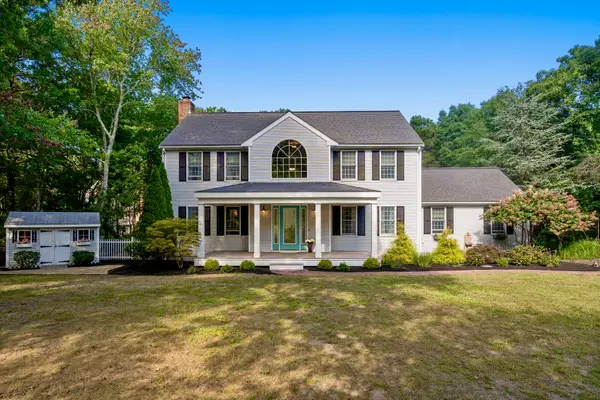 $815,000Active3 beds 4 baths3,160 sq. ft.
62 Quail Run, Plymouth, MA 02360
MLS# 73577770Listed by: Coldwell Banker Realty - Plymouth - Open Sat, 11am to 1pmNew
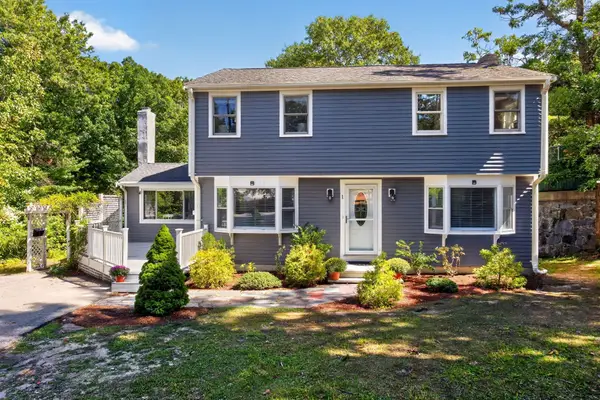 $750,000Active4 beds 3 baths2,421 sq. ft.
1 Seneca Lane, Plymouth, MA 02360
MLS# 73577775Listed by: Gibson Sotheby's International Realty - Open Sat, 10:30am to 12pmNew
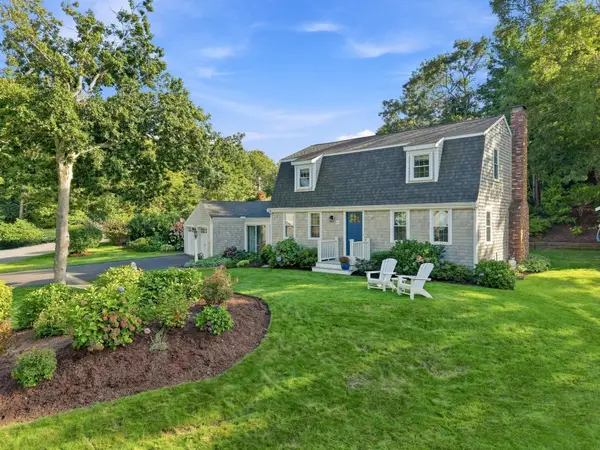 $820,000Active3 beds 2 baths1,632 sq. ft.
45 Sharps Drive, Plymouth, MA 02360
MLS# 73573217Listed by: ALANTE Real Estate


Protect your home and budget from life's surprises with an Assurant Home Warranty, backed by a partner that supports you through every step of homeownership. Explore Plans.
© 2023 - 2026 ERA Franchise Systems LLC. All rights reserved. ERA Franchise Systems LLC fully supports the principles of the Fair Housing Act and the Equal Opportunity Act. ERA, ERA Real Estate powered, and their respective logos are registered service marks of ERA Franchise Systems LLC. Each office is independently owned and operated.