
8 Tideview Path #12, Plymouth, MA 02360
Local realty services provided by:ERA Millennium Real Estate
8 Tideview Path #12,Plymouth, MA 02360
$210,000
- 2 Beds
- 1 Baths
- 787 sq. ft.
- Condominium
- Active
Listed by: tara sepe
Office: here realty llc
MLS#:73584394
Source:MLSPIN
Price summary
- Price:$210,000
- Price per sq. ft.:$266.84
- Monthly HOA dues:$805
About this home
Welcome to 8 Tideview Path, Unit 12! Renovated just a few years ago, this 2-bedroom condo offers an efficient layout, modern flooring, a stylish kitchen with white cabinetry, stainless-steel appliances, and a herringbone-style backsplash, plus a private balcony. The monthly condo fee includes heat, hot water, water, master insurance, snow removal, landscaping, and trash removal. Conveniently located near shopping, dining, highways, and Plymouth’s beaches. Some photos have been virtually staged to help showcase the space and how it may look with furniture. Come take a look!
Contact an agent
Home facts
- Year built:1975
- Listing ID #:73584394
- Updated:October 01, 2026 at 01:10 PM
Rooms and interior
- Bedrooms:2
- Total bathrooms:1
- Full bathrooms:1
- Rooms Total:4
- Kitchen Description:Microwave, Range, Refrigerator
- Living area:787 sq. ft.
Heating and cooling
- Heating:Baseboard, Oil
Structure and exterior
- Roof:Shingle
- Year built:1975
- Building area:787 sq. ft.
- Exterior Features:Balcony
Utilities
- Water:Public
- Sewer:Private Sewer
Finances and disclosures
- Price:$210,000
- Price per sq. ft.:$266.84
- Tax amount:$2,604 (2026)
Features and amenities
- Appliances:Microwave, Range, Refrigerator
- Laundry features:Common Area
Parking
- Total parking spaces:1
- Parking description:Assigned, Off Street
New listings near 8 Tideview Path #12
- Coming Soon
 $645,000Coming Soon3 beds 2 baths1,120 sq. ft.
32 Grandview Dr, Plymouth, MA 02360
MLS# 73584368Listed by: William Raveis R.E. & Homes Services - Coming SoonOpen Sun, 2 to 4pm
 $725,000Coming Soon3 beds 2 baths1,888 sq. ft.
18 Standish Ave, Plymouth, MA 02360
MLS# 73584138Listed by: Mayflower Realty, Inc. - Coming Soon
 $1,699,000Coming Soon5 beds 5 baths4,873 sq. ft.
7 Hibiscus Ln, Plymouth, MA 02360
MLS# 73582835Listed by: William Raveis R.E. & Homes Services - Open Sat, 11am to 1pmNew
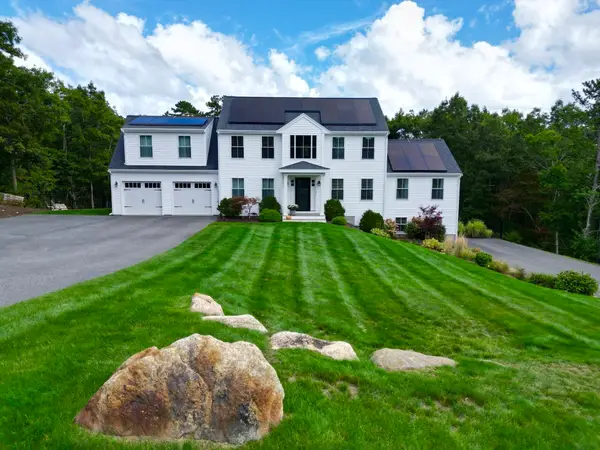 $1,274,900Active5 beds 4 baths3,308 sq. ft.
101 Nautical Way, Plymouth, MA 02360
MLS# 73584827Listed by: Jane Coit Real Estate, Inc. - Open Sat, 11am to 1pmNew
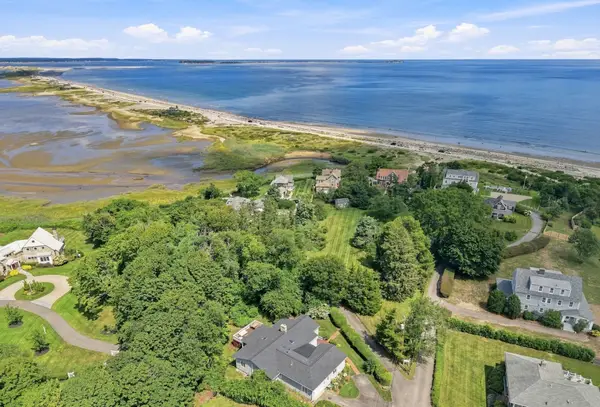 $1,495,000Active3 beds 4 baths3,435 sq. ft.
16 Manters Point, Plymouth, MA 02360
MLS# 73584866Listed by: Compass - Open Sat, 11am to 1pmNew
 $645,000Active3 beds 1 baths1,321 sq. ft.
47 Ellisville Dr, Plymouth, MA 02360
MLS# 73584788Listed by: Kelly Real Estate Services, LLC - Open Sun, 11:30am to 1pmNew
 Listed by ERA$584,900Active3 beds 2 baths1,451 sq. ft.
8 Thompson Cir, Plymouth, MA 02360
MLS# 73584557Listed by: ERA Key Realty Services- Milf - New
 $774,000Active3 beds 3 baths2,211 sq. ft.
7 Central Ave, Plymouth, MA 02360
MLS# 73584683Listed by: A/O REIA Realty, LLC - Open Sat, 11:30am to 12:30pmNew
 $1,375,000Active2 beds 3 baths2,618 sq. ft.
25 Outlook East Rd #25, Plymouth, MA 02360
MLS# 73584314Listed by: Engel & Volkers, South Shore - Open Sat, 10:30am to 12pmNew
 $489,000Active2 beds 2 baths1,480 sq. ft.
2 Juniper St, Plymouth, MA 02360
MLS# 73584317Listed by: Real Broker MA, LLC


Protect your home and budget from life's surprises with an Assurant Home Warranty, backed by a partner that supports you through every step of homeownership. Explore Plans.
© 2023 - 2026 ERA Franchise Systems LLC. All rights reserved. ERA Franchise Systems LLC fully supports the principles of the Fair Housing Act and the Equal Opportunity Act. ERA, ERA Real Estate powered, and their respective logos are registered service marks of ERA Franchise Systems LLC. Each office is independently owned and operated.