
60 West Street, Plympton, MA 02367
Local realty services provided by:ERA M. Connie Laplante Real Estate
60 West Street,Plympton, MA 02367
$559,900
- 3 Beds
- 3 Baths
- 2,077 sq. ft.
- Single family
- Active
Listed by: april proctor
Office: keller williams realty colonial partners
MLS#:73561969
Source:MLSPIN
Price summary
- Price:$559,900
- Price per sq. ft.:$269.57
About this home
Welcome to 60 West Street! Offering approximately 2,000 sq. ft. of living space, this spacious 3-bedroom, 2.5-bath condex combines a flexible floor plan with an outdoor space made for entertaining. The main level features a granite kitchen with updated appliances, a living room with fireplace, convenient first-floor laundry and a generous primary suite with walk-in closet and beautifully updated private bath. Upstairs, two additional bedrooms, a full bath and expansive family room/loft offer plenty of flexibility for a home office, playroom, media room or additional gathering space. Outside, enjoy a large, level fenced yard with a spacious paver patio and covered pavilion added in 2021, along with an impressive wood-burning outdoor fireplace—a perfect setup for gathering and entertaining throughout the seasons. Additional improvements include a whole-house generator installed in 2022 and hot water heater replaced in 2024. The full basement offers excellent storage plus built-in shelving and workbenches, creating a ready-to-use workshop area. An attached one-car garage adds everyday convenience. Set on approximately 1.38 acres with no monthly condo fee, this unique property offers plenty of room to spread out, inside and out....
Contact an agent
Home facts
- Year built:2005
- Listing ID #:73561969
- Updated:August 17, 2026 at 02:01 AM
Rooms and interior
- Bedrooms:3
- Total bathrooms:3
- Full bathrooms:2
- Half bathrooms:1
- Rooms Total:6
- Flooring:Carpet, Flooring - Hardwood, Tile, Wood
- Kitchen Description:Countertops - Stone/Granite/Solid, Dishwasher, Flooring - Stone/Ceramic Tile, Microwave, Pantry, Range, Recessed Lighting, Refrigerator, Stainless Steel Appliances
- Basement Description:Concrete, Full, Interior Entry
- Living area:2,077 sq. ft.
Heating and cooling
- Cooling:Central Air
- Heating:Oil
- Central air:Yes
Structure and exterior
- Roof:Shingle
- Year built:2005
- Building area:2,077 sq. ft.
- Lot Features:Wooded
- Architectural Style:Colonial, Farmhouse
- Construction Materials:Frame
- Exterior Features:Covered, Patio, Storage
- Foundation Description:Concrete Perimeter
Schools
- High school:Slrhs
- Middle school:Slrms
- Elementary school:Dennett Elementary School
Utilities
- Water:Private, Shared Well
- Sewer:Private Sewer
Finances and disclosures
- Price:$559,900
- Price per sq. ft.:$269.57
- Tax amount:$6,525 (2026)
Features and amenities
- Appliances:Dishwasher, Dryer, Microwave, Range, Refrigerator, Washer
- Laundry features:Dryer, Electric Dryer Hookup, First Floor, Washer, Washer Hookup
- Amenities:Ceiling Fan(s)
Parking
- Total parking spaces:4
- Parking description:Attached, Off Street, Paved, Paved Drive, Shared Driveway
- Garage:Yes
- Garage spaces:1
New listings near 60 West Street
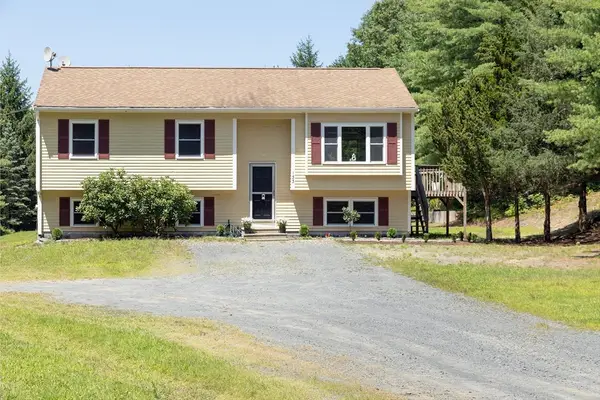 $600,000Active4 beds 2 baths2,026 sq. ft.
133 Pleasant Street, Plympton, MA 02367
MLS# 73557256Listed by: Engel & Volkers, South Shore $675,000Active4 beds 2 baths2,630 sq. ft.
88 Upland Rd, Plympton, MA 02367
MLS# 73549759Listed by: Coldwell Banker Realty - Plymouth $899,000Active3 beds 3 baths2,668 sq. ft.
76 Center St. #B, Plympton, MA 02367
MLS# 73544379Listed by: Dell Realty Inc.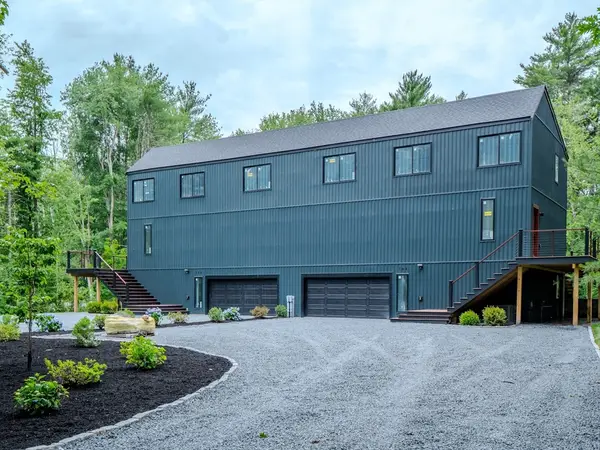 $899,000Active3 beds 3 baths2,668 sq. ft.
76 Center St. #A, Plympton, MA 02367
MLS# 73544366Listed by: Dell Realty Inc. $540,000Active4 beds 2 baths1,585 sq. ft.
110 Center St, Plympton, MA 02367
MLS# 73533489Listed by: Coldwell Banker Realty - Belmont $1,350,000Active2 beds 2 baths3,399 sq. ft.
182 County Rd, Plympton, MA 02367
MLS# 73532084Listed by: Tarantino Real Estate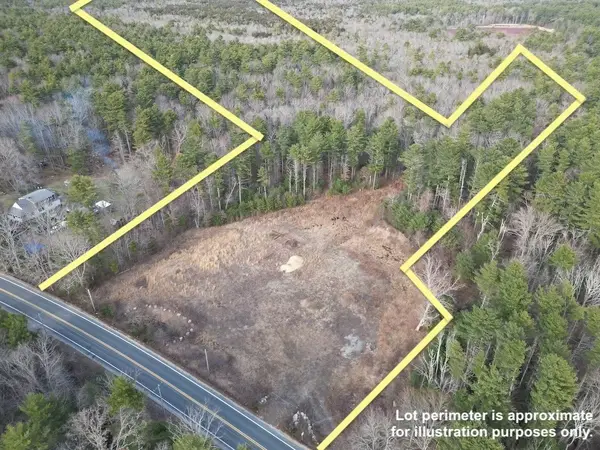 $299,900Active12.13 Acres
0 Palmer Rd, Plympton, MA 02367
MLS# 73525924Listed by: Local Realty Advisors $1,150,000Active4 beds 2 baths1,666 sq. ft.
15 Forest St, Plympton, MA 02367
MLS# 73467640Listed by: Movementum Realty, LLC


Protect your home and budget from life's surprises with an Assurant Home Warranty, backed by a partner that supports you through every step of homeownership. Explore Plans.
© 2023 - 2026 ERA Franchise Systems LLC. All rights reserved. ERA Franchise Systems LLC fully supports the principles of the Fair Housing Act and the Equal Opportunity Act. ERA, ERA Real Estate powered, and their respective logos are registered service marks of ERA Franchise Systems LLC. Each office is independently owned and operated.