
76 Center Street #B, Plympton, MA 02367
Local realty services provided by:ERA M. Connie Laplante Real Estate
Listed by: liz bone team
Office: south shore sotheby's international realty
MLS#:73601195
Source:MLSPIN
Price summary
- Price:$799,000
- Price per sq. ft.:$372.84
About this home
RARE NEW CONSTRUCTION IN PLYMPTON! Discover the ease and appeal of brand-new construction in a distinctive setting of just two independently owned residences. Thoughtfully designed for comfortable, low-maintenance living, each home offers the feel of a private residence with the added peace of mind of a fire-rated common wall. Inside, quality craftsmanship and contemporary finishes create a warm, welcoming atmosphere. Rustic white oak flooring brings natural character to the living spaces, while the beautifully appointed kitchen pairs granite countertops with stylish cabinetry, premium hardware, and a stainless-steel sink featuring a digital display and waterfall faucet. Modern bathrooms with anti-fog mirrors add a touch of everyday comfort, and a fully equipped laundry area brings convenience to the daily routine. Enjoy the benefits of a fresh, move-in-ready home without the cost, time, or uncertainty of renovating. With its thoughtful design, modern details, and uncommon setting, this is a compelling alternative to traditional condominium living—and a rare opportunity to own new construction in Plympton. NEW CONSTRUCTION. MODERN DESIGN. EXCEPTIONAL VALUE! Come discover the possibilities!...
Contact an agent
Home facts
- Year built:2026
- Listing ID #:73601195
- Updated:November 15, 2026 at 04:01 PM
Rooms and interior
- Bedrooms:3
- Total bathrooms:3
- Full bathrooms:2
- Half bathrooms:1
- Rooms Total:5
- Flooring:Laminate, Tile, Wood
- Kitchen Description:Bathroom - Half, Cabinets - Upgraded, Countertops - Stone/Granite/Solid, Crown Molding, Dining Area, Dishwasher, Exterior Access, Flooring - Hardwood, Kitchen Island, Lighting - Pendant, Open Floorplan, Pantry, Range, Recessed Lighting, Refrigerator, Stainless Steel Appliances
- Living area:2,143 sq. ft.
Heating and cooling
- Cooling:Central Air
- Heating:Central
- Central air:Yes
Structure and exterior
- Roof:Shingle
- Year built:2026
- Building area:2,143 sq. ft.
- Construction Materials:Frame
- Exterior Features:Deck
Utilities
- Water:Public
- Sewer:Private Sewer
Finances and disclosures
- Price:$799,000
- Price per sq. ft.:$372.84
Features and amenities
- Appliances:Dishwasher, Dryer, Range, Refrigerator, Washer
- Laundry features:Cabinets - Upgraded, Dryer, Electric Dryer Hookup, First Floor, Flooring - Stone/Ceramic Tile, In Unit, Main Level, Washer, Washer Hookup
- Amenities:Closet, Recessed Lighting, Slider
Parking
- Total parking spaces:14
- Parking description:Driveway, Garage Door Opener, Off Street, Under
- Garage:Yes
- Garage spaces:2
New listings near 76 Center Street #B
- Coming Soon
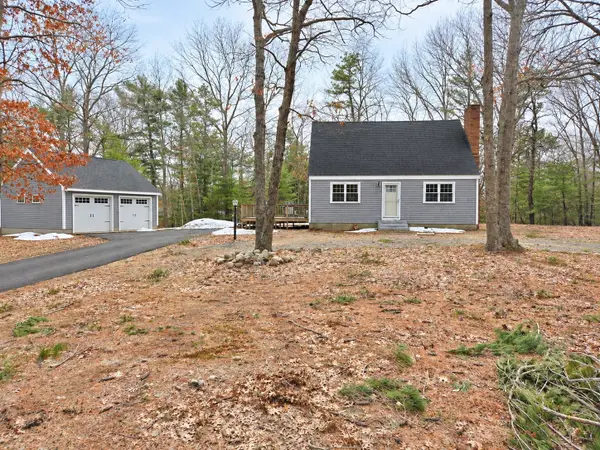 $599,000Coming Soon3 beds 2 baths1,344 sq. ft.
49 Grove St, Plympton, MA 02367
MLS# 73599777Listed by: Century 21 Tassinari & Assoc. 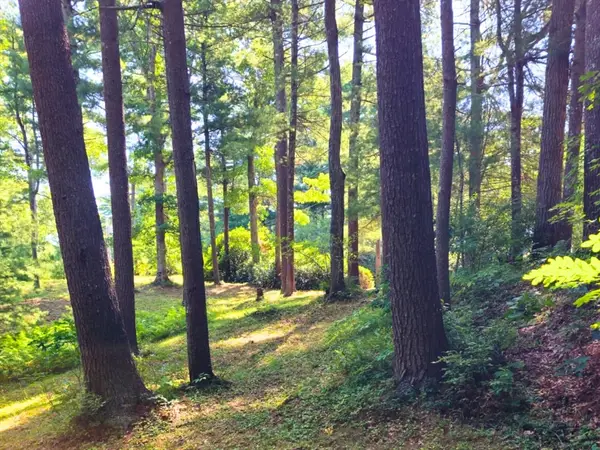 $215,000Active1.04 Acres
0 Nel Bonney Road, Plympton, MA 02367
MLS# 73564456Listed by: Movementum Realty, LLC $540,000Active4 beds 2 baths1,585 sq. ft.
110 Center St, Plympton, MA 02367
MLS# 73533489Listed by: Coldwell Banker Realty - Belmont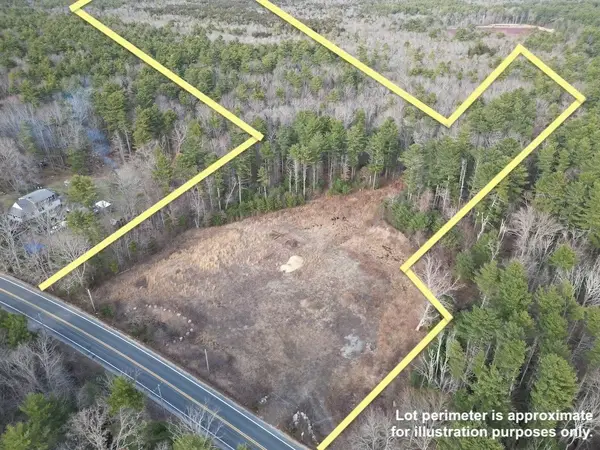 $289,900Active12.13 Acres
0 Palmer Rd, Plympton, MA 02367
MLS# 73525924Listed by: Local Realty Advisors


Protect your home and budget from life's surprises with an Assurant Home Warranty, backed by a partner that supports you through every step of homeownership. Explore Plans.
© 2023 - 2026 ERA Franchise Systems LLC. All rights reserved. ERA Franchise Systems LLC fully supports the principles of the Fair Housing Act and the Equal Opportunity Act. ERA, ERA Real Estate powered, and their respective logos are registered service marks of ERA Franchise Systems LLC. Each office is independently owned and operated.