
3 Elizabeth Rd, Pocasset, MA 02559
Local realty services provided by:Cohn & Company ERA Powered
3 Elizabeth Rd,Bourne, MA 02559
$625,000
- 4 Beds
- 2 Baths
- 1,618 sq. ft.
- Single family
- Active
Upcoming open houses
- Fri, Sep 1811:00 am - 01:00 pm
- Sat, Sep 1911:00 am - 01:00 pm
Listed by: rosemary dalton
Office: shore road realty, llc
MLS#:73577166
Source:MLSPIN
Price summary
- Price:$625,000
- Price per sq. ft.:$386.28
About this home
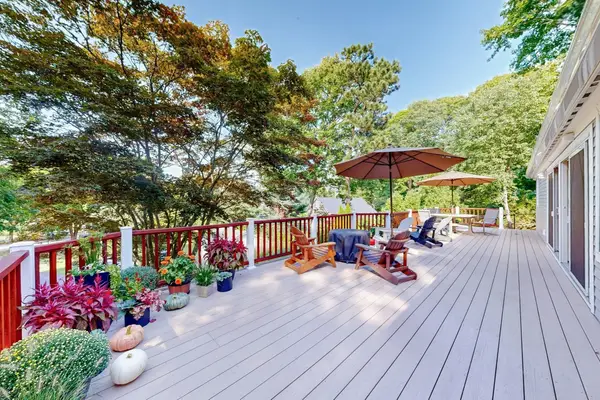
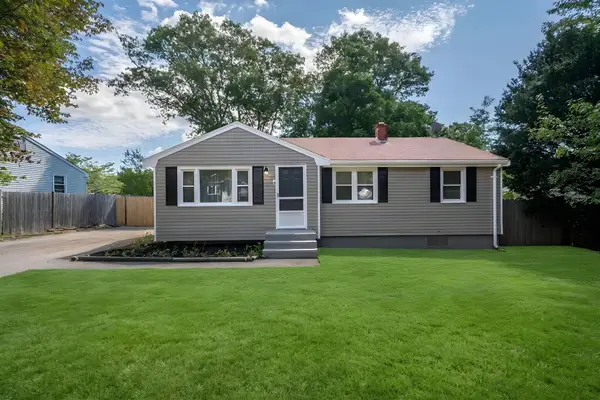
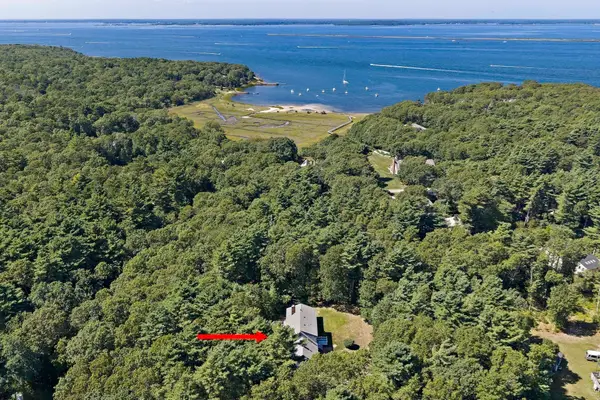
Location, lifestyle, and convenience come together in this comfortable home, tucked into a quiet, well-established Pocasset neighborhood just a half mile from Hen Cove. Launch a boat or kayak from the public boat ramp, tie up at the dinghy dock, go for a swim, cast a line, or simply head to the water to enjoy a beautiful Cape Cod sunset. Area marinas, restaurants, and the private Pocasset Golf Club are all nearby. Inside, hardwood floors run throughout, and the spacious eat-in kitchen offers plenty of room to gather around the table. The finished lower level provides flexible additional space for movie nights, game days, or workouts, along with a fireplace, fourth bedroom, and second full bath. A one-car garage with direct entry adds everyday convenience. Direct access from the kitchen is a large deck that offers plenty of space for outdoor dining and relaxing, while the fenced yard is ideal for pets, play, or gardening. Several significant improvements have/will be addressed, including water heater in 2023, boiler in 2025, and a pending installation of a new 4 bedroom septic system prior to closing. Comfortable, functional, and ready to enjoy as it is today, the home also offers plenty of opportunity to update over time and make it your own. Offered in as-is condition, this is a wonderful opportunity to enjoy a desirable Pocasset location close to the water and many of the area's amenities. Lawn areas digitally enhanced....
Contact an agent
Home facts
- Year built:1971
- Listing ID #:73577166
- Updated:September 17, 2026 at 11:06 AM
Rooms and interior
- Bedrooms:4
- Total bathrooms:2
- Full bathrooms:2
- Rooms Total:7
- Flooring:Flooring - Vinyl, Hardwood, Tile
- Kitchen Description:Ceiling Fan(s), Deck - Exterior, Dining Area, Exterior Access, Flooring - Stone/Ceramic Tile
- Basement Description:Full, Garage Access, Interior Entry, Partially Finished, Walk-Out Access
- Living area:1,618 sq. ft.
Heating and cooling
- Heating:Baseboard, Fireplace(s), Natural Gas
Structure and exterior
- Roof:Shingle
- Year built:1971
- Building area:1,618 sq. ft.
- Lot area:0.25 Acres
- Lot Features:Gentle Sloping
- Architectural Style:Split Entry
- Construction Materials:Frame
- Exterior Features:Deck - Wood, Rain Gutters, Storage
- Foundation Description:Concrete Perimeter
Utilities
- Water:Public
- Sewer:Inspection Required For Sale
Finances and disclosures
- Price:$625,000
- Price per sq. ft.:$386.28
- Tax amount:$3,702 (2026)
Features and amenities
- Laundry features:In Basement, Washer Hookup
- Amenities:Closet, Gas Water Heater, Internet Available - Broadband
Parking
- Total parking spaces:3
- Parking description:Off Street, Paved, Under
- Garage:Yes
- Garage spaces:1
New listings near 3 Elizabeth Rd
- New
 $975,000Active4 beds 3 baths2,365 sq. ft.
401 Barlows Landing Rd, Bourne, MA 02559
MLS# 73578709Listed by: Mary Hennessey R.E. - New
 $550,000Active3 beds 1 baths1,484 sq. ft.
6 Handy Rd, Bourne, MA 02559
MLS# 73578609Listed by: Proactive Realty - New
 $1,099,000Active4 beds 3 baths2,459 sq. ft.
280 Wings Neck Rd, Bourne, MA 02559
MLS# 73577625Listed by: The Firm  $599,900Active1 beds 1 baths959 sq. ft.
60 Valley Farm Rd, Bourne, MA 02559
MLS# 73570014Listed by: The Realty Cape Cod $650,000Active2 beds 1 baths864 sq. ft.
50 Tide Way Road, Bourne, MA 02559
MLS# 73571299Listed by: Keller Williams Realty $215,000Active2 beds 1 baths896 sq. ft.
7 First Avenue, Bourne, MA 02559
MLS# 73569852Listed by: Johnson Bayside Real Estate $875,000Active3 beds 2 baths1,637 sq. ft.
775 Shore Rd, Bourne, MA 02559
MLS# 73567822Listed by: William Raveis R.E. & Home Services $725,000Active3 beds 3 baths1,824 sq. ft.
21 Club House Drive, Bourne, MA 02559
MLS# 73565403Listed by: LandVest, Inc., Woods Hole $699,000Active3 beds 3 baths2,492 sq. ft.
20 Vesper Drive, Bourne, MA 02559
MLS# 73565047Listed by: Sotheby's International Realty - Sandwich Brokerage


Protect your home and budget from life's surprises with an Assurant Home Warranty, backed by a partner that supports you through every step of homeownership. Explore Plans.
© 2023 - 2026 ERA Franchise Systems LLC. All rights reserved. ERA Franchise Systems LLC fully supports the principles of the Fair Housing Act and the Equal Opportunity Act. ERA, ERA Real Estate powered, and their respective logos are registered service marks of ERA Franchise Systems LLC. Each office is independently owned and operated.