
770 County Rd, Pocasset, MA 02559
Local realty services provided by:Metropolitan Homes
770 County Rd,Bourne, MA 02559
$975,000
- 5 Beds
- 4 Baths
- 3,352 sq. ft.
- Single family
- Active
Listed by: amanda defazio
Office: william raveis r.e. & home services
MLS#:73563658
Source:MLSPIN
Price summary
- Price:$975,000
- Price per sq. ft.:$290.87
About this home
Welcome to this beautifully reimagined 5 bedroom, 4-bath Ranch in desirable Pocasset, where nearly every detail has been thoughtfully redesigned and rebuilt from the studs up. Renovated with quality, comfort and functionality in mind, this home offers the ease of single-level living plus a finished lower level for additional flexible living space. The property also features a separate 1-bedroom, 1-bath legal apartment, complete with its own private entrance, separate parking and separate electric meter, offering excellent potential for extended family or additional income. Enjoy modern conveniences including A/C, 2 westerly facing azek decks, a whole-house alarm system, updated systems and stylish finishes throughout. Ideally located abutting the Pocasset Golf Club, offering a peaceful setting while remaining convenient to beaches, boating, shopping, highway and everything the Upper Cape has to offer. Extensive upgrade list available, nearly everything has been replaced or renovated within the past few years. A truly turnkey property with versatility, privacy and income potential. Passing title V in hand, Plumbed for a in-ground pool! A rare find on Cape Cod!...
Contact an agent
Home facts
- Year built:1969
- Listing ID #:73563658
- Updated:October 01, 2026 at 12:04 PM
Rooms and interior
- Bedrooms:5
- Total bathrooms:4
- Full bathrooms:3
- Half bathrooms:1
- Rooms Total:11
- Flooring:Carpet, Hardwood, Tile
- Basement Description:Finished, Full, Interior Entry, Walk-Out Access
- Living area:3,352 sq. ft.
Heating and cooling
- Cooling:Wall Unit(s)
- Heating:Baseboard, Natural Gas
Structure and exterior
- Roof:Shingle
- Year built:1969
- Building area:3,352 sq. ft.
- Lot area:0.47 Acres
- Lot Features:Cleared, Corner Lot, Easements, Gentle Sloping
- Architectural Style:Ranch
- Exterior Features:Deck - Composite, Decorative Lighting, Professional Landscaping, Sprinkler System, Stone Wall
- Foundation Description:Concrete Perimeter
Utilities
- Water:Public
- Sewer:Private Sewer
Finances and disclosures
- Price:$975,000
- Price per sq. ft.:$290.87
- Tax amount:$3,991 (2026)
Features and amenities
- Laundry features:First Floor
- Amenities:Central Vacuum, Gas Water Heater, In-Law Floorplan
Parking
- Total parking spaces:5
- Parking description:Driveway, Paved, Paved Drive
New listings near 770 County Rd
- Open Sat, 10am to 12pmNew
 $189,000Active2 beds 1 baths840 sq. ft.
2 5th Ave #2, Bourne, MA 02559
MLS# 73583056Listed by: EXIT Cape Realty 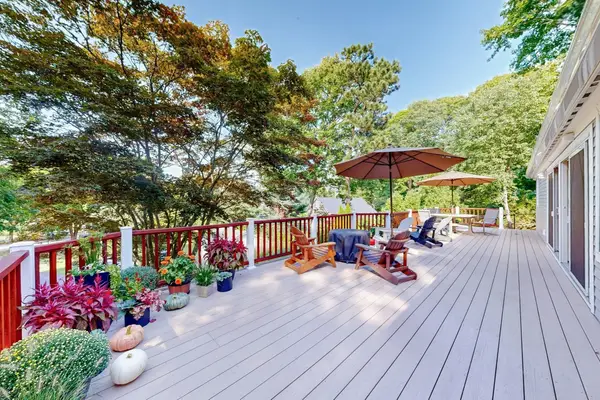 $975,000Active4 beds 3 baths2,365 sq. ft.
401 Barlows Landing Rd, Bourne, MA 02559
MLS# 73578709Listed by: Mary Hennessey R.E.- Open Sat, 10:15am to 12pm
 $525,000Active3 beds 1 baths1,484 sq. ft.
6 Handy Rd, Bourne, MA 02559
MLS# 73578609Listed by: Proactive Realty  $1,099,000Active4 beds 3 baths2,459 sq. ft.
280 Wings Neck Rd, Bourne, MA 02559
MLS# 73577625Listed by: The Firm $625,000Active4 beds 2 baths1,618 sq. ft.
3 Elizabeth Rd, Bourne, MA 02559
MLS# 73577166Listed by: Shore Road Realty, LLC $199,000Active2 beds 1 baths896 sq. ft.
7 First Avenue, Bourne, MA 02559
MLS# 73569852Listed by: Johnson Bayside Real Estate- Open Sat, 11am to 1pm
 $875,000Active3 beds 2 baths1,637 sq. ft.
775 Shore Rd, Bourne, MA 02559
MLS# 73567822Listed by: William Raveis R.E. & Home Services - Open Sat, 1 to 3pm
 $725,000Active3 beds 3 baths1,824 sq. ft.
21 Clubhouse Drive, Bourne, MA 02559
MLS# 73565403Listed by: LandVest, Inc., Woods Hole  $699,000Active3 beds 3 baths2,492 sq. ft.
20 Vesper Drive, Bourne, MA 02559
MLS# 73565047Listed by: Sotheby's International Realty - Sandwich Brokerage $4,600,000Active3 beds 5 baths4,827 sq. ft.
165 Wings Neck Rd, Bourne, MA 02559
MLS# 73563876Listed by: Berkshire Hathaway HomeServices Robert Paul Properties


Protect your home and budget from life's surprises with an Assurant Home Warranty, backed by a partner that supports you through every step of homeownership. Explore Plans.
© 2023 - 2026 ERA Franchise Systems LLC. All rights reserved. ERA Franchise Systems LLC fully supports the principles of the Fair Housing Act and the Equal Opportunity Act. ERA, ERA Real Estate powered, and their respective logos are registered service marks of ERA Franchise Systems LLC. Each office is independently owned and operated.