
150 Mountain Rd, Princeton, MA 01541
Local realty services provided by:ERA Millennium Real Estate
Listed by: janet schoeny
Office: re/max vision
MLS#:73546698
Source:MLSPIN
Price summary
- Price:$1,195,000
- Price per sq. ft.:$223.11
About this home
A RARE ARCHITECTURAL OFFERING — EXCEPTIONAL CHARACTER, BREATHTAKING VIEWS & INCREDIBLE POTENTIALExtraordinary architect-designed American Shingle-Style residence set on more than five acres in Princeton, with sweeping views toward Boston. Offering 5,400 square feet, five bedrooms, and 5.5 baths, this bespoke home showcases remarkable craftsmanship, distinctive architectural details, and an abundance of natural materials rarely found in today's homes.From the dramatic entrance and handmade curved staircase to exotic woods, custom millwork, and handcrafted doors, the artistry is evident throughout. The chef's kitchen features a handmade copper hood, two Gaggenau ovens, an oversized Sub-Zero refrigerator, stone flooring, a generous island, and pantry. Expansive living spaces open to a 45-foot deck, providing a spectacular setting for sunrise, moonrise, and distant city views.A versatile floor plan includes a primary suite, guest suite, and office on the second floor, a first-floor bedroom suite, and two additional lower-level bedroom suites, each with its own bath. Three-car garage, abundant parking, and a private setting with land that preserves the remarkable views.An exceptional opportunity for the discerning buyer who recognizes the value of architectural distinction and is prepared to invest in the next chapter of this extraordinary property. The roof is in need of replacement, and some of the windows and sliding doors require significant attention. Offered with these capital improvements in mind, this is an opportunity to bring your vision to a home with remarkable bones, character, and a setting that would be difficult to replicate. Roofs and windows can be replaced; recreating the home's character and setting would be another matter entirely.Enjoy the best of Princeton living, with access to Wachusett Mountain, commuter rail service to Boston, Thomas Prince School, and a welcoming community....
Contact an agent
Home facts
- Year built:1999
- Listing ID #:73546698
- Updated:October 27, 2026 at 12:53 PM
Rooms and interior
- Bedrooms:5
- Total bathrooms:6
- Full bathrooms:5
- Half bathrooms:1
- Rooms Total:10
- Flooring:Flooring - Hardwood, Flooring - Marble, Flooring - Stone/Ceramic Tile, Flooring - Wood, Hardwood, Marble, Stone / Slate, Wood
- Dining Description:Balcony / Deck, Beamed Ceilings, Crown Molding, Exterior Access, Hardwood, Lighting - Sconce, Open Floorplan, Pendant, Recessed Lighting, Slider
- Bathrooms Description:Bathroom, Bathroom - Tiled With Shower Stall
- Kitchen Description:Balcony / Deck, Breakfast Bar / Nook, Cabinets - Upgraded, Countertops - Stone/Granite/Solid, Crown Molding, Deck - Exterior, Dishwasher, Exterior Access, Flooring - Stone/Ceramic Tile, Freezer, Gas Stove, Indoor Grill, Kitchen Island, Microwave, Oven, Pantry, Plumbed For Ice Maker, Range, Range Hood, Recessed Lighting, Refrigerator, Water Treatment, Window(s) - Bay/Bow/Box, Wine Chiller, Wine Refrigerator
- Basement Description:Concrete, Full, Interior Entry, Partially Finished, Walk-Out Access
- Living area:5,356 sq. ft.
Heating and cooling
- Cooling:2 Cooling Zones, Central Air
- Heating:Oil, Radiant
- Central air:Yes
Structure and exterior
- Roof:Wood
- Year built:1999
- Building area:5,356 sq. ft.
- Lot area:5.57 Acres
- Lot Features:Cleared, Gentle Sloping, Sloped, Steep Slope, Wooded
- Architectural Style:Shingle
- Construction Materials:Frame
- Exterior Features:Balcony, Covered, Deck - Composite, Deck - Wood, Garden, Porch, Professional Landscaping, Rain Gutters
- Foundation Description:Concrete Perimeter
Schools
- High school:Wachusett Region High School
- Middle school:Thomas Prince K-8
- Elementary school:Thomas Prince K-8
Utilities
- Water:Private
- Sewer:Private Sewer
Finances and disclosures
- Price:$1,195,000
- Price per sq. ft.:$223.11
- Tax amount:$15,676 (2025)
Features and amenities
- Appliances:Dishwasher, Freezer, Microwave, Range, Range Hood, Refrigerator, Satellite Dish, Water Treatment, Wine Refrigerator
- Laundry features:Electric Dryer Hookup, First Floor, Flooring - Stone/Ceramic Tile, Washer Hookup
- Amenities:Closet, Foyer, High Speed Internet, Recessed Lighting, Slider, Wired For Sound
Parking
- Total parking spaces:13
- Parking description:Attached, Garage Faces Side, Off Street, Paved, Paved Drive
- Garage:Yes
- Garage spaces:3
New listings near 150 Mountain Rd
- Coming Soon
 $619,900Coming Soon4 beds 3 baths2,408 sq. ft.
27 Prospect St, Princeton, MA 01541
MLS# 73590749Listed by: Janice Mitchell R.E., Inc - New
 $865,000Active3 beds 3 baths2,820 sq. ft.
43 Old Colony, Princeton, MA 01541
MLS# 73593787Listed by: LAER Realty Partners - New
 $749,000Active3 beds 2 baths1,704 sq. ft.
142 Brooks Station Rd., Princeton, MA 01541
MLS# 73593567Listed by: OPEN DOOR Real Estate  $615,000Active3 beds 3 baths2,208 sq. ft.
231 Worcester Road, Princeton, MA 01541
MLS# 73585545Listed by: Janice Mitchell R.E., Inc $320,000Active3 Acres
53 Old Colony Rd, Princeton, MA 01541
MLS# 73528586Listed by: Sholan Realty $649,900Active4 beds 3 baths2,760 sq. ft.
138 Hobbs Rd, Princeton, MA 01541
MLS# 73577200Listed by: Karen Packard Real Estate Inc.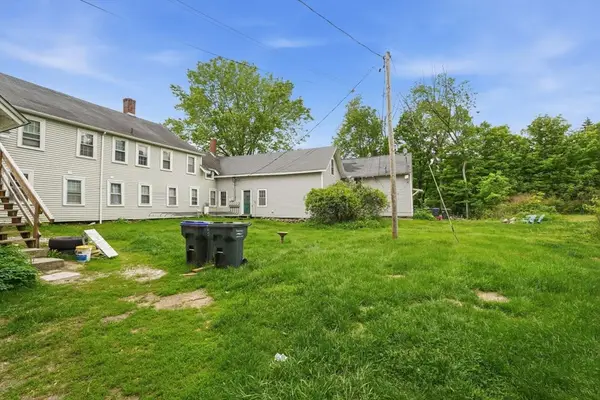 $835,000Active10 beds 5 baths5,654 sq. ft.
66 Main St, Princeton, MA 01541
MLS# 73554796Listed by: www.HomeZu.com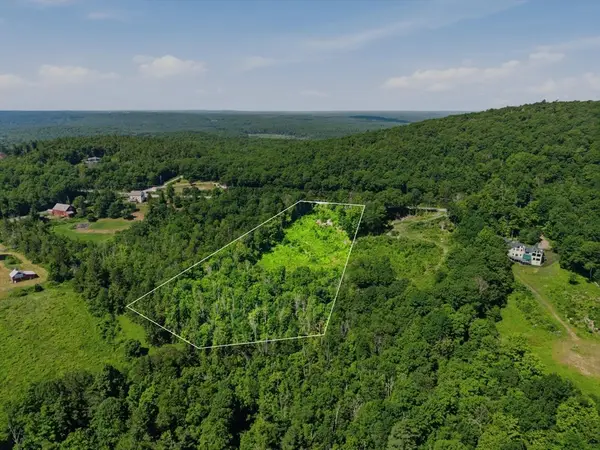 $295,000Active4.42 Acres
108 Mountain Road, Princeton, MA 01541
MLS# 73544606Listed by: LandVest, Inc.- Open Sat, 12 to 1:30pm
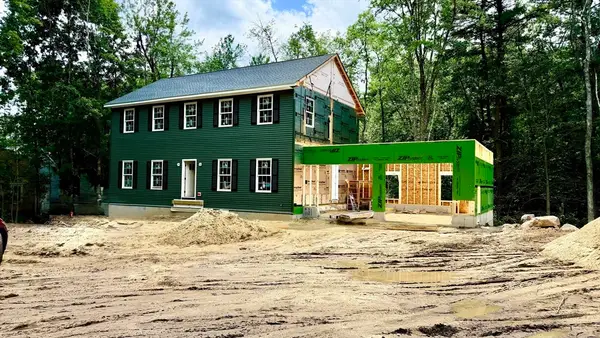 Listed by ERA$940,000Active4 beds 4 baths3,050 sq. ft.
5 Rhodes Road, Princeton, MA 01541
MLS# 73539452Listed by: ERA Key Realty Services- Spenc


Protect your home and budget from life's surprises with an Assurant Home Warranty, backed by a partner that supports you through every step of homeownership. Explore Plans.
© 2023 - 2026 ERA Franchise Systems LLC. All rights reserved. ERA Franchise Systems LLC fully supports the principles of the Fair Housing Act and the Equal Opportunity Act. ERA, ERA Real Estate powered, and their respective logos are registered service marks of ERA Franchise Systems LLC. Each office is independently owned and operated.