
72-A Commercial St, Provincetown, MA 02657
Local realty services provided by:ERA Key Realty Services
Listed by: brian burns, brian burns
Office: gibson sotheby's international realty
MLS#:73581434
Source:MLSPIN
Price summary
- Price:$2,695,000
- Price per sq. ft.:$2,586.37
About this home
A Provincetown icon. Two centuries of art, history, and extraordinary design. Featured in ELLE DECOR, 72A Commercial Street is a single family home that presents a once in a lifetime opportunity to own one of Provincetown's most distinctive and storied properties. Originally built around 1800 as the workshop of noted shipbuilder Sol Nickerson, the historic structure evolved over the next two centuries from workshop to artist's studio to an extraordinary private residence, its history intertwined with Provincetown's own evolution from seafaring village to legendary artists' colony. Set back off Commercial Street's west end along one of Provincetown's rare grass lanes, the setting feels almost impossibly romantic. The house and its spectacular garden have become among the most photographed and painted scenes in Provincetown, appearing in artwork throughout town and even serving as the backdrop for a Gucci campaign. Beyond the gate, layers of flowers and greenery provide color through every season, enveloping the house in a private, ever changing fairy tale setting just steps from the waterfront, restaurants, shops, and galleries. The home has been completely and meticulously overhauled, marrying its historic soul with the comforts of modern living. The structure was raised three feet and placed on an entirely new foundation, with all new systems and central heating and air conditioning. A private rear patio surrounded by additional gardens extends the living outdoors, while coveted off street parking for one car is accessed from Soper Street, just across the grass lane. Glimpses of the water appear throughout. Inside, acclaimed interior designer David Cafiero has brilliantly reimagined the residence while preserving the history, eccentricity, and soul that make it irreplaceable. Original architectural details mingle effortlessly with rich color, vintage furnishings, collected objects, and exceptional artwork. Every room feels layered, intimate, sophisticated, and entirely original. Most extraordinarily, 72A is being offered turnkey, including its carefully curated furnishings and the art that was painted in this very house over the last 100 plus years. The home itself once served as the painting studio of noted artist F. Coulton Waugh, adding another extraordinary chapter to its artistic provenance. There are beautiful houses, and then there are houses that could exist nowhere else. 72A Commercial Street is the latter. Shaped by more than two centuries of Provincetown history, transformed for modern living, and lovingly assembled into a home unlike any other, this is more than a remarkable residence. It is a living piece of Provincetown history, offered intact and ready for its next steward....
Contact an agent
Home facts
- Year built:2020
- Subdivision & Development:West-End
- Listing ID #:73581434
- Updated:September 27, 2026 at 10:50 AM
Rooms and interior
- Bedrooms:2
- Total bathrooms:2
- Full bathrooms:1
- Half bathrooms:1
- Rooms Total:5
- Flooring:Reclaimed Wood, Wood
- Kitchen Description:Dishwasher, Disposal, Microwave, Range, Range Hood
- Living area:1,042 sq. ft.
Heating and cooling
- Cooling:2 Cooling Zones, Central Air
- Heating:Central, Propane
- Central air:Yes
Structure and exterior
- Roof:Wood
- Year built:2020
- Building area:1,042 sq. ft.
- Lot area:0.05 Acres
- Architectural Style:Antique
- Exterior Features:Garden, Outdoor Shower, Patio, Porch, Rain Gutters, Sprinkler System
- Foundation Description:Brick/Mortar, Concrete Perimeter
Utilities
- Water:Public
- Sewer:Public Sewer
Finances and disclosures
- Price:$2,695,000
- Price per sq. ft.:$2,586.37
- Tax amount:$8,472 (2026)
Features and amenities
- Appliances:Dishwasher, Disposal, Dryer, Microwave, Range, Range Hood, Washer
- Laundry features:Dryer, Washer
Parking
- Total parking spaces:1
- Parking description:Deeded, Off Street
New listings near 72-A Commercial St
- New
 $489,000Active1 beds 1 baths320 sq. ft.
928 Commercial St #11A, Provincetown, MA 02657
MLS# 73582732Listed by: Christie's International Real Estate Atlantic Brokerage - New
 $4,440,000Active10 beds 10 baths3,630 sq. ft.
14 Court Street, Provincetown, MA 02657
MLS# 73582544Listed by: Christie's International Real Estate Atlantic Brokerage - New
 $599,000Active1 beds 1 baths573 sq. ft.
127 Bradford Street #4, Provincetown, MA 02657
MLS# 73582529Listed by: Christie's International Real Estate Atlantic Brokerage - Open Sun, 1:30 to 2:30pmNew
 $1,150,000Active2 beds 2 baths712 sq. ft.
286A Bradford Street #9, Provincetown, MA 02657
MLS# 73579491Listed by: Keller Williams Realty Boston-Metro | South End - New
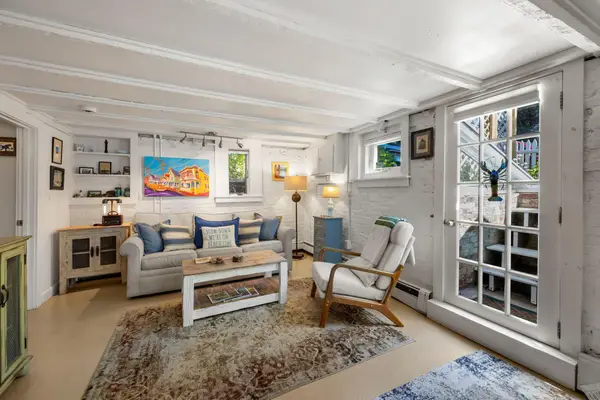 $629,000Active1 beds 1 baths562 sq. ft.
18 Standish Street #Unit C, Provincetown, MA 02657
MLS# 73578957Listed by: Gibson Sotheby's International Realty - New
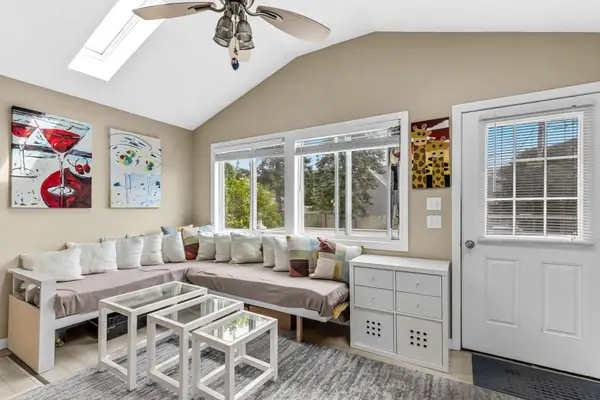 $799,000Active2 beds 2 baths799 sq. ft.
20 Off Conwell Street #Unit 2, Provincetown, MA 02657
MLS# 73578965Listed by: Gibson Sotheby's International Realty 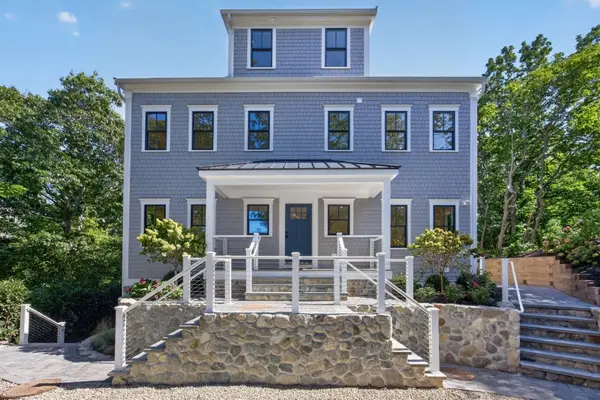 $4,852,000Active6 beds 6 baths4,400 sq. ft.
8A Willow Drive, Provincetown, MA 02657
MLS# 73578019Listed by: Gibson Sotheby's International Realty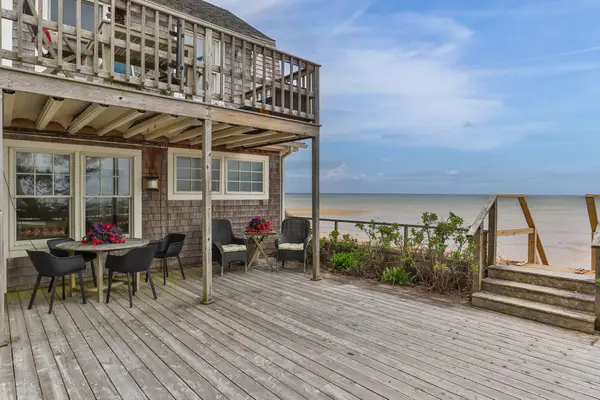 $1,377,000Active1 beds 1 baths982 sq. ft.
633 Commercial Street #Unit 2, Provincetown, MA 02657
MLS# 73577513Listed by: Gibson Sotheby's International Realty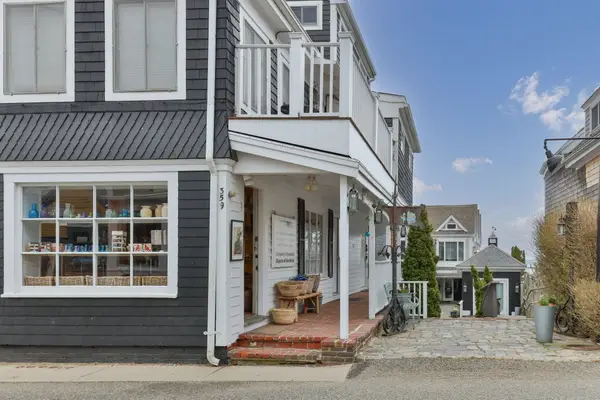 $699,000Active1 beds 1 baths360 sq. ft.
359 Commercial Street #Unit A, Provincetown, MA 02657
MLS# 73577359Listed by: Gibson Sotheby's International Realty


Protect your home and budget from life's surprises with an Assurant Home Warranty, backed by a partner that supports you through every step of homeownership. Explore Plans.
© 2023 - 2026 ERA Franchise Systems LLC. All rights reserved. ERA Franchise Systems LLC fully supports the principles of the Fair Housing Act and the Equal Opportunity Act. ERA, ERA Real Estate powered, and their respective logos are registered service marks of ERA Franchise Systems LLC. Each office is independently owned and operated.