
11 Barry St, Quincy, MA 02169
Local realty services provided by:ERA Key Realty Services
11 Barry St,Quincy, MA 02169
$499,900
- 3 Beds
- 1 Baths
- 1,498 sq. ft.
- Single family
- Active
Upcoming open houses
- Sun, Nov 2201:00 pm - 02:30 pm
Listed by: colleen healy
Office: fc realty group
MLS#:73604317
Source:MLSPIN
Price summary
- Price:$499,900
- Price per sq. ft.:$333.71
About this home
Looking for a winter project just outside Quincy Center with easy access to the expressway? Bring your ideas and vision to this solid brick home with good bones, plenty of character, and the ease of one-level living. The spacious main floor features three bedrooms, a bonus space, a full bath, and a three-season porch with a fireplace. The full walkout lower level has a separate entrance and offers space to reimagine, with potential for multigenerational living. The property also features a one-car garage underneath the home, a separate detached garage, a walk-up attic, and gas heat.
Contact an agent
Home facts
- Year built:1945
- Listing ID #:73604317
- Updated:November 21, 2026 at 02:22 PM
Rooms and interior
- Bedrooms:3
- Total bathrooms:1
- Full bathrooms:1
- Rooms Total:10
- Basement Description:Full, Garage Access, Walk-Out Access
- Living area:1,498 sq. ft.
Heating and cooling
- Heating:Natural Gas
Structure and exterior
- Year built:1945
- Building area:1,498 sq. ft.
- Lot area:0.15 Acres
- Architectural Style:Bungalow
- Foundation Description:Brick/Mortar, Granite
Utilities
- Water:Public
- Sewer:Public Sewer
Finances and disclosures
- Price:$499,900
- Price per sq. ft.:$333.71
- Tax amount:$9,336 (2026)
Parking
- Total parking spaces:6
- Parking description:Paved Drive
- Garage:Yes
- Garage spaces:2
New listings near 11 Barry St
- Coming Soon
 $1,100,000Coming Soon2 beds 2 baths1,770 sq. ft.
1001 Marina Dr #407, Quincy, MA 02171
MLS# 73597928Listed by: Marina Bay Properties, LLC - Open Sun, 11am to 12:30pmNew
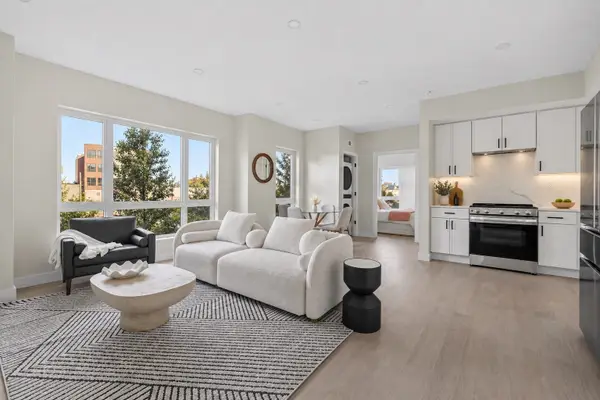 $529,000Active1 beds 1 baths623 sq. ft.
38 Old Colony Ave #201, Quincy, MA 02170
MLS# 73603989Listed by: William Raveis R.E. & Home Services - Open Sun, 12 to 2pmNew
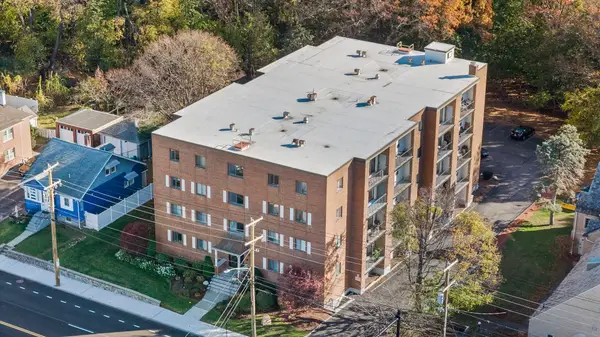 $519,900Active3 beds 2 baths1,340 sq. ft.
245 Sea St #22, Quincy, MA 02169
MLS# 73604116Listed by: Flavin & Flavin Real Estate - Open Sun, 11am to 12:30pmNew
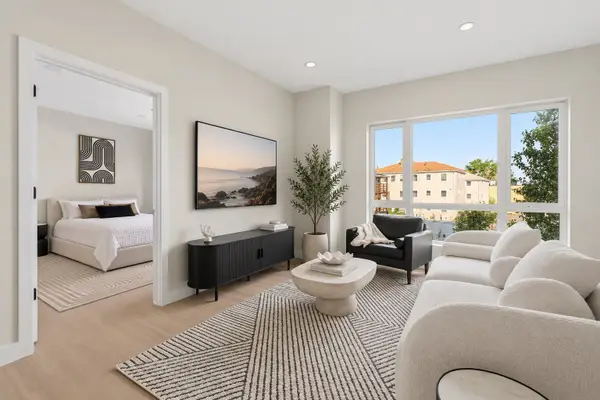 $659,000Active2 beds 2 baths853 sq. ft.
38 Old Colony Avenue #302, Quincy, MA 02170
MLS# 73603997Listed by: William Raveis R.E. & Home Services - Open Sun, 11am to 12:30pmNew
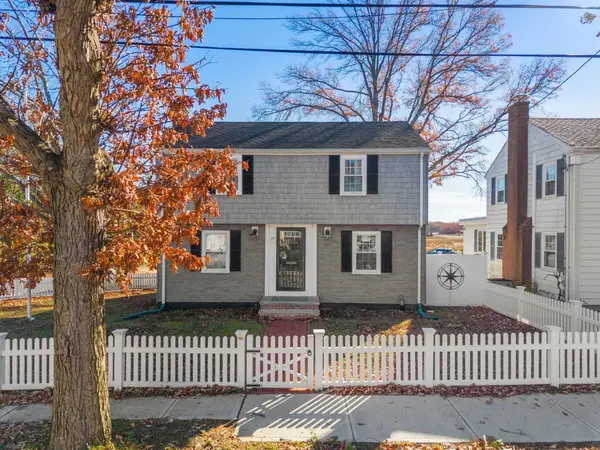 $799,900Active3 beds 3 baths1,724 sq. ft.
77 Andrews Rd, Quincy, MA 02170
MLS# 73603843Listed by: FC Realty Group - Open Sun, 10 to 11:30amNew
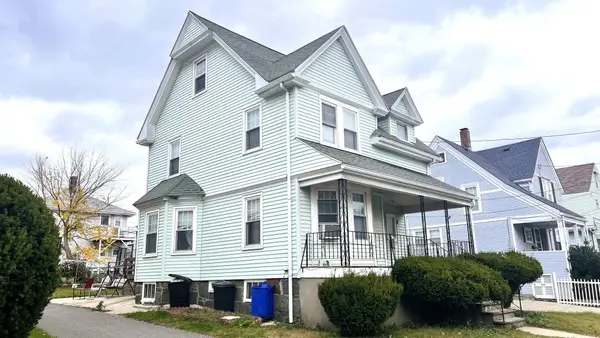 $779,000Active4 beds 3 baths1,834 sq. ft.
78 Botolph St, Quincy, MA 02171
MLS# 73603766Listed by: East West Real Estate, LLC - Open Sun, 11am to 1pmNew
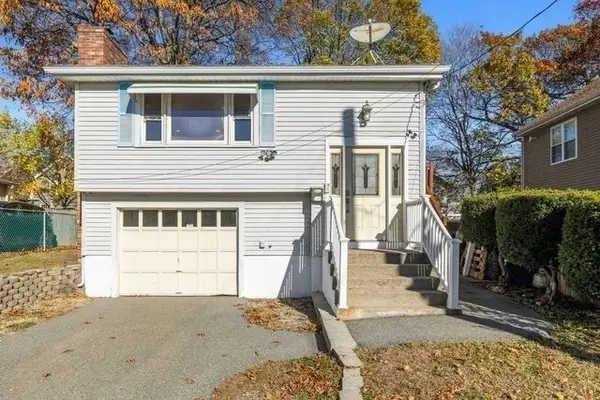 $619,000Active4 beds 2 baths1,440 sq. ft.
464 Sea St, Quincy, MA 02169
MLS# 73603563Listed by: Colarusso Realty - Open Sun, 12 to 1:30pmNew
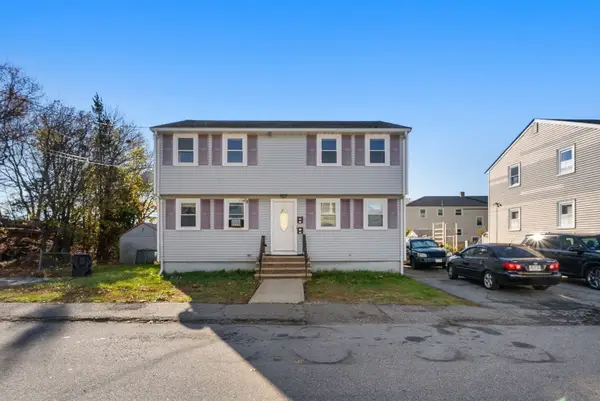 $879,000Active4 beds 2 baths1,728 sq. ft.
15-17 Jewett St, Quincy, MA 02169
MLS# 73603419Listed by: FRAME Residential - Open Sun, 12 to 2pmNew
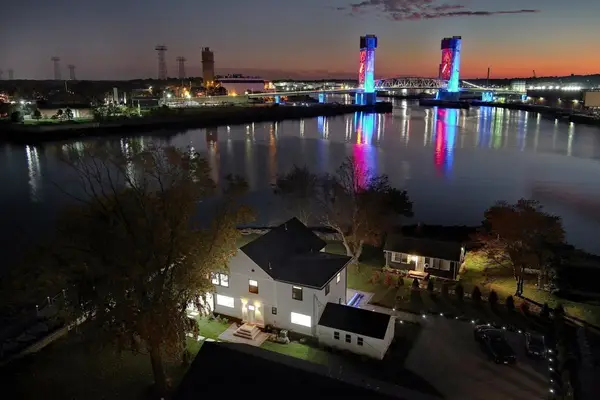 $1,990,000Active3 beds 4 baths2,744 sq. ft.
15 Edwards Ln, Quincy, MA 02169
MLS# 73603203Listed by: Coldwell Banker Realty - Waltham


Protect your home and budget from life's surprises with an Assurant Home Warranty, backed by a partner that supports you through every step of homeownership. Explore Plans.
© 2023 - 2026 ERA Franchise Systems LLC. All rights reserved. ERA Franchise Systems LLC fully supports the principles of the Fair Housing Act and the Equal Opportunity Act. ERA, ERA Real Estate powered, and their respective logos are registered service marks of ERA Franchise Systems LLC. Each office is independently owned and operated.