
153 Edgewater Drive, Quincy, MA 02169
Local realty services provided by:ERA M. Connie Laplante Real Estate
153 Edgewater Drive,Quincy, MA 02169
$1,799,000
- 4 Beds
- 3 Baths
- 2,450 sq. ft.
- Single family
- Active
Listed by: eileen cain
Office: william raveis r.e. & home services
MLS#:73529083
Source:MLSPIN
Price summary
- Price:$1,799,000
- Price per sq. ft.:$734.29
About this home
Edgewater Drive Beach is a scenic and narrow coastal stretch located in the Houghs Neck neighborhood of Quincy. The beach provides a quiet coastal escape with views of the immediate harbor, looking directly out adjacent to Raccoon Island. This newly constructed single-family residence, offers 2450 square feet of meticulously designed living space. This property represents a unique opportunity for discerning individuals seeking a refined living experience. The kitchen is an exemplar of modern culinary design, featuring high-end stainless steel appliances, including a premium range and refrigerators and built in microwave. An expansive island anchors the space, seamlessly integrating with the open-plan living room, fostering an environment ideal for both casual dining and sophisticated entertaining. The living room provides a welcoming ambiance, centered around a thoughtfully integrated fireplace, offering a focal point for relaxation and social gatherings with amazing water views. Each bathroom within the residence is appointed with premium fixtures. Select bathrooms feature a double vanity, a walk-in shower, and a luxurious rainfall shower head, with some offering multiple shower heads for an enhanced bathing experience. The master bedroom also has gorgeous water views. Beyond the interior, the property extends its luxurious offerings to the outdoors, featuring a private yard, an inviting outdoor dining area, and a dedicated outdoor living space with multiple decks facing the water and is complimented by an expansive rooftop deck, offering elevated perspectives and additional entertaining possibilities....
Contact an agent
Home facts
- Year built:2026
- Subdivision & Development:Houghs Neck
- Listing ID #:73529083
- Updated:September 27, 2026 at 10:50 AM
Rooms and interior
- Bedrooms:4
- Total bathrooms:3
- Full bathrooms:3
- Rooms Total:7
- Flooring:Flooring - Hardwood, Hardwood, Tile
- Kitchen Description:Cabinets - Upgraded, Closet, Countertops - Upgraded, Dining Area, Dishwasher, ENERGY STAR Qualified Refrigerator, Flooring - Hardwood, Freezer, Kitchen Island, Microwave, Pantry, Range, Recessed Lighting, Refrigerator, Wine Chiller, Wine Refrigerator
- Living area:2,450 sq. ft.
Heating and cooling
- Cooling:3 or More, ENERGY STAR Qualified Equipment, Heat Pump
- Heating:Heat Pump
Structure and exterior
- Roof:Rubber, Shingle
- Year built:2026
- Building area:2,450 sq. ft.
- Lot Features:Easements
- Architectural Style:Contemporary
- Construction Materials:Frame
- Exterior Features:Balcony/Deck, Deck, Deck - Composite, Deck - Roof, Decorative Lighting, Professional Landscaping, Rain Gutters
Schools
- High school:Quincy
- Middle school:Broad Meadows
- Elementary school:Atherton Hough Elementary
Utilities
- Water:Public
- Sewer:Public Sewer
Finances and disclosures
- Price:$1,799,000
- Price per sq. ft.:$734.29
Features and amenities
- Appliances:Dishwasher, Dryer, ENERGY STAR Qualified Refrigerator, Freezer, Microwave, Range, Refrigerator, Washer, Wine Cooler, Wine Refrigerator
- Laundry features:Dryer, Second Floor, Washer
- Amenities:Closet, Closet/Cabinets - Custom Built, Foyer, Gas Water Heater, Lighting - Sconce
Parking
- Total parking spaces:8
- Parking description:Off Street
New listings near 153 Edgewater Drive
- New
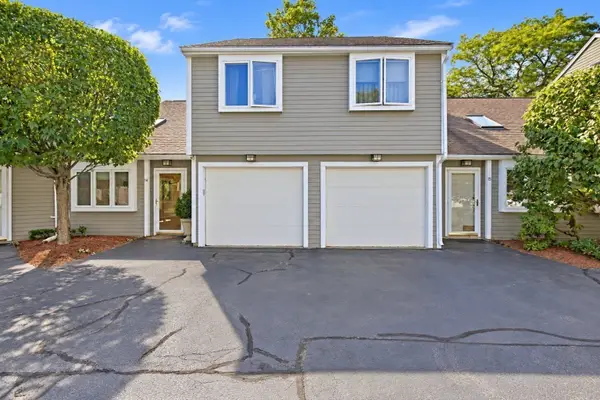 $539,000Active2 beds 2 baths1,176 sq. ft.
210 Centre St #14, Quincy, MA 02169
MLS# 73583008Listed by: REMAX Andrew Realty Services - Open Sun, 11am to 1pmNew
 $529,000Active2 beds 2 baths1,106 sq. ft.
46 Tinson Rd #9, Quincy, MA 02169
MLS# 73582580Listed by: Coldwell Banker Realty - Hingham - New
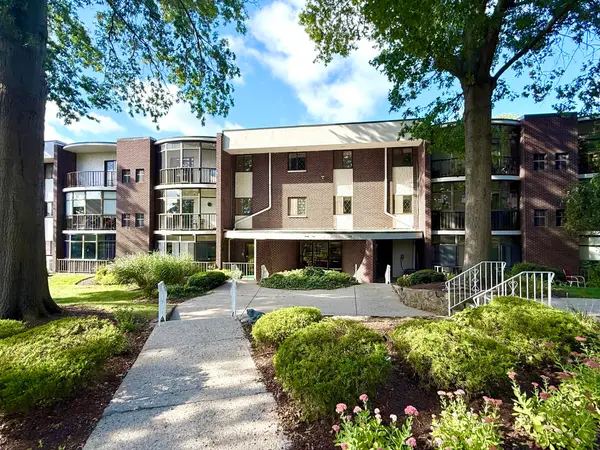 $420,000Active2 beds 2 baths1,087 sq. ft.
34 South Street #302, Quincy, MA 02169
MLS# 73582607Listed by: Realty Solutions Inc. - Open Sun, 12 to 1pmNew
 $499,000Active3 beds 1 baths969 sq. ft.
41 Harrington Ave #41, Quincy, MA 02169
MLS# 73582579Listed by: Compass - New
 $935,000Active2 beds 2 baths1,362 sq. ft.
60 Newbury St #10, Quincy, MA 02171
MLS# 73582554Listed by: Star Realty Inc. - New
 $550,000Active4 beds 2 baths1,980 sq. ft.
22-24 Prout, Quincy, MA 02169
MLS# 73582311Listed by: Cindy Mark Real Estate - Open Sun, 12 to 1:30pmNew
 $1,680,000Active8 beds 4 baths3,200 sq. ft.
183 Whitwell St, Quincy, MA 02169
MLS# 73582139Listed by: Blue Ocean Realty, LLC - New
 $630,000Active3 beds 2 baths1,440 sq. ft.
37 Harvard Street, Quincy, MA 02171
MLS# 73582115Listed by: Grove Property Group - New
 $769,000Active2 beds 2 baths969 sq. ft.
388 Washington Street #402, Quincy, MA 02169
MLS# 73581922Listed by: William Raveis R.E. & Home Services - Open Sun, 11am to 1pmNew
 $900,000Active5 beds 3 baths1,620 sq. ft.
149 Billings Road, Quincy, MA 02171
MLS# 73581968Listed by: Venture


Protect your home and budget from life's surprises with an Assurant Home Warranty, backed by a partner that supports you through every step of homeownership. Explore Plans.
© 2023 - 2026 ERA Franchise Systems LLC. All rights reserved. ERA Franchise Systems LLC fully supports the principles of the Fair Housing Act and the Equal Opportunity Act. ERA, ERA Real Estate powered, and their respective logos are registered service marks of ERA Franchise Systems LLC. Each office is independently owned and operated.