
200 Cove Way #708, Quincy, MA 02169
Local realty services provided by:ERA Hart Sargis-Breen Real Estate
200 Cove Way #708,Quincy, MA 02169
$415,000
- 2 Beds
- 2 Baths
- 1,057 sq. ft.
- Condominium
- Active
Listed by: jian zhi tan
Office: central real estate
MLS#:73551733
Source:MLSPIN
Price summary
- Price:$415,000
- Price per sq. ft.:$392.62
- Monthly HOA dues:$666
About this home
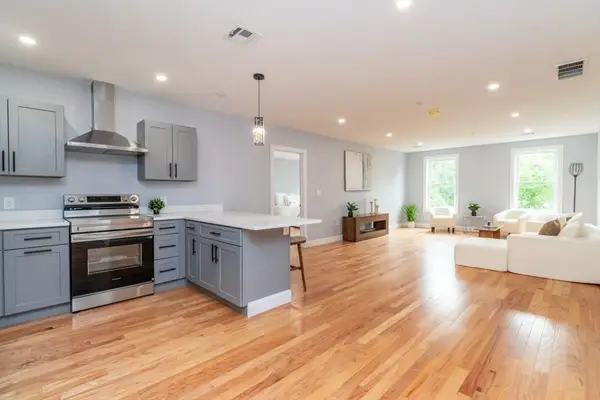
Enjoy spectacular water views from this spacious two-bedroom, two-bath unit at Captain’s Cove. The open-concept living and dining area features wood flooring and direct access to a large private balcony, creating an ideal space for relaxing or entertaining. The balcony is also accessible from the spacious primary suite, which includes a large walk-in closet and private bath. The modern kitchen features a center island, while additional highlights include two updated bathrooms, in-unit laundry, generous closet space, and elevator access. Residents enjoy professionally maintained grounds and amenities including an in-ground swimming pool overlooking the water, tennis courts, and an on-site fitness center.Conveniently located minutes from Quincy Center, public transportation, shopping, dining, beaches, and major roadways. One assigned parking space is included, with additional common parking available. Sunday Open house 12:00 noon to 2:00 PM.(July 19, 2026)
Contact an agent
Home facts
- Year built:1986
- Listing ID #:73551733
- Updated:July 20, 2026 at 08:56 PM
Rooms and interior
- Bedrooms:2
- Total bathrooms:2
- Full bathrooms:2
- Rooms Total:5
- Flooring:Tile, Wood
- Kitchen Description:Dishwasher, Disposal, Flooring - Wood, Microwave, Range, Refrigerator
- Living area:1,057 sq. ft.
Heating and cooling
- Cooling:2 Cooling Zones, Individual, Unit Control, Wall Unit(s)
- Heating:Electric, Individual, Unit Control, Wall Furnace
Structure and exterior
- Roof:Tar/Gravel
- Year built:1986
- Building area:1,057 sq. ft.
- Construction Materials:Stone
- Exterior Features:Balcony, Professional Landscaping, Tennis Court(s)
Schools
- High school:Quincy Center
- Middle school:Point Webster
- Elementary school:Clifford H. Marshall
Utilities
- Water:Public
- Sewer:Public Sewer
Finances and disclosures
- Price:$415,000
- Price per sq. ft.:$392.62
- Tax amount:$4,876 (2026)
Features and amenities
- Appliances:Dishwasher, Disposal, Dryer, Intercom, Microwave, Range, Refrigerator, Washer
- Laundry features:Bathroom - Full, Dryer, Electric Dryer Hookup, In Unit, Washer, Washer Hookup
- Amenities:Elevator, Elevator(s), Tennis Court(s)
- Pool features:Association, In Ground
Parking
- Total parking spaces:1
- Parking description:Assigned, Guest, Off Street
New listings near 200 Cove Way #708
- New
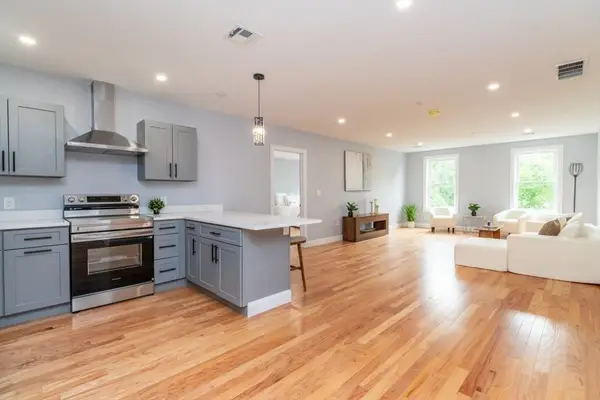 $639,000Active2 beds 2 baths1,263 sq. ft.
585 Washington Street #207, Quincy, MA 02169
MLS# 73551527Listed by: LAER Realty Partners - New
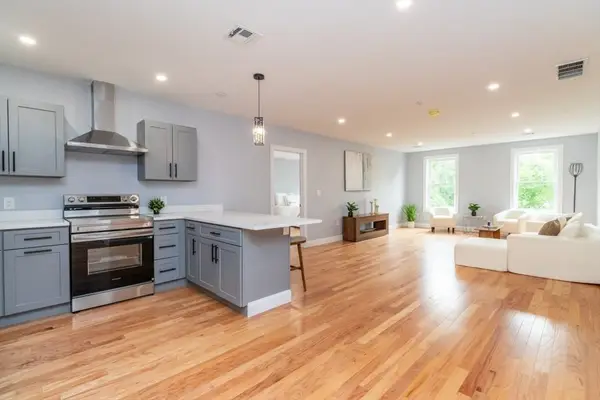 $649,000Active2 beds 2 baths1,342 sq. ft.
585 Washington Street #204, Quincy, MA 02169
MLS# 73551529Listed by: LAER Realty Partners - New
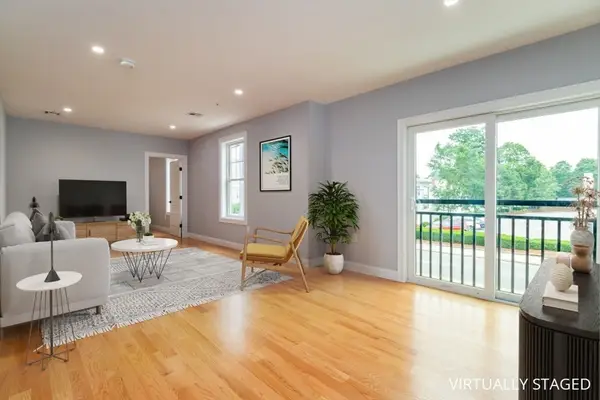 $585,000Active2 beds 2 baths1,203 sq. ft.
585 Washington Street #202, Quincy, MA 02169
MLS# 73551488Listed by: LAER Realty Partners - New
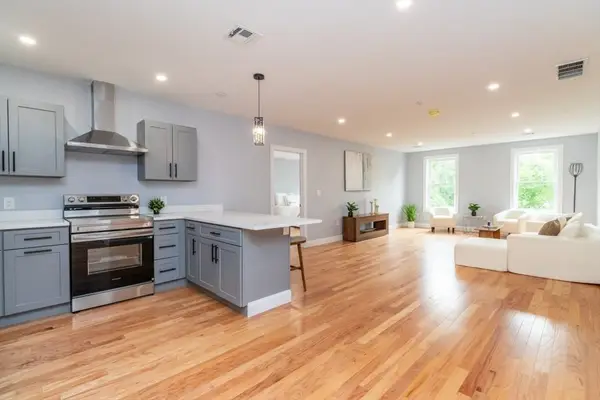 $659,000Active2 beds 2 baths1,273 sq. ft.
585 Washington Street #306, Quincy, MA 02169
MLS# 73551493Listed by: LAER Realty Partners - New
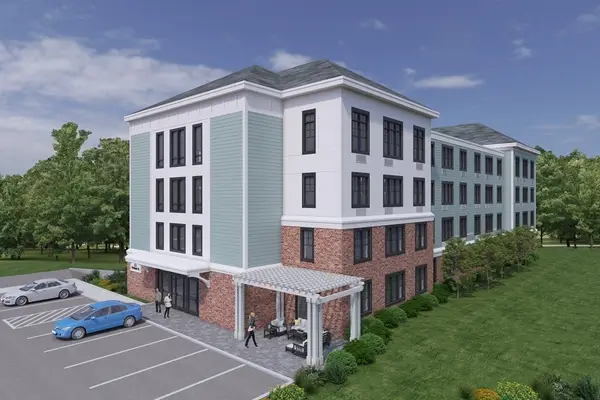 $520,000Active1 beds 1 baths679 sq. ft.
21 Totman Street #309, Quincy, MA 02169
MLS# 73551401Listed by: Galvin Structures - New
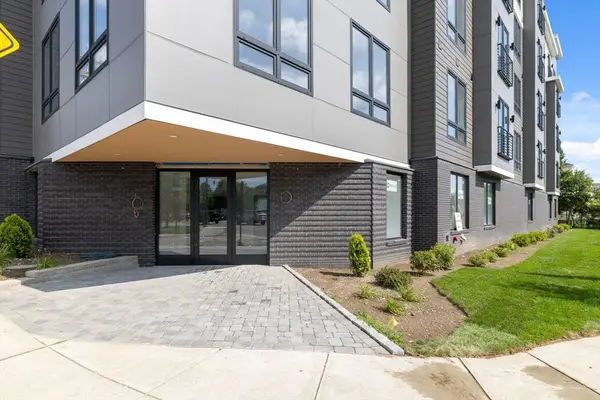 $829,999Active2 beds 1 baths1,277 sq. ft.
66 Mcgrath Highway #301, Quincy, MA 02169
MLS# 73551380Listed by: Access - New
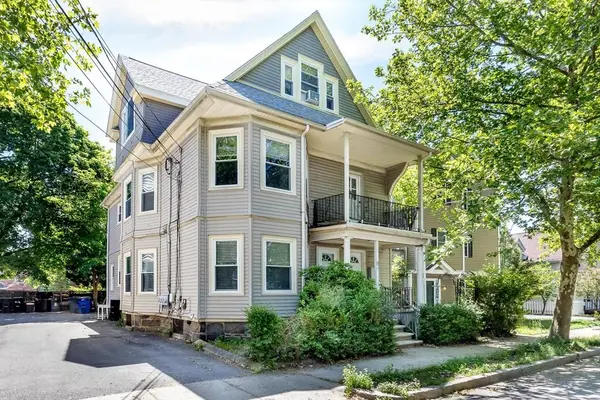 $1,150,000Active8 beds 3 baths2,784 sq. ft.
67 Cleverly Ct, Quincy, MA 02169
MLS# 73551335Listed by: William Raveis R.E. & Home Services - New
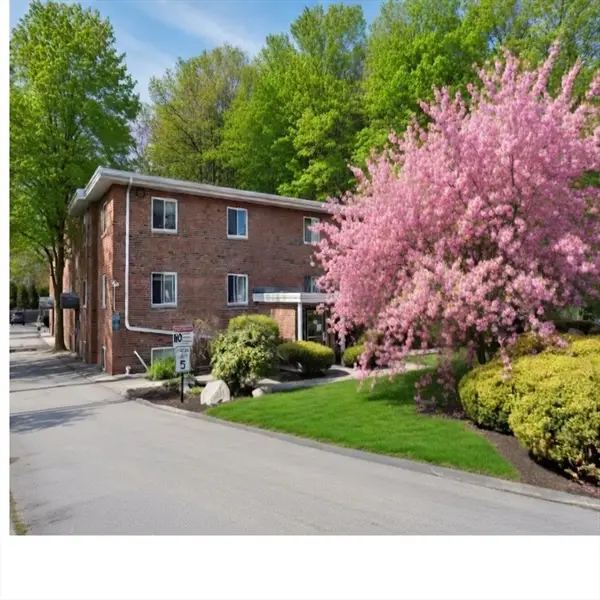 $349,000Active2 beds 2 baths743 sq. ft.
211 West St #6B, Quincy, MA 02169
MLS# 73551265Listed by: Keller Williams Realty - New
 $679,000Active2 beds 2 baths1,356 sq. ft.
585 Washington Street #305, Quincy, MA 02169
MLS# 73551089Listed by: LAER Realty Partners


Protect your home and budget from life's surprises with an Assurant Home Warranty, backed by a partner that supports you through every step of homeownership. Explore Plans.
© 2023 - 2026 ERA Franchise Systems LLC. All rights reserved. ERA Franchise Systems LLC fully supports the principles of the Fair Housing Act and the Equal Opportunity Act. ERA, ERA Real Estate powered, and their respective logos are registered service marks of ERA Franchise Systems LLC. Each office is independently owned and operated.