
23 Harbourside Rd #23, Quincy, MA 02171
Local realty services provided by:ERA Hart Sargis-Breen Real Estate
23 Harbourside Rd #23,Quincy, MA 02171
$1,190,000
- 3 Beds
- 3 Baths
- 1,989 sq. ft.
- Condominium
- Coming Soon
Listed by: team rovi, ellen strycharz
Office: real broker ma, llc
MLS#:73595414
Source:MLSPIN
Price summary
- Price:$1,190,000
- Price per sq. ft.:$598.29
- Monthly HOA dues:$1,324
About this home
Waterfront living at its finest! Nestled along the serene shores of Marina Bay, this completely renovated contemporary townhouse offers an idyllic lifestyle with unobstructed water views. The sun-drenched open layout features a large living/dining area with a functional fireplace, recess lighting, updated fixtures & custom blinds (2025). A sleek chef's kitchen boasts premium stainless appliances, custom Wolf cabinets, quartz countertops & balcony access. Step onto the private water-facing deck (new 2024) with extra storage—perfect for al fresco dining. The luxurious primary suite showcases a custom closet system, safe & spa-like ensuite bath. Two additional bedrooms offer layout versatility for guests or a home office. Notable perks include high-end finishes, updated railings, main hall closet system, 1-car garage with remote & 2-zone heating and AC. Enjoy a pool, gym & clubhouse amidst professional landscaping. Located just steps from Marina Bay's premier boating, dining, and nightlife; and an easy 15-minute commute into Boston, this turnkey property truly redefines coastal living....
Contact an agent
Home facts
- Year built:1984
- Listing ID #:73595414
- Updated:October 28, 2026 at 12:01 PM
Rooms and interior
- Bedrooms:3
- Total bathrooms:3
- Full bathrooms:3
- Rooms Total:9
- Flooring:Tile, Wood
- Dining Description:Balcony / Deck, Cathedral Ceiling(s), Hardwood, Overhead, Window(s) - Bay/Bow/Box
- Kitchen Description:Balcony / Deck, Cabinets - Upgraded, Closet/Cabinets - Custom Built, Countertops - Stone/Granite/Solid, Countertops - Upgraded, Crown Molding, Dining Area, Dishwasher, Flooring - Hardwood, Microwave, Range, Recessed Lighting, Refrigerator, Remodeled, Stainless Steel Appliances, Window(s) - Bay/Bow/Box
- Living area:1,989 sq. ft.
Heating and cooling
- Cooling:2 Cooling Zones, Central Air
- Heating:Central, Forced Air
- Central air:Yes
Structure and exterior
- Year built:1984
- Building area:1,989 sq. ft.
- Construction Materials:Frame
- Exterior Features:Deck, Patio, Porch, Professional Landscaping, Rain Gutters, Sprinkler System
Schools
- High school:Per Board Of Ed
- Middle school:Per Board Of Ed
- Elementary school:Per Board Of Ed
Utilities
- Water:Public
- Sewer:Public Sewer
Finances and disclosures
- Price:$1,190,000
- Price per sq. ft.:$598.29
- Tax amount:$13,573 (2026)
Features and amenities
- Appliances:Dishwasher, Dryer, Microwave, Range, Refrigerator, Washer
- Laundry features:Dryer, Electric Dryer Hookup, First Floor, In Unit, Washer
- Amenities:Finish - Sheetrock
- Pool features:Association, In Ground
Parking
- Total parking spaces:2
- Parking description:Attached, Garage Door Opener, Off Street, Paved
- Garage:Yes
- Garage spaces:1
New listings near 23 Harbourside Rd #23
- Coming Soon
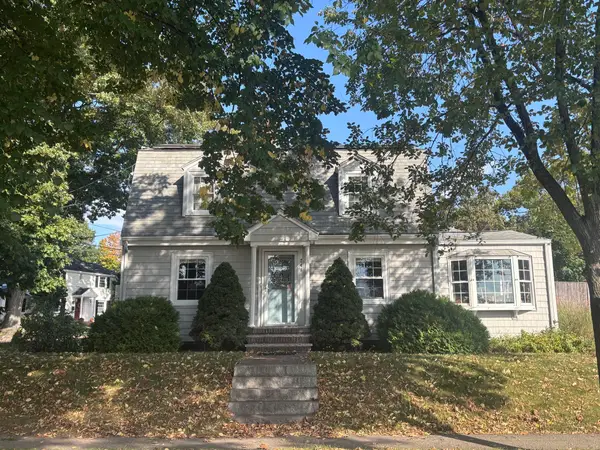 $799,900Coming Soon3 beds 2 baths1,818 sq. ft.
248 Fenno Street, Quincy, MA 02170
MLS# 73589198Listed by: Conway - Marshfield - Open Fri, 12 to 1pmNew
 $825,000Active3 beds 2 baths1,768 sq. ft.
256 Pine Street, Quincy, MA 02170
MLS# 73595759Listed by: Ceres Real Estate - New
 $1,049,000Active5 beds 2 baths3,008 sq. ft.
308 Beale St, Quincy, MA 02170
MLS# 73595649Listed by: JM Realty Group - Open Sat, 10:30am to 12pmNew
 $199,000Active2 beds 1 baths867 sq. ft.
366 Quincy Avenue #303, Quincy, MA 02169
MLS# 1427108Listed by: KELLER WILLIAMS COASTAL
- New
 $899,000Active3 beds 3 baths1,515 sq. ft.
141-147 School St. #141, Quincy, MA 02169
MLS# 73595591Listed by: Heritage Companies R.E.Brokerage Inc. - New
 $895,000Active3 beds 4 baths1,985 sq. ft.
53 Packards Ln #2, Quincy, MA 02169
MLS# 73595314Listed by: Coldwell Banker Realty - Boston - New
 $880,000Active3 beds 2 baths1,274 sq. ft.
65 Emerald Street, Quincy, MA 02169
MLS# 73594201Listed by: Coldwell Banker Realty - Milton - New
 $395,000Active1 beds 1 baths765 sq. ft.
115 W Squantum St #507, Quincy, MA 02184
MLS# 73593954Listed by: Kathleen Lau Realty, LLC - New
 $699,900Active2 beds 2 baths1,568 sq. ft.
40 Greenleaf Street #101, Quincy, MA 02169
MLS# 73593898Listed by: Real Broker MA, LLC


Protect your home and budget from life's surprises with an Assurant Home Warranty, backed by a partner that supports you through every step of homeownership. Explore Plans.
© 2023 - 2026 ERA Franchise Systems LLC. All rights reserved. ERA Franchise Systems LLC fully supports the principles of the Fair Housing Act and the Equal Opportunity Act. ERA, ERA Real Estate powered, and their respective logos are registered service marks of ERA Franchise Systems LLC. Each office is independently owned and operated.