
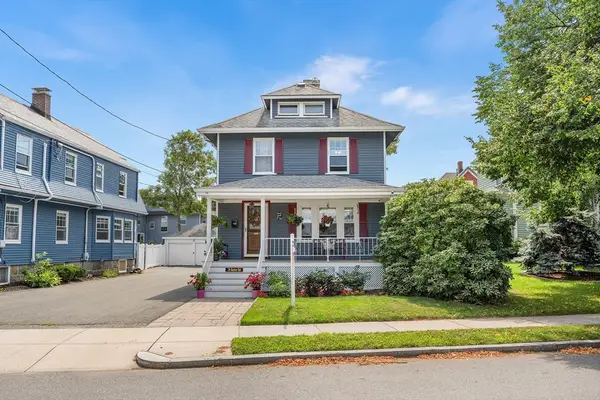
31 Perkins St, Quincy, MA 02169
Local realty services provided by:ERA M. Connie Laplante Real Estate
31 Perkins St,Quincy, MA 02169
$470,000
- 2 Beds
- 1 Baths
- 836 sq. ft.
- Single family
- Active
Listed by: chris yang
Office: metropolitan realty
MLS#:73560106
Source:MLSPIN
Price summary
- Price:$470,000
- Price per sq. ft.:$562.2
About this home
Your search ends today! This charming single-family home is tucked away on a peaceful dead-end street and offers comfort, flexibility, and convenience. Featuring 1 bedroom, with the option to convert the additional room off the living area into a 2nd bedroom or home office, this home also includes 1 full bath, a spacious living room, a fully applianced eat-in kitchen, and an enclosed back porch, gas heating system. Enjoy your own expansive partially fenced yard, laundry in the large basement, and easy access to public transportation and major highways. Why paying high condo fees when you can own a home? A great opportunity to buy a house at a condo price!
Contact an agent
Home facts
- Year built:1920
- Listing ID #:73560106
- Updated:August 13, 2026 at 11:08 AM
Rooms and interior
- Bedrooms:2
- Total bathrooms:1
- Full bathrooms:1
- Rooms Total:4
- Flooring:Laminate, Vinyl
- Kitchen Description:Range, Refrigerator
- Basement Description:Full
- Living area:836 sq. ft.
Heating and cooling
- Cooling:Central Air
- Heating:Forced Air, Natural Gas
- Central air:Yes
Structure and exterior
- Roof:Shingle
- Year built:1920
- Building area:836 sq. ft.
- Lot area:0.09 Acres
- Architectural Style:Bungalow, Ranch
- Construction Materials:Frame
- Exterior Features:Porch - Enclosed, Storage
- Foundation Description:Block, Concrete Perimeter
Utilities
- Water:Public
- Sewer:Public Sewer
Finances and disclosures
- Price:$470,000
- Price per sq. ft.:$562.2
- Tax amount:$4,856 (2026)
Features and amenities
- Appliances:Dryer, Range, Refrigerator, Washer
- Laundry features:Dryer, Gas Dryer Hookup, Washer
Parking
- Total parking spaces:2
- Parking description:Off Street
New listings near 31 Perkins St
- Open Sat, 2 to 3pmNew
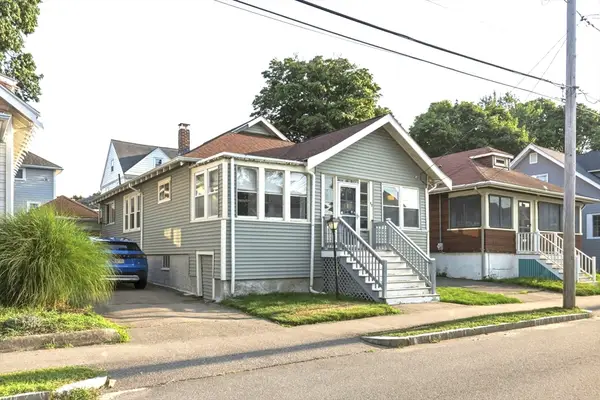 $599,000Active2 beds 1 baths1,248 sq. ft.
87 Edwin St, Quincy, MA 02171
MLS# 73563054Listed by: Metropolitan Realty - New
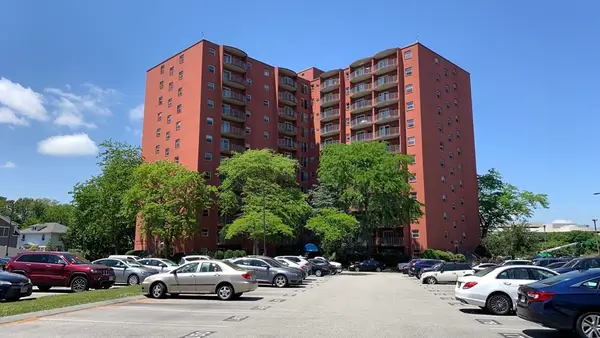 $353,000Active1 beds 1 baths765 sq. ft.
115 W Squantum St #616, Quincy, MA 02171
MLS# 73563034Listed by: Denkar Realty Group - New
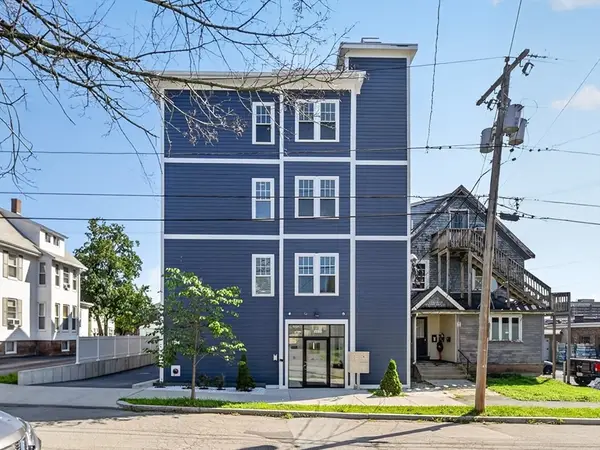 $599,000Active2 beds 2 baths854 sq. ft.
222 Arlington St #2B, Quincy, MA 02170
MLS# 73562940Listed by: William Raveis R.E. & Home Services - Open Sat, 11am to 1pmNew
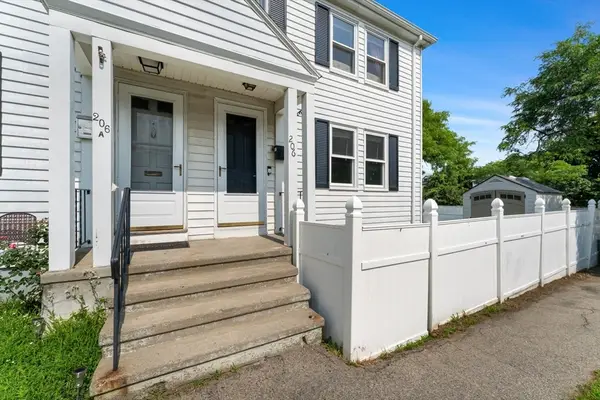 $449,999Active2 beds 2 baths1,371 sq. ft.
206 Quincy Shore #206, Quincy, MA 02171
MLS# 73562956Listed by: South Shore Sotheby's International Realty - New
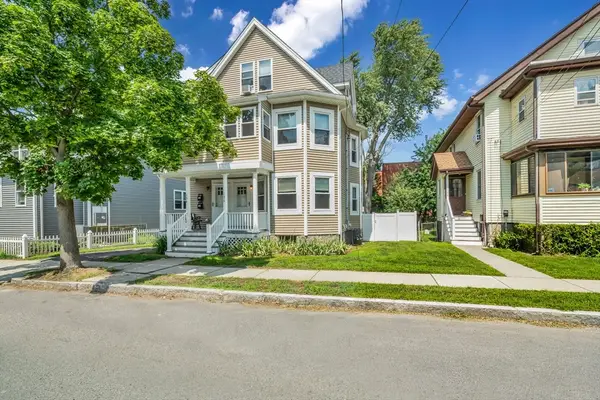 $999,000Active6 beds 2 baths2,171 sq. ft.
134 Willow St, Quincy, MA 02170
MLS# 73562909Listed by: YPC Real Estate - Open Sat, 1 to 2:30pmNew
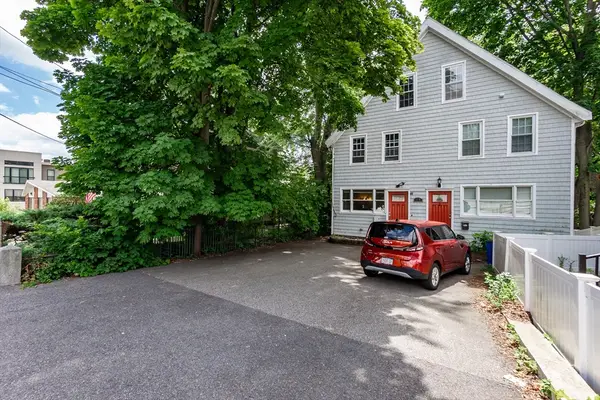 $559,000Active3 beds 2 baths1,600 sq. ft.
198 School #1, Quincy, MA 02169
MLS# 73562570Listed by: Space Realty - New
 $250,000Active2 beds 1 baths660 sq. ft.
23 Island Ave, Quincy, MA 02169
MLS# 73562790Listed by: Keller Williams Realty - Open Sat, 11am to 1pmNew
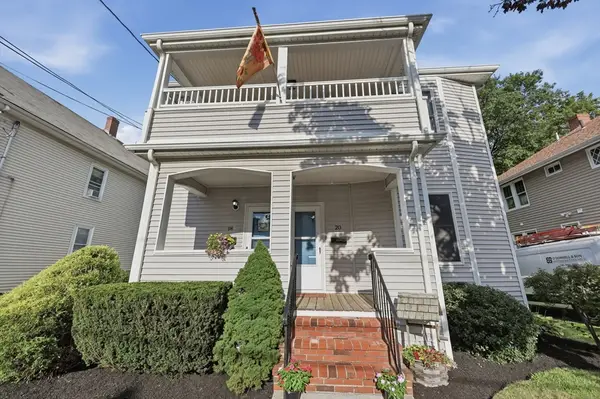 $999,900Active4 beds 2 baths2,374 sq. ft.
18-20 Endicott Street, Quincy, MA 02169
MLS# 73562731Listed by: Lamacchia Realty, Inc. - Open Fri, 11am to 12pmNew
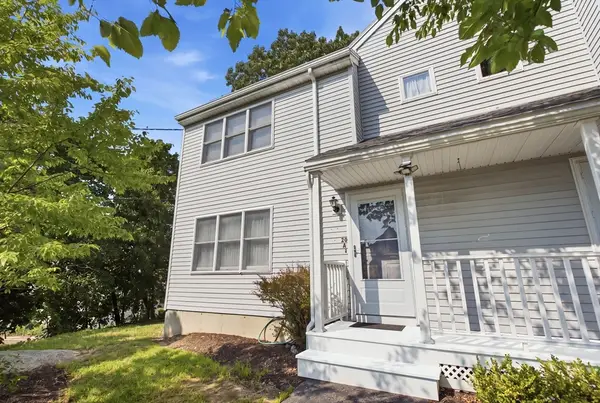 $515,000Active2 beds 2 baths1,228 sq. ft.
20 Westford St #A, Quincy, MA 02169
MLS# 73562681Listed by: Coldwell Banker Realty - Milton - Open Sun, 11am to 1pmNew
 $769,000Active4 beds 2 baths1,786 sq. ft.
79 Butler Rd, Quincy, MA 02169
MLS# 73562603Listed by: Redfin Corp.


Protect your home and budget from life's surprises with an Assurant Home Warranty, backed by a partner that supports you through every step of homeownership. Explore Plans.
© 2023 - 2026 ERA Franchise Systems LLC. All rights reserved. ERA Franchise Systems LLC fully supports the principles of the Fair Housing Act and the Equal Opportunity Act. ERA, ERA Real Estate powered, and their respective logos are registered service marks of ERA Franchise Systems LLC. Each office is independently owned and operated.