
44 Elm Street, Quincy, MA 02169
Local realty services provided by:ERA Millennium Real Estate
44 Elm Street,Quincy, MA 02169
$795,000
- 4 Beds
- 3 Baths
- 2,120 sq. ft.
- Multi-family
- Active
Listed by: sean keating, kevin g. keating
Office: keating brokerage
MLS#:73485235
Source:MLSPIN
Price summary
- Price:$795,000
- Price per sq. ft.:$375
About this home
NEW PRICE ADJUSTMENT! Unbeatable value meets unmatched potential in this prime Quincy Center two-family, now priced for an immediate sale. Positioned on an expansive 9,000+ sq. ft. lot, this 2,000+ sq. ft. property is offered "as-is," presenting a rare, high-equity opportunity for a premium renovation, condo conversion, or a high-yield portfolio addition. Capitalize on the bonus 1,000+ sq. ft. detached rear building—already gutted and primed for your creative vision. Located in a "Walker’s Paradise" just minutes to the Quincy Center MBTA station, vibrant local dining, and the booming downtown corridor, the location heavily supports a high-end transformation. At this newly adjusted, aggressive price point, the seller is demanding a swift, clean transaction. Multi-family opportunities with this footprint and location do not last. Act fast—bring your contractor, lock in this value, and execute your vision!
Contact an agent
Home facts
- Year built:1932
- Listing ID #:73485235
- Updated:July 26, 2026 at 10:37 AM
Rooms and interior
- Bedrooms:4
- Total bathrooms:3
- Full bathrooms:2
- Half bathrooms:1
- Rooms Total:12
- Flooring:Hardwood, Tile, Wood
- Dining Description:Dining Room
- Bathrooms Description:Bathroom with Shower Stall
- Kitchen Description:Freezer, Kitchen, Oven, Refrigerator
- Basement Description:Bulkhead, Concrete, Full, Unfinished, Walk-Out Access
- Living area:2,120 sq. ft.
Heating and cooling
- Cooling:Window Unit(s)
- Heating:Natural Gas
Structure and exterior
- Roof:Shingle
- Year built:1932
- Building area:2,120 sq. ft.
- Lot area:0.21 Acres
- Lot Features:Level
- Construction Materials:Frame
- Exterior Features:Rain Gutters
- Foundation Description:Granite
Schools
- High school:Quincy High School
- Middle school:South West Middle School
- Elementary school:Clifford Marshall Elementary
Utilities
- Water:Public
- Sewer:Public Sewer
Finances and disclosures
- Price:$795,000
- Price per sq. ft.:$375
- Tax amount:$9,632 (2026)
Features and amenities
- Appliances:Dryer, Freezer, Refrigerator, Washer
- Laundry features:Dryer, Washer, Washer Hookup
- Amenities:Ceiling Fan(s)
Parking
- Total parking spaces:7
- Parking description:Off Street, Paved, Paved Drive, Tandem
- Garage:Yes
- Garage spaces:1
New listings near 44 Elm Street
- New
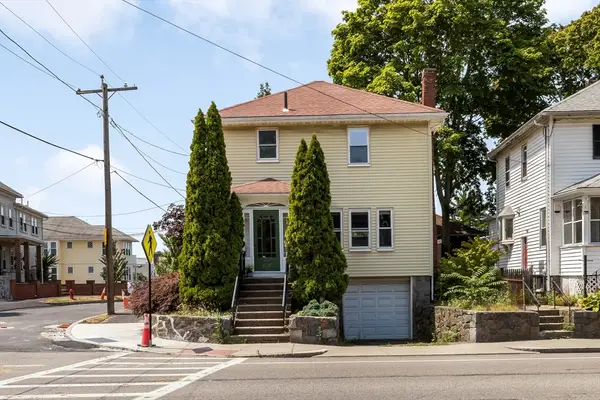 $699,000Active3 beds 1 baths1,526 sq. ft.
616 Adams St, Quincy, MA 02169
MLS# 73554728Listed by: Burns Realty & Investments LLC - New
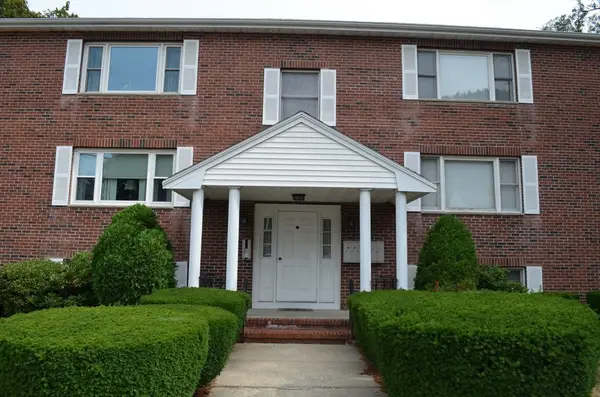 $498,000Active2 beds 2 baths1,253 sq. ft.
22 Roosevelt Rd #4, Quincy, MA 02169
MLS# 73554597Listed by: Gilmore Group LLC - Open Sun, 12 to 2pmNew
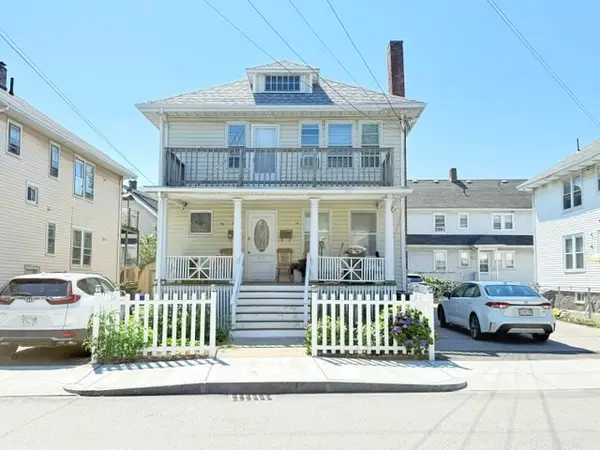 $1,189,000Active7 beds 2 baths2,262 sq. ft.
40 Woodbine St, Quincy, MA 02170
MLS# 73554540Listed by: V & E Realty - Open Sun, 1 to 2:30pmNew
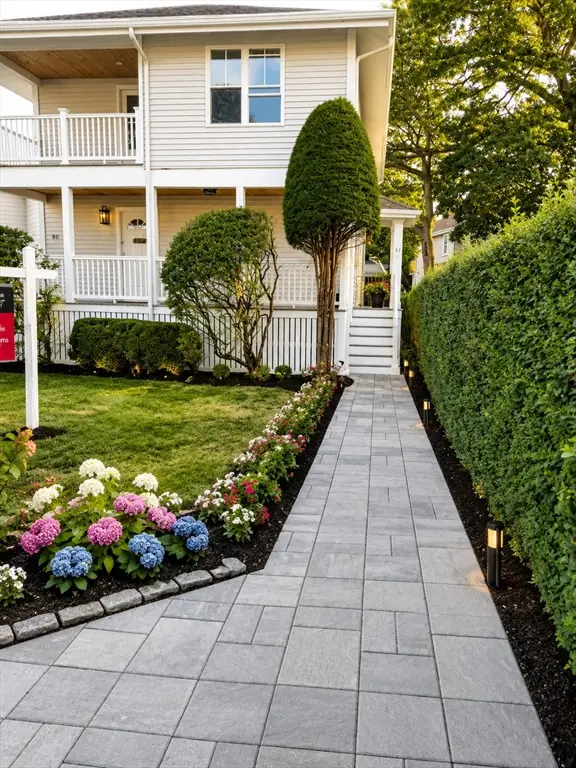 $1,249,000Active4 beds 2 baths2,100 sq. ft.
80-82 Willet St, Quincy, MA 02170
MLS# 73554501Listed by: Keller Williams Realty - Open Sun, 2:30 to 4:30pmNew
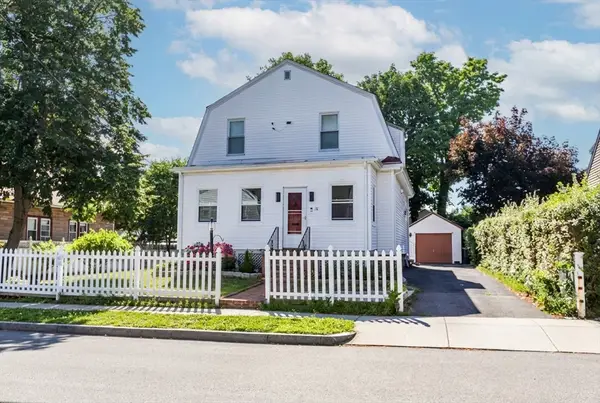 $825,000Active3 beds 2 baths1,529 sq. ft.
78 Arnold St, Quincy, MA 02169
MLS# 73554476Listed by: Kava Realty Group, Inc. - Open Sun, 11am to 1pmNew
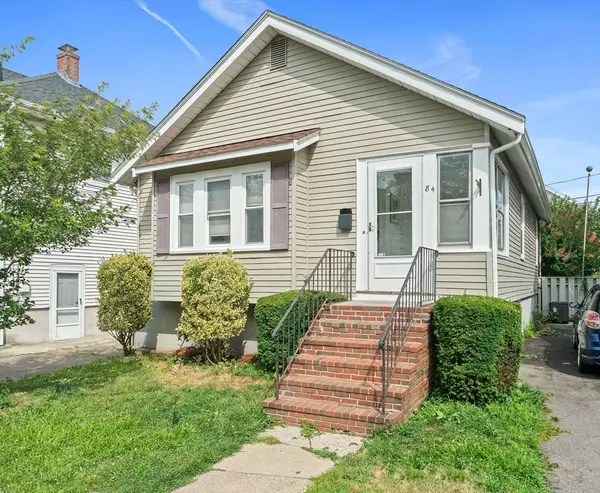 $649,900Active2 beds 1 baths994 sq. ft.
84 Alstead Street, Quincy, MA 02171
MLS# 73554438Listed by: Castleknock Realty Group, Inc. - Open Sun, 11:30am to 1pmNew
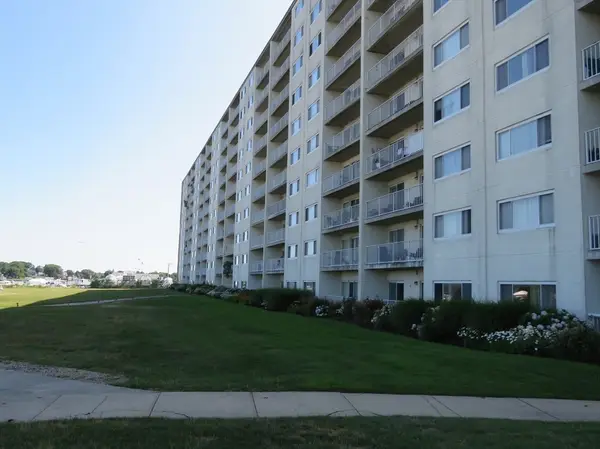 $369,900Active1 beds 1 baths776 sq. ft.
200 Cove Way #612, Quincy, MA 02169
MLS# 73554275Listed by: Keller Williams Realty Signature Properties - Open Sun, 11am to 1pmNew
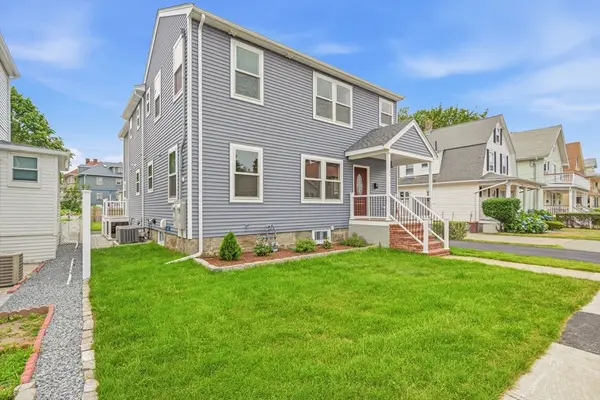 $739,999Active3 beds 3 baths1,975 sq. ft.
51 Dysart Street #51, Quincy, MA 02169
MLS# 73554282Listed by: Kava Realty Group, Inc. - Open Sun, 2 to 4pmNew
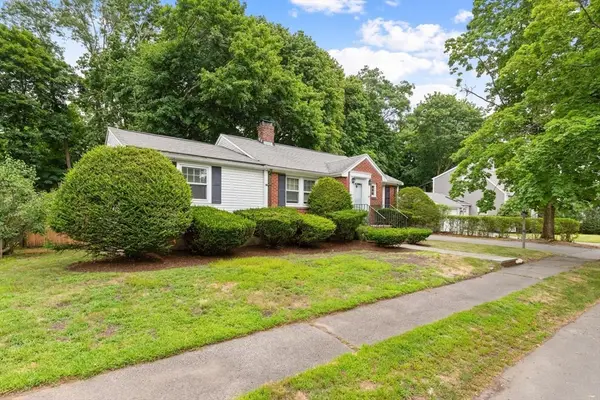 $739,900Active3 beds 2 baths1,682 sq. ft.
54 Alvin Ave, Quincy, MA 02171
MLS# 73554007Listed by: Kelley & Rege Properties, Inc. - Open Sun, 10am to 2pmNew
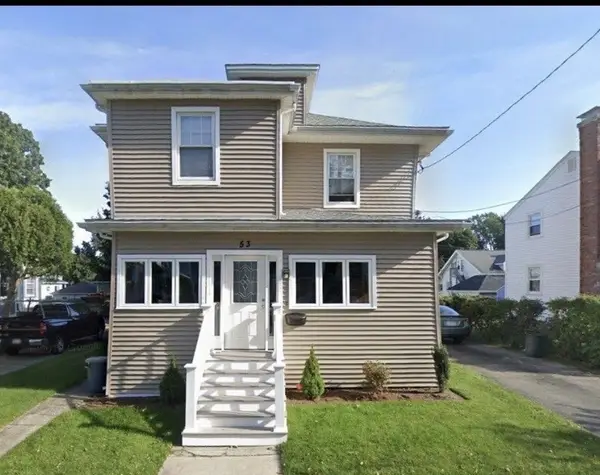 $849,000Active4 beds 2 baths1,889 sq. ft.
53 Ellington Rd, Quincy, MA 02170
MLS# 73554048Listed by: The Greene Realty Group


Protect your home and budget from life's surprises with an Assurant Home Warranty, backed by a partner that supports you through every step of homeownership. Explore Plans.
© 2023 - 2026 ERA Franchise Systems LLC. All rights reserved. ERA Franchise Systems LLC fully supports the principles of the Fair Housing Act and the Equal Opportunity Act. ERA, ERA Real Estate powered, and their respective logos are registered service marks of ERA Franchise Systems LLC. Each office is independently owned and operated.