
46 Tinson Rd #9, Quincy, MA 02169
Local realty services provided by:Cohn & Company ERA Powered
46 Tinson Rd #9,Quincy, MA 02169
$529,000
- 2 Beds
- 2 Baths
- 1,106 sq. ft.
- Condominium
- Active
Upcoming open houses
- Sun, Sep 2711:00 am - 01:00 pm
Listed by: marianne kelly
Office: coldwell banker realty - hingham
MLS#:73582580
Source:MLSPIN
Price summary
- Price:$529,000
- Price per sq. ft.:$478.3
- Monthly HOA dues:$457
About this home
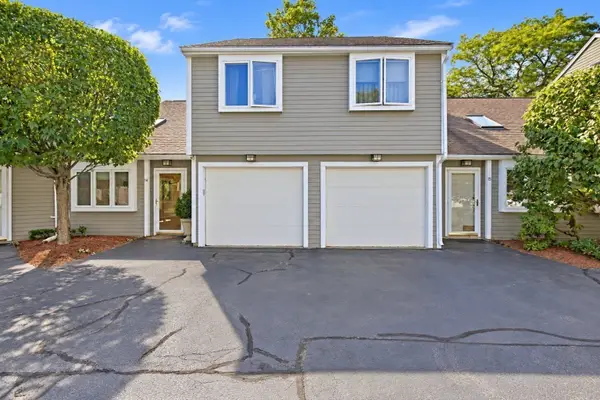
Located high on on a hill in a quiet neighborhood, overlooking a wooded area, the Legdeview Estates offer a city-styled townhome but away from the hustle of the city! Units in this complex rarely become available.This spacious, corner unit offers both convenience and privacy. On the first level, the open floor plan leads to a bright and sunny living area with a charming wood-burning fireplace, updated kitchen with stainless steel appliances and quartz countertops overlooking a small patio that provides a quiet area for relaxing with a morning coffee. Along with the powder room on this level, there is abundant storage. Upstairs you will find a spacious light-filled primary suite with a separate area that can serve as a home office or nursery and several large closets! There is a second bedroom with a walk-in closet and an updated full bathroom and laundry. This unit has been freshly painted throughout with some new windows (2026). There are two deeded parking spaces directly in front of the unit. Easily accessible to the highway and South Shore Plaza or enjoy the many new restaurants that the vibrant Quincy Center has to offer. Access to public transportation right around the corner!...
Contact an agent
Home facts
- Year built:1980
- Listing ID #:73582580
- Updated:September 27, 2026 at 10:50 AM
Rooms and interior
- Bedrooms:2
- Total bathrooms:2
- Full bathrooms:1
- Half bathrooms:1
- Rooms Total:5
- Flooring:Flooring - Hardwood
- Kitchen Description:Countertops - Stone/Granite/Solid, ENERGY STAR Qualified Dishwasher, ENERGY STAR Qualified Refrigerator, Flooring - Laminate, Peninsula, Range, Recessed Lighting, Stainless Steel Appliances, Window(s) - Bay/Bow/Box
- Living area:1,106 sq. ft.
Heating and cooling
- Cooling:1 Cooling Zone, Central Air
- Heating:Electric, Heat Pump
- Central air:Yes
Structure and exterior
- Year built:1980
- Building area:1,106 sq. ft.
- Exterior Features:Patio
Utilities
- Water:Public
- Sewer:Public Sewer
Finances and disclosures
- Price:$529,000
- Price per sq. ft.:$478.3
- Tax amount:$5,277 (2026)
Features and amenities
- Appliances:ENERGY STAR Qualified Dishwasher, ENERGY STAR Qualified Refrigerator, ENERGY STAR Qualified Washer, Range
- Laundry features:ENERGY STAR Qualified Dryer, ENERGY STAR Qualified Washer, Electric Dryer Hookup, Flooring - Stone/Ceramic Tile, Second Floor
- Amenities:Walk-in Closet(s)
Parking
- Total parking spaces:2
- Parking description:Assigned, Deeded
New listings near 46 Tinson Rd #9
- Open Tue, 4:30 to 6:30pmNew
 $539,000Active2 beds 2 baths1,176 sq. ft.
210 Centre St #14, Quincy, MA 02169
MLS# 73583008Listed by: REMAX Andrew Realty Services - New
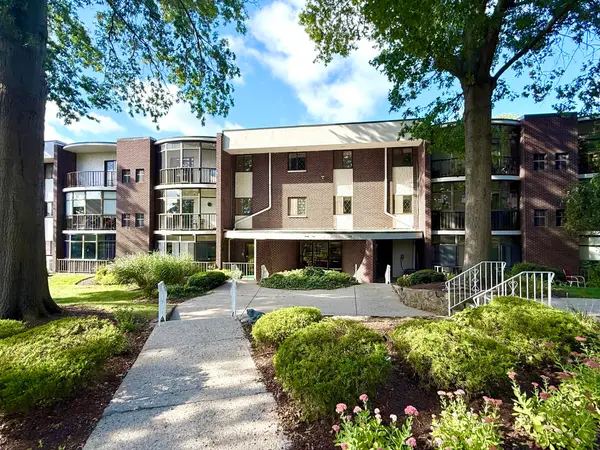 $420,000Active2 beds 2 baths1,087 sq. ft.
34 South Street #302, Quincy, MA 02169
MLS# 73582607Listed by: Realty Solutions Inc. - Open Sun, 12 to 1pmNew
 $499,000Active3 beds 1 baths969 sq. ft.
41 Harrington Ave #41, Quincy, MA 02169
MLS# 73582579Listed by: Compass - New
 $935,000Active2 beds 2 baths1,362 sq. ft.
60 Newbury St #10, Quincy, MA 02171
MLS# 73582554Listed by: Star Realty Inc. - New
 $550,000Active4 beds 2 baths1,980 sq. ft.
22-24 Prout, Quincy, MA 02169
MLS# 73582311Listed by: Cindy Mark Real Estate - Open Sun, 12 to 1:30pmNew
 $1,680,000Active8 beds 4 baths3,200 sq. ft.
183 Whitwell St, Quincy, MA 02169
MLS# 73582139Listed by: Blue Ocean Realty, LLC - New
 $630,000Active3 beds 2 baths1,440 sq. ft.
37 Harvard Street, Quincy, MA 02171
MLS# 73582115Listed by: Grove Property Group - New
 $769,000Active2 beds 2 baths969 sq. ft.
388 Washington Street #402, Quincy, MA 02169
MLS# 73581922Listed by: William Raveis R.E. & Home Services - Open Sun, 11am to 1pmNew
 $900,000Active5 beds 3 baths1,620 sq. ft.
149 Billings Road, Quincy, MA 02171
MLS# 73581968Listed by: Venture


Protect your home and budget from life's surprises with an Assurant Home Warranty, backed by a partner that supports you through every step of homeownership. Explore Plans.
© 2023 - 2026 ERA Franchise Systems LLC. All rights reserved. ERA Franchise Systems LLC fully supports the principles of the Fair Housing Act and the Equal Opportunity Act. ERA, ERA Real Estate powered, and their respective logos are registered service marks of ERA Franchise Systems LLC. Each office is independently owned and operated.