
5 Vassall Street #5, Quincy, MA 02170
Local realty services provided by:ERA Key Realty Services
5 Vassall Street #5,Quincy, MA 02170
$1,150,000
- 3 Beds
- 4 Baths
- 2,400 sq. ft.
- Condominium
- Active
Listed by: derek wong
Office: v & e realty
MLS#:73559971
Source:MLSPIN
Price summary
- Price:$1,150,000
- Price per sq. ft.:$479.17
About this home
NEW CONSTRUCTION! STUNNING NEW TOWNHOUSE WITH 3 LEVELS AND EXCEPTIONAL DESIGN! Don't miss this rare opportunity to own a beautifully crafted new construction townhouse in a highly desirable/convenient location! 1 of only 2 units in this quality-finished building, this spacious unit offers approx. 2,400 sq. ft. of modern living space across 3 levels, featuring 3 bedrooms, 3.5 bathrooms, 1 office room, and an attached 2-car garage. Step through the impressive double-door front entrance into the 1st level, where you'll find a versatile office room with beautiful bay windows and direct access to a full bath—perfect for a home office or flex space. This level also provides direct access to the attached EV-ready 2-car garage with storage, as well as a convenient side entrance leading to the beautiful paver driveway. The 2nd floor showcases a bright, open-concept layout. The spacious kitchen features abundant cabinetry with under-cabinet lighting, elegant quartz countertops on both the main counters and oversized kitchen island, and a full suite of stainless steel appliances, including a refrigerator, dishwasher, range, and dual-zone wine cooler. The large kitchen island comfortably fits 4 barstools, making it ideal for casual dining and hosting/entertaining. The dining room is enhanced by charming bay windows, while the sun-filled living room opens through sliding glass doors onto a generously-sized balcony overlooking the yard. This level also includes a half bath, pantry, coat closet, and a laundry closet with washer and dryer. The 3rd floor features 3 bedrooms, including a luxurious master bedroom featuring a walk-in closet and a spa-inspired en-suite master bathroom complete with a double-sink vanity, free-standing soaking tub, glass shower, and elegant tile flooring. This floor offers an additional full bath that also boasts a double-sink vanity, glass shower, and beautiful tile finishes. Additional features include recessed lighting throughout, hardwood flooring on the upper levels with luxury vinyl plank flooring on the 1st floor, central A/C and heating, Ring doorbell and floodlight security, gas heating/cooking, a beautifully finished paver driveway and walkway, 1 dedicated guest parking space, a private patio, and yard. Ideally situated near public transportation/T station/highway access, restaurants, supermarkets, schools, and more! Also available as a 2-family purchase (MLS #73559972)!...
Contact an agent
Home facts
- Year built:2026
- Listing ID #:73559971
- Updated:September 27, 2026 at 10:50 AM
Rooms and interior
- Bedrooms:3
- Total bathrooms:4
- Full bathrooms:3
- Half bathrooms:1
- Rooms Total:7
- Flooring:Flooring - Stone/Ceramic Tile, Hardwood, Tile
- Dining Description:Hardwood, Recessed Lighting, Window(s) - Bay/Bow/Box
- Bathrooms Description:Bathroom, Bathroom - Double Vanity/Sink, Bathroom - Full, Bathroom - Tiled With Shower Stall, Bathroom - Tiled With Tub & Shower, Double Vanity, Enclosed Shower - Fiberglass
- Kitchen Description:Bathroom - Half, Breakfast Bar / Nook, Closet, Countertops - Stone/Granite/Solid, Dishwasher, Disposal, Flooring - Hardwood, Gas Stove, Kitchen Island, Lighting - Pendant, Microwave, Open Floorplan, Pantry, Range, Range Hood, Recessed Lighting, Refrigerator, Stainless Steel Appliances, Window(s) - Bay/Bow/Box, Wine Chiller, Wine Refrigerator
- Living area:2,400 sq. ft.
Heating and cooling
- Cooling:2 Cooling Zones, Central Air, ENERGY STAR Qualified Equipment
- Heating:Central, Natural Gas
- Central air:Yes
Structure and exterior
- Year built:2026
- Building area:2,400 sq. ft.
- Exterior Features:Balcony, Covered, Garden, Permeable Paving, Rain Gutters
Utilities
- Water:Public
- Sewer:Public Sewer
Finances and disclosures
- Price:$1,150,000
- Price per sq. ft.:$479.17
Features and amenities
- Appliances:Dishwasher, Disposal, Dryer, Microwave, Range, Range Hood, Refrigerator, Washer, Wine Refrigerator
- Laundry features:Dryer, In Unit, Laundry Closet, Recessed Lighting, Second Floor, Washer
- Amenities:Ceiling Fan(s), Recessed Lighting
Parking
- Total parking spaces:3
- Parking description:Attached, Garage Door Opener, Guest, Insulated, Off Street, Paved, Storage
- Garage:Yes
- Garage spaces:2
New listings near 5 Vassall Street #5
- New
 $539,000Active2 beds 2 baths1,176 sq. ft.
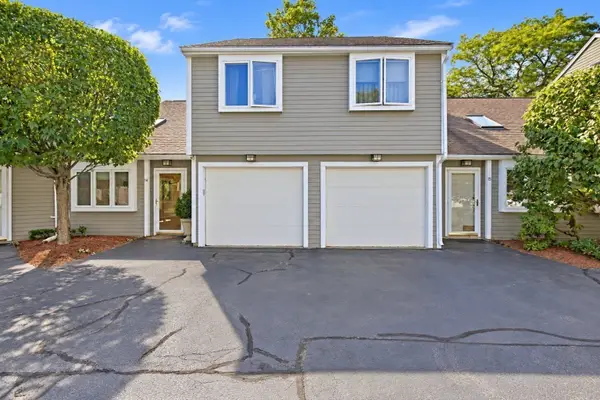
210 Centre St #14, Quincy, MA 02169
MLS# 73583008Listed by: REMAX Andrew Realty Services - Open Sun, 11am to 1pmNew
 $529,000Active2 beds 2 baths1,106 sq. ft.
46 Tinson Rd #9, Quincy, MA 02169
MLS# 73582580Listed by: Coldwell Banker Realty - Hingham - New
 $420,000Active2 beds 2 baths1,087 sq. ft.
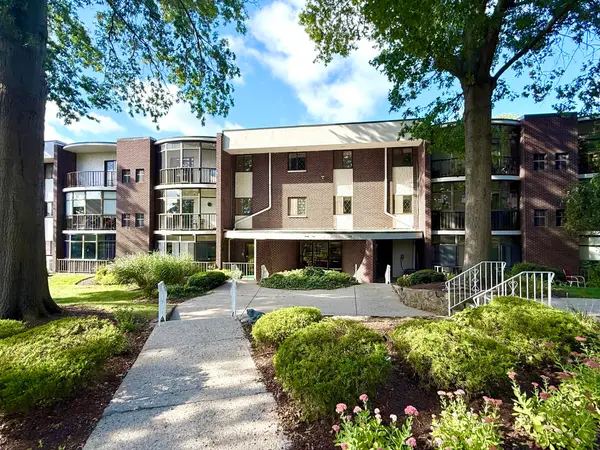
34 South Street #302, Quincy, MA 02169
MLS# 73582607Listed by: Realty Solutions Inc. - Open Sun, 12 to 1pmNew
 $499,000Active3 beds 1 baths969 sq. ft.
41 Harrington Ave #41, Quincy, MA 02169
MLS# 73582579Listed by: Compass - New
 $935,000Active2 beds 2 baths1,362 sq. ft.
60 Newbury St #10, Quincy, MA 02171
MLS# 73582554Listed by: Star Realty Inc. - New
 $550,000Active4 beds 2 baths1,980 sq. ft.
22-24 Prout, Quincy, MA 02169
MLS# 73582311Listed by: Cindy Mark Real Estate - Open Sun, 12 to 1:30pmNew
 $1,680,000Active8 beds 4 baths3,200 sq. ft.
183 Whitwell St, Quincy, MA 02169
MLS# 73582139Listed by: Blue Ocean Realty, LLC - New
 $630,000Active3 beds 2 baths1,440 sq. ft.
37 Harvard Street, Quincy, MA 02171
MLS# 73582115Listed by: Grove Property Group - New
 $769,000Active2 beds 2 baths969 sq. ft.
388 Washington Street #402, Quincy, MA 02169
MLS# 73581922Listed by: William Raveis R.E. & Home Services - Open Sun, 11am to 1pmNew
 $900,000Active5 beds 3 baths1,620 sq. ft.
149 Billings Road, Quincy, MA 02171
MLS# 73581968Listed by: Venture


Protect your home and budget from life's surprises with an Assurant Home Warranty, backed by a partner that supports you through every step of homeownership. Explore Plans.
© 2023 - 2026 ERA Franchise Systems LLC. All rights reserved. ERA Franchise Systems LLC fully supports the principles of the Fair Housing Act and the Equal Opportunity Act. ERA, ERA Real Estate powered, and their respective logos are registered service marks of ERA Franchise Systems LLC. Each office is independently owned and operated.