
52 Vane St, Quincy, MA 02171
Local realty services provided by:Metropolitan Homes
52 Vane St,Quincy, MA 02171
$869,000
- 3 Beds
- 2 Baths
- 1,829 sq. ft.
- Single family
- Active
Listed by: william stone
Office: keller williams realty
MLS#:73572581
Source:MLSPIN
Price summary
- Price:$869,000
- Price per sq. ft.:$475.12
About this home
Welcome home to this charming 3-bedroom, 2-full-bath classic late-Victorian Colonial situated in a prime North Quincy neighborhood! Offering ample living space this home blends timeless character with thoughtful decor. The first floor level welcomes you with spacious living and dining areas, an updated full bath with tile flooring, and an updated eat-in kitchen with gorgeous cherry cabinets and granite countertops. Upstairs, you will find three generous bedrooms and a second full bath featuring a tub and shower. Enjoy the bonus walk-up attic for exceptional storage or future potential, plus an unfinished full basement with interior and bulkhead access. Step outside to enjoy relaxation on the front porch, and a private back yard/garden area. Set on a quiet dead-end street, and less than a mile from local bay beaches. Complete with a detached 2-car garage and off-street parking for up to 5 cars. Prime location close to public transit, T-Station, parks, trails, and golf! Roof 6 years young! (2020)...
Contact an agent
Home facts
- Year built:1890
- Listing ID #:73572581
- Updated:September 13, 2026 at 12:30 PM
Rooms and interior
- Bedrooms:3
- Total bathrooms:2
- Full bathrooms:2
- Rooms Total:7
- Flooring:Tile, Wood
- Dining Description:Hardwood, Pocket Door
- Kitchen Description:Breezeway, Closet, Dishwasher, Flooring - Wood, Microwave, Range, Refrigerator
- Basement Description:Bulkhead, Concrete, Full, Interior Entry, Unfinished
- Living area:1,829 sq. ft.
Heating and cooling
- Cooling:Window Unit(s)
- Heating:Hot Water, Natural Gas
Structure and exterior
- Roof:Shingle
- Year built:1890
- Building area:1,829 sq. ft.
- Lot area:0.13 Acres
- Lot Features:Level
- Architectural Style:Colonial
- Construction Materials:Frame
- Exterior Features:Deck - Roof, Porch, Rain Gutters
- Foundation Description:Concrete Perimeter
Utilities
- Water:Public
- Sewer:Public Sewer
Finances and disclosures
- Price:$869,000
- Price per sq. ft.:$475.12
- Tax amount:$9,082 (2026)
Features and amenities
- Appliances:Dishwasher, Dryer, Microwave, Range, Refrigerator, Washer
- Laundry features:Dryer, Electric Dryer Hookup, In Basement, Washer, Washer Hookup
- Amenities:Gas Water Heater
Parking
- Total parking spaces:5
- Parking description:Detached, Off Street, Unpaved
- Garage:Yes
- Garage spaces:2
New listings near 52 Vane St
- New
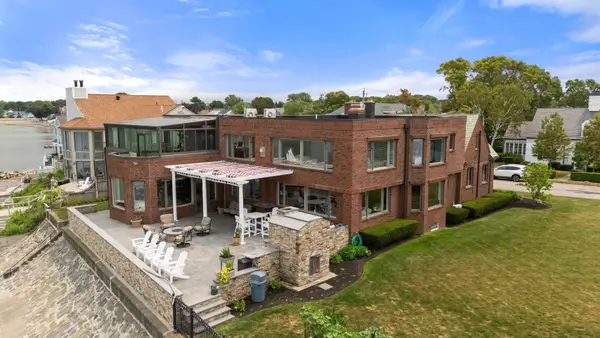 $3,999,000Active6 beds 6 baths7,183 sq. ft.
128 Shore Ave, Quincy, MA 02169
MLS# 73576242Listed by: Coldwell Banker Realty - Boston - New
 $2,250,000Active3 beds 3 baths3,557 sq. ft.
20 Bay View Ave, Quincy, MA 02169
MLS# 73576060Listed by: Coldwell Banker Realty - Hingham - Open Sun, 12 to 2pmNew
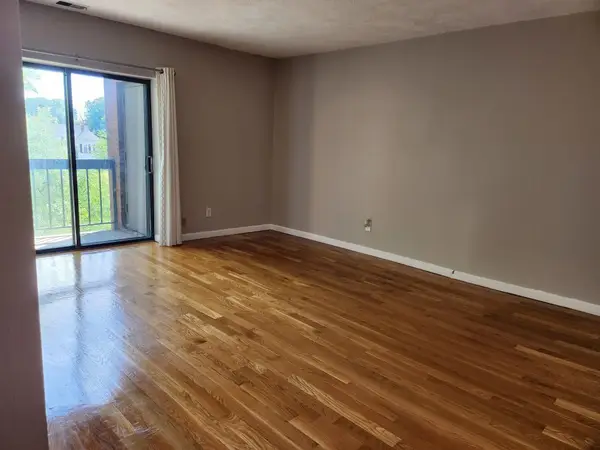 $415,000Active2 beds 1 baths842 sq. ft.
123 Elm St #D11, Quincy, MA 02169
MLS# 73575896Listed by: Community Real Estate Services, Inc. - New
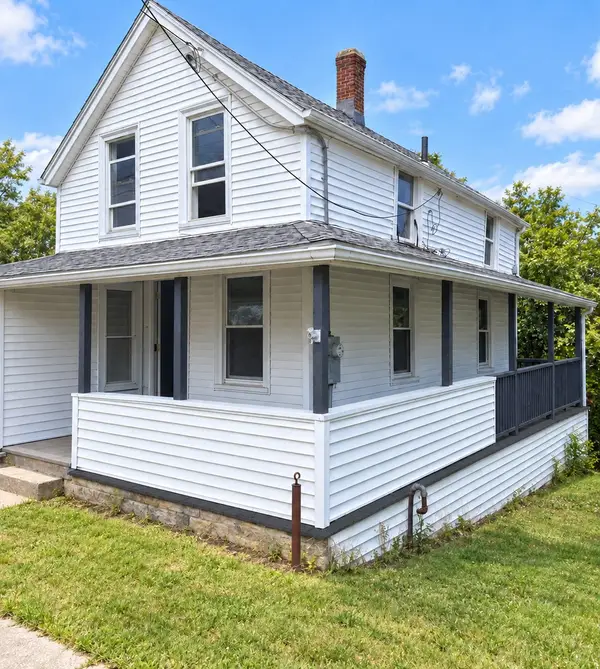 $549,000Active4 beds 1 baths1,018 sq. ft.
276 Manet Ave, Quincy, MA 02169
MLS# 73572232Listed by: Bostonville Realty - Open Sun, 1 to 3pmNew
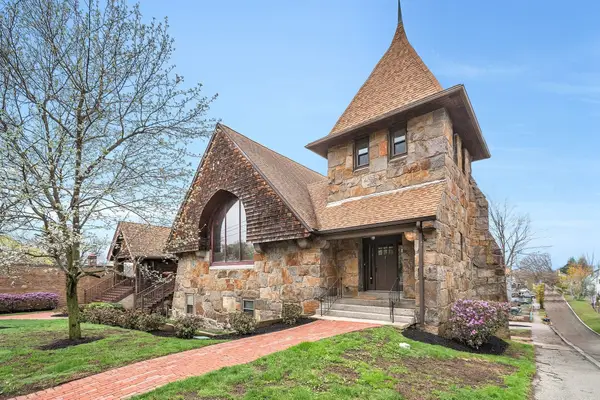 $749,900Active2 beds 3 baths1,683 sq. ft.
157 Beale Street #2, Quincy, MA 02170
MLS# 73575685Listed by: Discover Properties - Open Sun, 1 to 3pmNew
 $869,900Active2 beds 3 baths2,119 sq. ft.
157 Beale Street #5, Quincy, MA 02170
MLS# 73575687Listed by: Discover Properties - Open Sun, 12 to 1:30pmNew
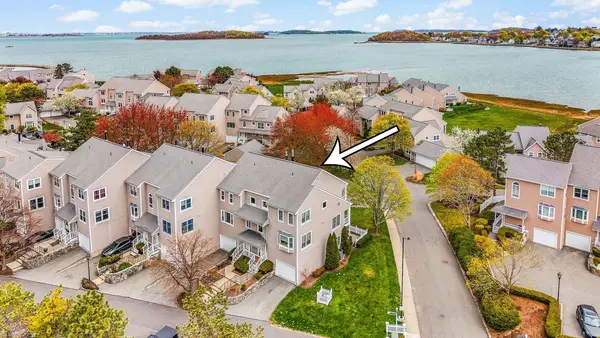 $1,100,000Active3 beds 3 baths2,424 sq. ft.
7 Whaler Ln #Unit 7, Quincy, MA 02171
MLS# 73575658Listed by: eXp Realty LLC - Corporate Office - New
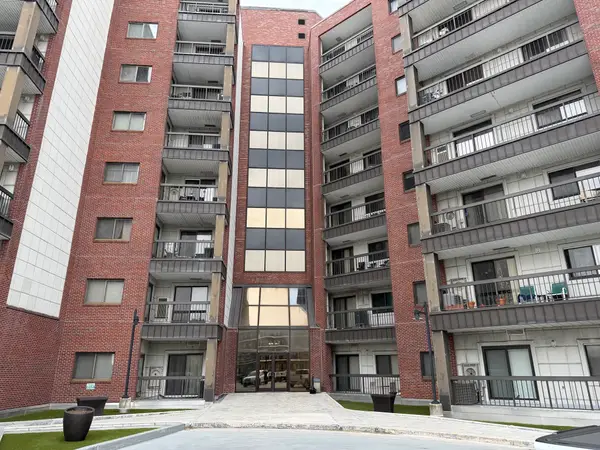 $435,000Active2 beds 2 baths866 sq. ft.
90 Quincy Shore #519, Quincy, MA 02171
MLS# 73575672Listed by: Real Broker MA, LLC - Open Sun, 11am to 12:30pmNew
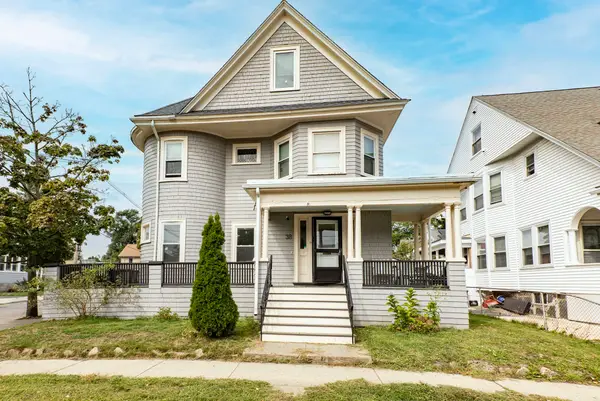 $989,900Active6 beds 3 baths2,200 sq. ft.
38 Davis St, Quincy, MA 02170
MLS# 73575335Listed by: William Raveis R.E. & Home Services - Open Sun, 1 to 3pmNew
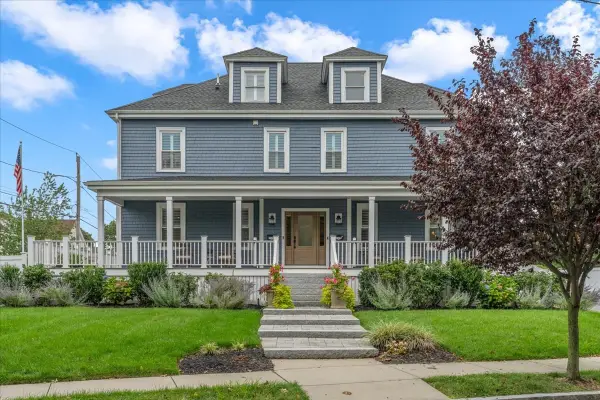 $1,895,000Active6 beds 6 baths3,939 sq. ft.
74-76 Butler Rd, Quincy, MA 02169
MLS# 73575244Listed by: Compass


Protect your home and budget from life's surprises with an Assurant Home Warranty, backed by a partner that supports you through every step of homeownership. Explore Plans.
© 2023 - 2026 ERA Franchise Systems LLC. All rights reserved. ERA Franchise Systems LLC fully supports the principles of the Fair Housing Act and the Equal Opportunity Act. ERA, ERA Real Estate powered, and their respective logos are registered service marks of ERA Franchise Systems LLC. Each office is independently owned and operated.