
77 Adams St #1206, Quincy, MA 02169
Local realty services provided by:ERA M. Connie Laplante Real Estate
77 Adams St #1206,Quincy, MA 02169
$479,999
- 1 Beds
- 1 Baths
- 750 sq. ft.
- Condominium
- Active
Listed by: kiky papadopoulos, kiky papadopoulos
Office: coldwell banker realty - westwood
MLS#:73556858
Source:MLSPIN
Price summary
- Price:$479,999
- Price per sq. ft.:$640
- Monthly HOA dues:$617
About this home
Welcome to this beautifully updated penthouse offering breathtaking panoramic views of the Boston skyline and Quincy Bay from your private balcony. Enjoy your morning coffee, unwind with spectacular sunsets, or take in front-row views of the Fourth of July fireworks from this exceptional outdoor space. Inside, you'll find new hardwood flooring, a tastefully updated kitchen featuring granite countertops, stainless steel appliances, and recessed lighting, an updated bathroom, generous closet space, and a bright, open living and dining area filled with natural light. Freshly painted and move-in ready, this home offers the perfect blend of comfort, style, and convenience. Additional highlights include two deeded parking spaces, a private storage unit conveniently located on the same floor, and a professionally managed building with outstanding amenities, including a rooftop pool, resident club room, elevator, common laundry, and trash chute. The condo fee includes hot water and master insurance, adding even more value. Perfectly situated in the heart of Quincy Center, you're just moments from the MBTA Red Line, restaurants, cafés, shopping, parks, and major highways, providing effortless access to Boston and beyond. Exceptional flexibility for both owner-occupants and investors, making this a truly unique opportunity to own one of Quincy Center's most desirable penthouse residences....
Contact an agent
Home facts
- Year built:1975
- Listing ID #:73556858
- Updated:September 13, 2026 at 11:08 AM
Rooms and interior
- Bedrooms:1
- Total bathrooms:1
- Full bathrooms:1
- Rooms Total:4
- Flooring:Hardwood, Wood
- Kitchen Description:Dishwasher, Disposal, Microwave, Plumbed For Ice Maker, Range, Refrigerator
- Living area:750 sq. ft.
Heating and cooling
- Cooling:2 Cooling Zones, Central Air, Dual
- Heating:Electric, Forced Air
- Central air:Yes
Structure and exterior
- Year built:1975
- Building area:750 sq. ft.
- Lot area:0.02 Acres
- Construction Materials:Brick
- Exterior Features:Balcony, Professional Landscaping, Sprinkler System
Utilities
- Water:Public
- Sewer:Public Sewer
Finances and disclosures
- Price:$479,999
- Price per sq. ft.:$640
- Tax amount:$4,299 (2026)
Features and amenities
- Appliances:Dishwasher, Disposal, Microwave, Range, Refrigerator
- Laundry features:In Building
- Amenities:Clubroom, Elevator, Elevator(s), Storage
- Pool features:Association, Heated, In Ground
Parking
- Total parking spaces:2
- Parking description:Assigned, Guest
New listings near 77 Adams St #1206
- New
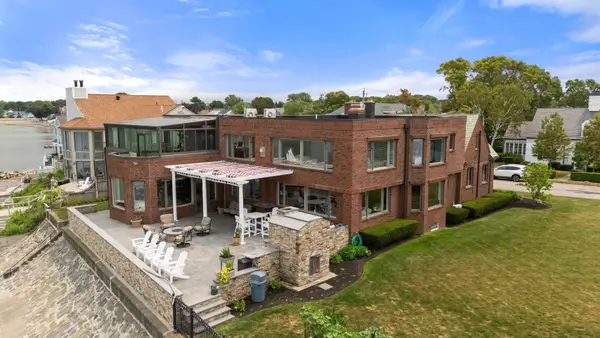 $3,999,000Active6 beds 6 baths7,183 sq. ft.
128 Shore Ave, Quincy, MA 02169
MLS# 73576242Listed by: Coldwell Banker Realty - Boston - New
 $2,250,000Active3 beds 3 baths3,557 sq. ft.
20 Bay View Ave, Quincy, MA 02169
MLS# 73576060Listed by: Coldwell Banker Realty - Hingham - Open Sun, 12 to 2pmNew
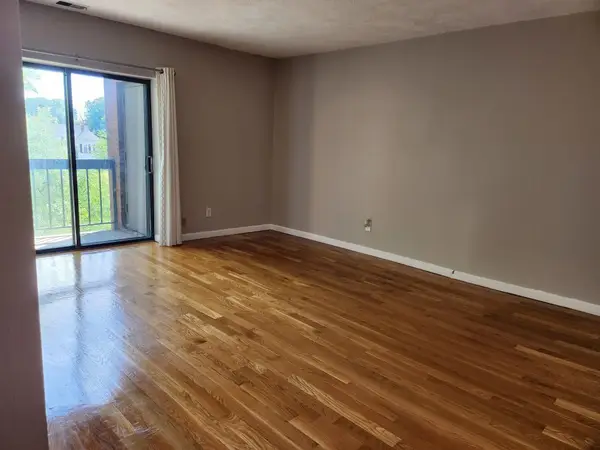 $415,000Active2 beds 1 baths842 sq. ft.
123 Elm St #D11, Quincy, MA 02169
MLS# 73575896Listed by: Community Real Estate Services, Inc. - New
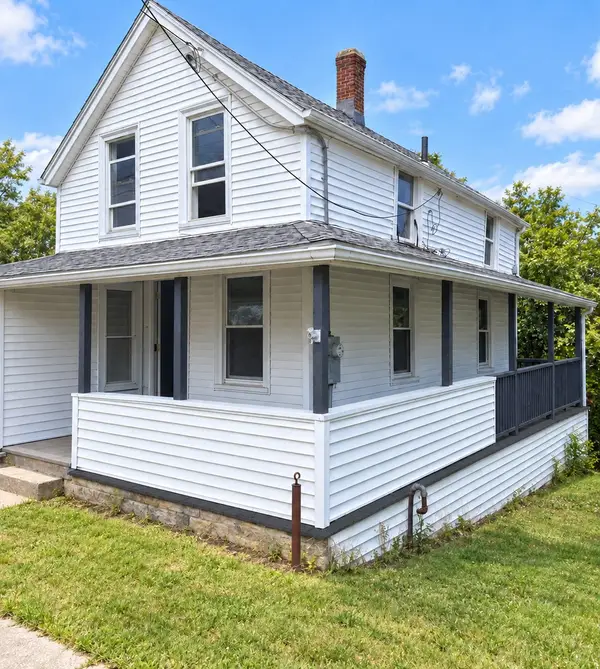 $549,000Active4 beds 1 baths1,018 sq. ft.
276 Manet Ave, Quincy, MA 02169
MLS# 73572232Listed by: Bostonville Realty - Open Sun, 1 to 3pmNew
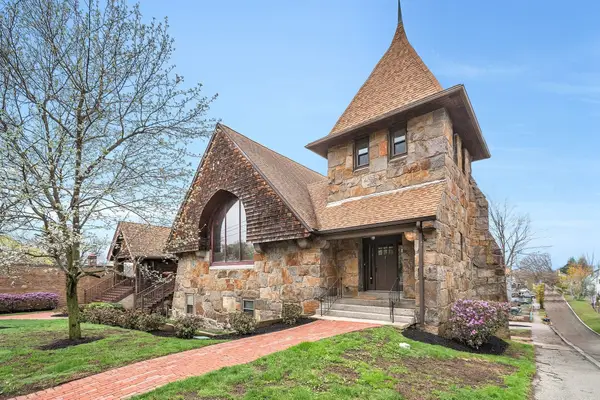 $749,900Active2 beds 3 baths1,683 sq. ft.
157 Beale Street #2, Quincy, MA 02170
MLS# 73575685Listed by: Discover Properties - Open Sun, 1 to 3pmNew
 $869,900Active2 beds 3 baths2,119 sq. ft.
157 Beale Street #5, Quincy, MA 02170
MLS# 73575687Listed by: Discover Properties - Open Sun, 12 to 1:30pmNew
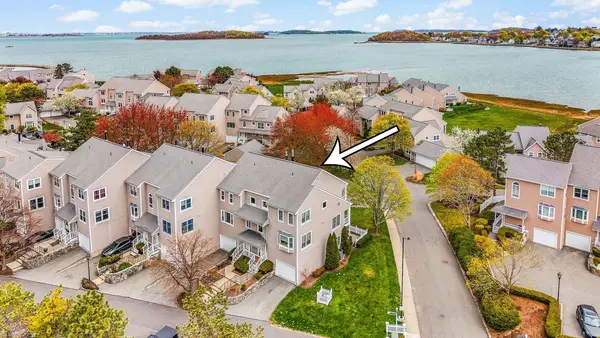 $1,100,000Active3 beds 3 baths2,424 sq. ft.
7 Whaler Ln #Unit 7, Quincy, MA 02171
MLS# 73575658Listed by: eXp Realty LLC - Corporate Office - New
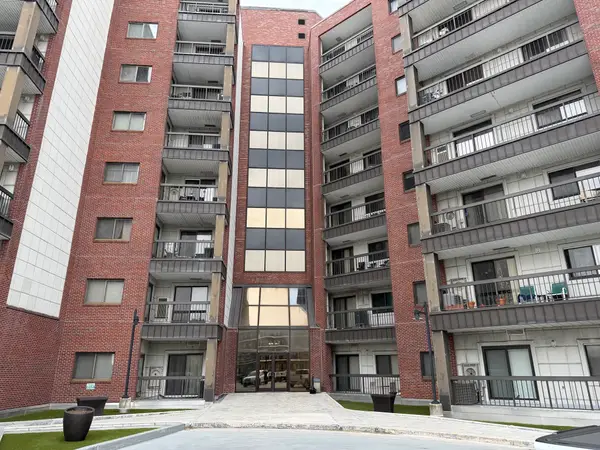 $435,000Active2 beds 2 baths866 sq. ft.
90 Quincy Shore #519, Quincy, MA 02171
MLS# 73575672Listed by: Real Broker MA, LLC - Open Sun, 11am to 12:30pmNew
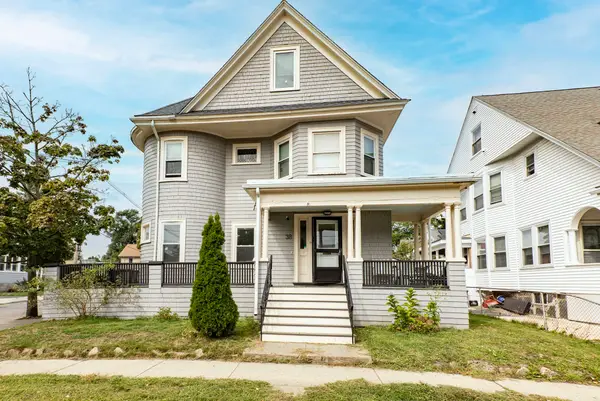 $989,900Active6 beds 3 baths2,200 sq. ft.
38 Davis St, Quincy, MA 02170
MLS# 73575335Listed by: William Raveis R.E. & Home Services - Open Sun, 1 to 3pmNew
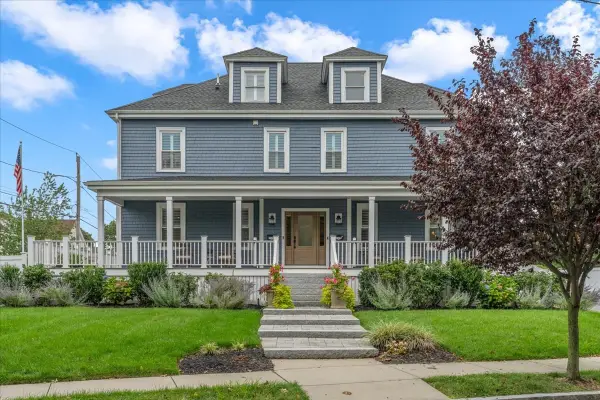 $1,895,000Active6 beds 6 baths3,939 sq. ft.
74-76 Butler Rd, Quincy, MA 02169
MLS# 73575244Listed by: Compass


Protect your home and budget from life's surprises with an Assurant Home Warranty, backed by a partner that supports you through every step of homeownership. Explore Plans.
© 2023 - 2026 ERA Franchise Systems LLC. All rights reserved. ERA Franchise Systems LLC fully supports the principles of the Fair Housing Act and the Equal Opportunity Act. ERA, ERA Real Estate powered, and their respective logos are registered service marks of ERA Franchise Systems LLC. Each office is independently owned and operated.