
1004 N Main St, Randolph, MA 02368
Local realty services provided by:Cohn & Company ERA Powered
1004 N Main St,Randolph, MA 02368
$560,000
- 4 Beds
- 3 Baths
- 2,227 sq. ft.
- Single family
- Active
Listed by: ngan vien
Office: exp realty llc - corporate office
MLS#:73545819
Source:MLSPIN
Price summary
- Price:$560,000
- Price per sq. ft.:$251.46
About this home
Welcome to a commuter’s dream home! Perfect for first-time buyers or multigenerational living, this move-in ready gem offers 4 comfortable, good-sized bedrooms & 3 bathrooms, featuring beautiful hardwood floors & plenty of natural light throughout. The oversized, eat-in kitchen boasts granite countertops, updated cabinetry & stainless-steel appliances. Enjoy absolute peace of mind with recently updated systems, including a 1-year-old roof, boiler, washer/dryer & kitchen upgrades, plus a hot water tank new as of 9/25. A finished basement with walkout access adds fantastic flexibility, while the large backyard sheds offer incredible opportunity for a future ADU, subject to town approval. Unbeatable location close to schools, bus lines, restaurants, supermarkets, shopping & highways. Priced competitively, this home will not last. Come tour this spectacular property today & submit your offer before it's gone! Some photos digitally enhanced. Open House Sat 7/11 & Sun 7/12: 12:00 - 1:30 PM.
Contact an agent
Home facts
- Year built:1920
- Listing ID #:73545819
- Updated:August 02, 2026 at 11:11 AM
Rooms and interior
- Bedrooms:4
- Total bathrooms:3
- Full bathrooms:3
- Rooms Total:8
- Flooring:Hardwood, Tile
- Kitchen Description:Dishwasher, Microwave, Range, Refrigerator
- Basement Description:Finished, Full, Walk-Out Access
- Living area:2,227 sq. ft.
Heating and cooling
- Cooling:Window Unit(s)
- Heating:Natural Gas, Steam
Structure and exterior
- Roof:Shingle
- Year built:1920
- Building area:2,227 sq. ft.
- Lot area:0.11 Acres
- Lot Features:Corner Lot
- Construction Materials:Frame
- Foundation Description:Concrete Perimeter
Utilities
- Water:Public
- Sewer:Public Sewer
Finances and disclosures
- Price:$560,000
- Price per sq. ft.:$251.46
- Tax amount:$5,440 (2026)
Features and amenities
- Appliances:Dishwasher, Dryer, Microwave, Range, Refrigerator, Washer
- Laundry features:Dryer, Washer
- Amenities:Gas Water Heater
Parking
- Total parking spaces:5
- Parking description:Off Street, Paved, Paved Drive
New listings near 1004 N Main St
- Open Sun, 1 to 2:30pmNew
 $450,800Active3 beds 2 baths1,134 sq. ft.
124 Pacella Park Dr. #124, Randolph, MA 02368
MLS# 73557726Listed by: LPT Realty - Home & Key Group - Open Wed, 5 to 6:30pmNew
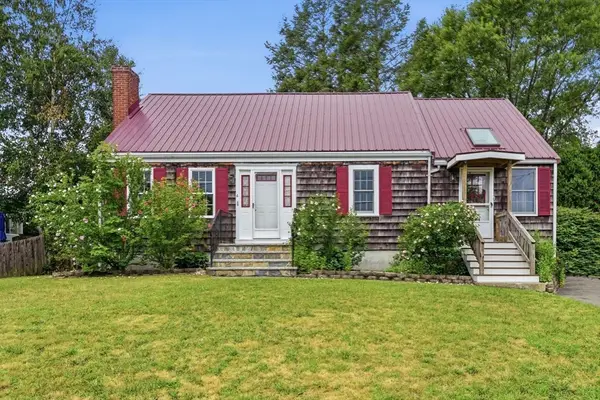 $549,900Active3 beds 2 baths2,262 sq. ft.
6 Devine Rd, Randolph, MA 02368
MLS# 73557505Listed by: Berkshire Hathaway HomeServices Robert Paul Properties - New
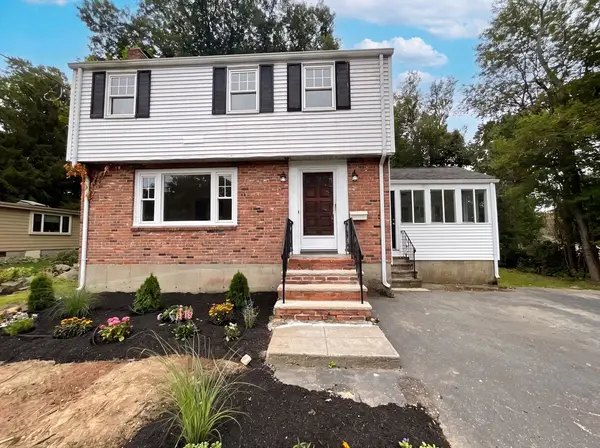 $635,000Active3 beds 2 baths1,196 sq. ft.
48 Woodlawn St, Randolph, MA 02368
MLS# 73557023Listed by: OpenDoor Brokerage LLC - New
 $249,000Active2 beds 1 baths710 sq. ft.
13 Nelson Drive #1, Randolph, MA 02368
MLS# 73556202Listed by: Keller Williams Realty - Open Sun, 12 to 2pmNew
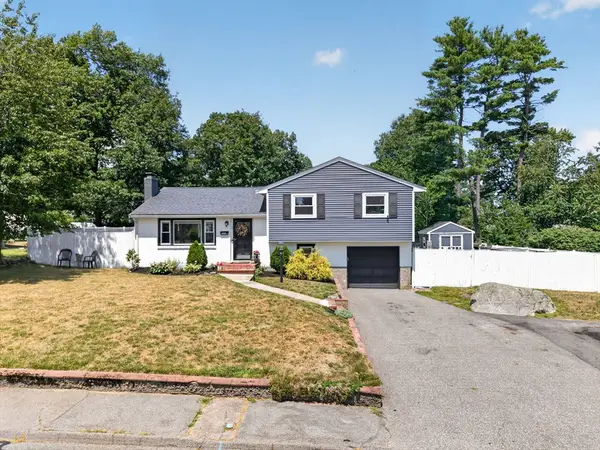 $683,700Active3 beds 2 baths2,100 sq. ft.
3 Connolly St, Randolph, MA 02368
MLS# 73556052Listed by: eXp Realty LLC - Open Sun, 12 to 1:30pmNew
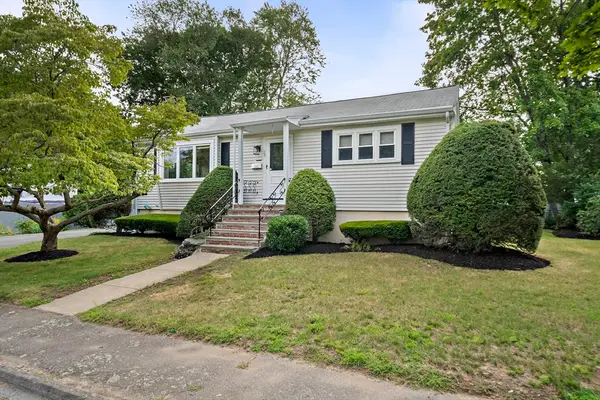 $599,900Active3 beds 1 baths1,040 sq. ft.
29 Thayer Cir, Randolph, MA 02368
MLS# 73555870Listed by: Todd A. Sandler REALTORS® - Open Sun, 12 to 1:30pmNew
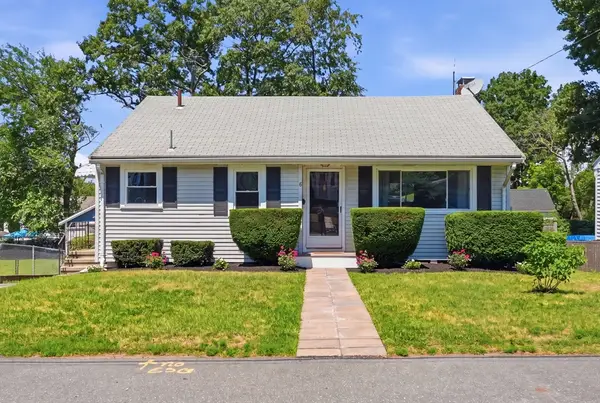 $529,900Active3 beds 1 baths1,580 sq. ft.
8 Bossi Ave, Randolph, MA 02368
MLS# 73555884Listed by: Keller Williams Realty - Open Sun, 12 to 2pmNew
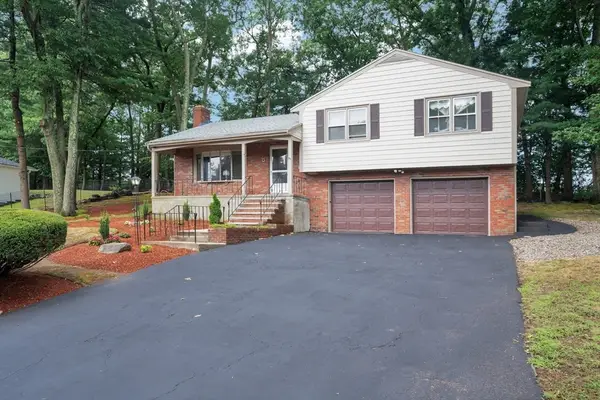 $570,000Active3 beds 3 baths1,709 sq. ft.
40 Himoor Circle, Randolph, MA 02368
MLS# 73555477Listed by: Conway - Hanover - New
 $299,900Active3 beds 2 baths1,364 sq. ft.
1 Connors Circle, Randolph, MA 02368
MLS# 73555358Listed by: Trust Realty Group - New
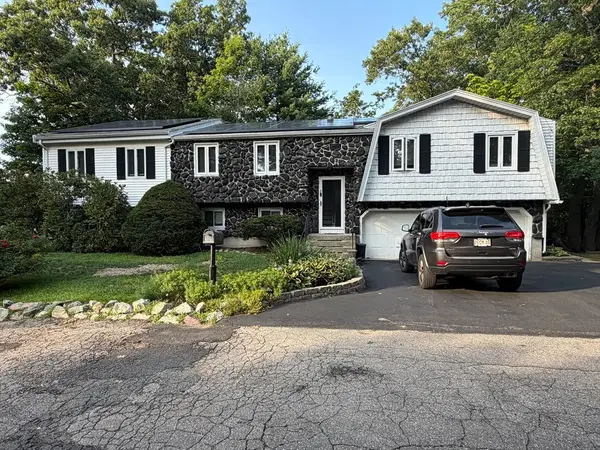 $799,900Active4 beds 3 baths3,166 sq. ft.
1 Burris Way, Randolph, MA 02368
MLS# 73554917Listed by: Precision Home Realty LLC


Protect your home and budget from life's surprises with an Assurant Home Warranty, backed by a partner that supports you through every step of homeownership. Explore Plans.
© 2023 - 2026 ERA Franchise Systems LLC. All rights reserved. ERA Franchise Systems LLC fully supports the principles of the Fair Housing Act and the Equal Opportunity Act. ERA, ERA Real Estate powered, and their respective logos are registered service marks of ERA Franchise Systems LLC. Each office is independently owned and operated.