
14 Druid Hill Ave W, Randolph, MA 02368
Local realty services provided by:ERA Hart Sargis-Breen Real Estate
14 Druid Hill Ave W,Randolph, MA 02368
$949,000
- 6 Beds
- 3 Baths
- 2,946 sq. ft.
- Single family
- Active
Upcoming open houses
- Sun, Nov 2212:00 pm - 03:00 pm
Listed by: lisa blakely, lisa blakely
Office: dream realty
MLS#:73603661
Source:MLSPIN
Price summary
- Price:$949,000
- Price per sq. ft.:$322.13
About this home
Discover the perfect blend of comfort, space, and flexibility in this beautifully updated 6-bedroom, 3-bathroom home! Ideal for growing families, multi-generational living, or anyone looking for room to spread out, this move-in-ready home offers endless possibilities.The oversized dining room features a beautiful bow window and cozy wood-burning fireplace, creating the perfect setting for gatherings. The stunning kitchen boasts stainless steel appliances, a farmhouse sink, and custom island, flowing seamlessly into the spacious family room with gas fireplace and French doors leading to an expansive deck and fully fenced backyard—perfect for entertaining or relaxing. Flexible living options include a first-floor bedroom and full bath, three bedrooms upstairs, and two additional bedrooms on the lower level. Beautifully updated bathrooms, a functional mudroom with custom built-ins, and convenient laundry area add to the home's appeal. An oversized finished bonus room offers endless possibilities for a home theater, gym, playroom, guest suite, or private workspace. Additional features include abundant storage, a storage shed, oversized dog kennel, and ample parking. Tucked away in a quiet neighborhood just steps from the commuter rail, public transportation, and elementary school, with easy highway access.14 Drue Hill Ave W is more than a house—it's a place to put down roots, grow, and enjoy the best of comfortable living!...
Contact an agent
Home facts
- Year built:1964
- Listing ID #:73603661
- Updated:November 21, 2026 at 12:37 PM
Rooms and interior
- Bedrooms:6
- Total bathrooms:3
- Full bathrooms:3
- Rooms Total:15
- Flooring:Flooring - Hardwood, Flooring - Stone/Ceramic Tile, Flooring - Vinyl, Laminate, Stone / Slate, Tile, Wood
- Dining Description:Cathedral Ceiling(s), Hardwood, Pendant, Recessed Lighting, Wainscoting, Window(s) - Bay/Bow/Box
- Kitchen Description:Countertops - Stone/Granite/Solid, Dishwasher, Disposal, Flooring - Hardwood, Freezer, Lighting - Pendant, Microwave, Plumbed For Ice Maker, Range, Recessed Lighting, Refrigerator, Stainless Steel Appliances, Window(s) - Picture
- Bedroom Description:Bedroom
- Basement Description:Finished, Full, Sump Pump, Walk-Out Access
- Living area:2,946 sq. ft.
Heating and cooling
- Cooling:Central Air
- Heating:Forced Air, Natural Gas
- Central air:Yes
Structure and exterior
- Year built:1964
- Building area:2,946 sq. ft.
- Lot area:0.22 Acres
- Exterior Features:Balcony/Deck, Kennel, Rain Gutters, Storage
- Foundation Description:Concrete Perimeter
Schools
- High school:Randolph High School
- Middle school:J F Kennedy Elementary Jr High
- Elementary school:Martin E Young Elementary
Utilities
- Water:Public
- Sewer:Public Sewer
Finances and disclosures
- Price:$949,000
- Price per sq. ft.:$322.13
- Tax amount:$6,807 (2026)
Features and amenities
- Appliances:Dishwasher, Disposal, Dryer, Freezer, Microwave, Range, Refrigerator, Washer
- Laundry features:Dryer, Exterior Access, Flooring - Stone/Ceramic Tile, Gas Dryer Hookup, In Basement, Lighting - Overhead, Recessed Lighting, Washer, Washer Hookup
- Amenities:Closet/Cabinets - Custom Built, Entry Hall, Gas Water Heater, Open Floorplan, Recessed Lighting
Parking
- Total parking spaces:4
- Parking description:Paved, Paved Drive
New listings near 14 Druid Hill Ave W
- New
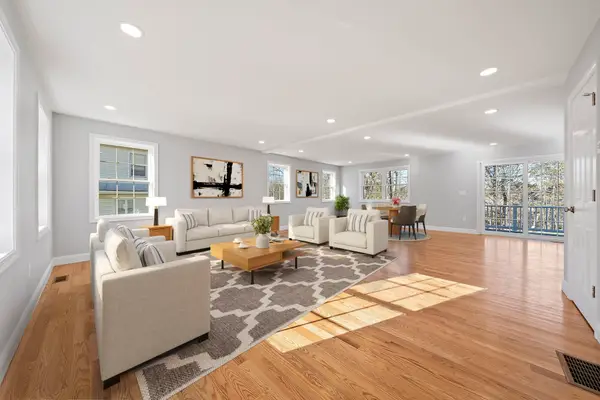 $999,999Active5 beds 4 baths2,925 sq. ft.
90 Liberty, Randolph, MA 02368
MLS# 73604203Listed by: Todd A. Sandler REALTORS® - Open Sat, 11am to 12:30pmNew
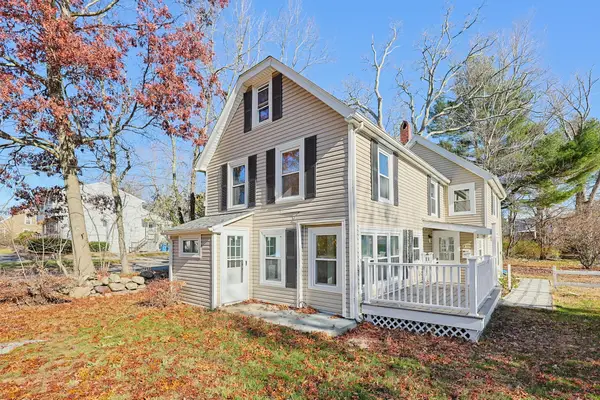 $649,900Active4 beds 2 baths1,764 sq. ft.
91 Lafayette St, Randolph, MA 02368
MLS# 73603969Listed by: Keller Williams Realty - Open Sun, 11:30am to 1pmNew
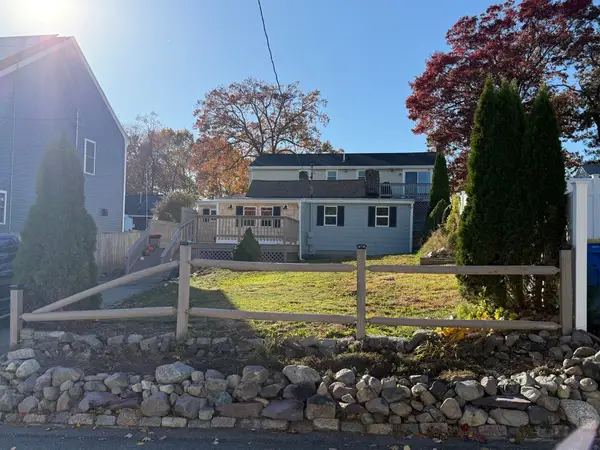 $399,999Active1 beds 1 baths712 sq. ft.
17 Amelian Road, Randolph, MA 02368
MLS# 73603440Listed by: Best Deal Realty, LLC - New
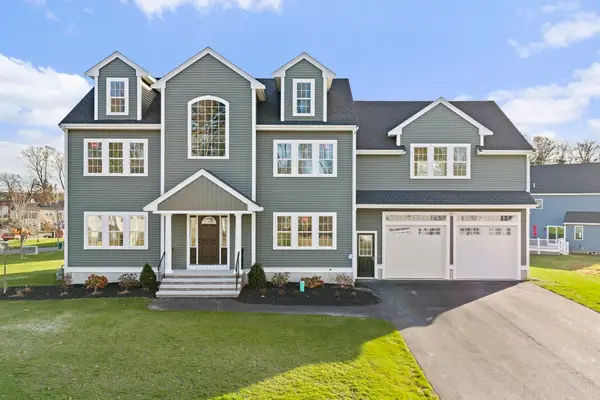 $1,295,000Active4 beds 5 baths4,236 sq. ft.
7 Zanga Cir, Randolph, MA 02368
MLS# 73602992Listed by: Todd A. Sandler REALTORS® - Open Sat, 11am to 12:30pmNew
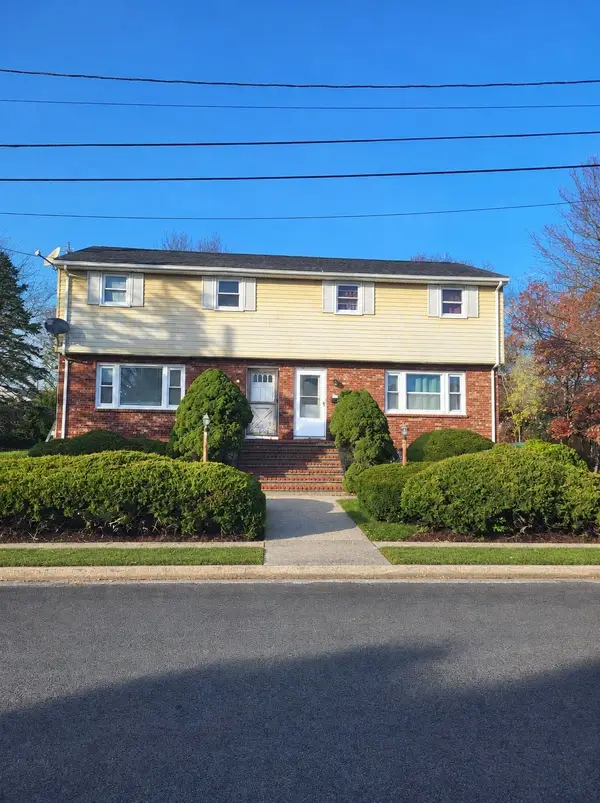 $449,900Active3 beds 2 baths1,236 sq. ft.
62 Pine Ave #62, Randolph, MA 02368
MLS# 73601464Listed by: Keller Williams Realty - New
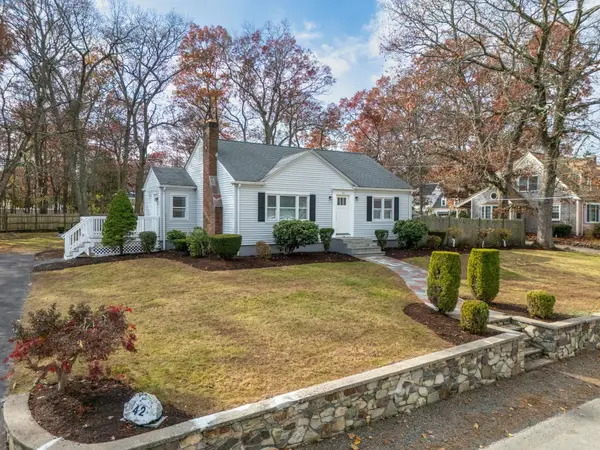 $495,000Active2 beds 1 baths1,074 sq. ft.
42 Cole Ter, Randolph, MA 02368
MLS# 73601232Listed by: J. Borstell Real Estate, Inc. - New
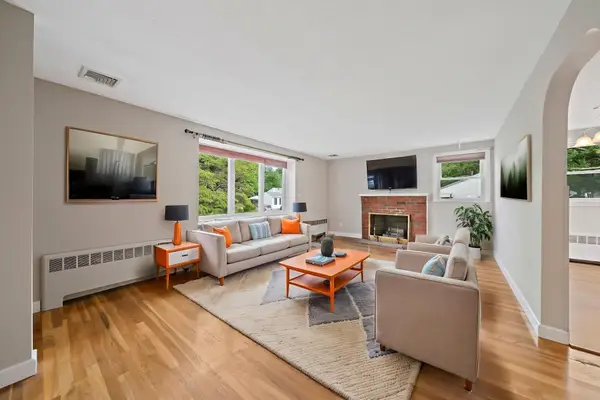 $555,000Active3 beds 1 baths1,040 sq. ft.
29 Thayer, Randolph, MA 02368
MLS# 73601112Listed by: Todd A. Sandler REALTORS® - New
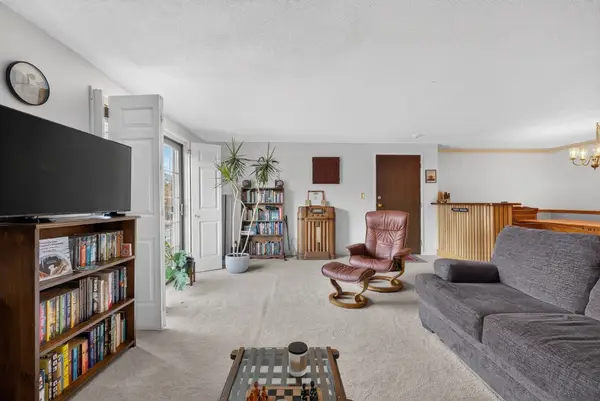 $335,000Active2 beds 1 baths1,060 sq. ft.
1001 N Main St #12, Randolph, MA 02368
MLS# 73600821Listed by: Engel & Volkers Boston 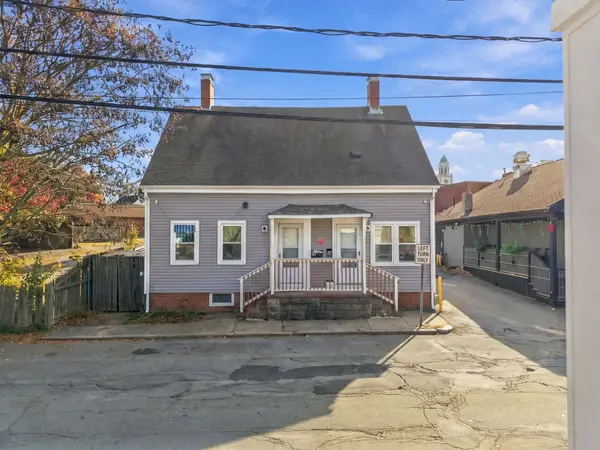 $729,900Active4 beds 2 baths1,544 sq. ft.
13-15 Short St, Randolph, MA 02368
MLS# 73599532Listed by: Compass


Protect your home and budget from life's surprises with an Assurant Home Warranty, backed by a partner that supports you through every step of homeownership. Explore Plans.
© 2023 - 2026 ERA Franchise Systems LLC. All rights reserved. ERA Franchise Systems LLC fully supports the principles of the Fair Housing Act and the Equal Opportunity Act. ERA, ERA Real Estate powered, and their respective logos are registered service marks of ERA Franchise Systems LLC. Each office is independently owned and operated.