
14 Gerald Avenue, Randolph, MA 02368
Local realty services provided by:ERA Key Realty Services
14 Gerald Avenue,Randolph, MA 02368
$505,000
- 3 Beds
- 2 Baths
- 2,216 sq. ft.
- Single family
- Active
Upcoming open houses
- Sat, Oct 0311:30 am - 01:00 pm
Listed by: kim curtin
Office: todd a. sandler realtors®
MLS#:73584492
Source:MLSPIN
Price summary
- Price:$505,000
- Price per sq. ft.:$227.89
About this home
Nestled in a quiet neighborhood yet still close to everything! Welcome to this solid three bedroom, two-bath ranch style home. 14 Gerald Avenue features one level living and a comfortable layout including a good size finished basement which is perfect as a family room or game/play room and plenty of storage space. The fenced-in yard provides a great outdoor setting for entertaining, gardening, or just relaxing. While it could benefit from some updating, this is a great opportunity to add your own personal style. Ideally located near local amenities, shopping, dining, schools and transportation. Priced right and ready for its next owner-don't miss this opportunity Stop by the Open House Saturday, October 3rd. 11:30-1:00.
Contact an agent
Home facts
- Year built:1955
- Listing ID #:73584492
- Updated:October 01, 2026 at 12:03 PM
Rooms and interior
- Bedrooms:3
- Total bathrooms:2
- Full bathrooms:2
- Rooms Total:7
- Flooring:Carpet, Flooring - Hardwood, Flooring - Wall to Wall Carpet, Hardwood, Tile, Vinyl
- Kitchen Description:Deck - Exterior, Flooring - Vinyl, Range, Recessed Lighting, Refrigerator
- Basement Description:Full, Interior Entry, Partially Finished
- Living area:2,216 sq. ft.
Heating and cooling
- Cooling:Wall Unit(s)
- Heating:Baseboard, Oil
Structure and exterior
- Roof:Shingle
- Year built:1955
- Building area:2,216 sq. ft.
- Lot area:0.29 Acres
- Lot Features:Level
- Architectural Style:Ranch
- Construction Materials:Frame
- Exterior Features:Deck - Wood, Storage
- Foundation Description:Concrete Perimeter
Utilities
- Water:Public
- Sewer:Public Sewer
Finances and disclosures
- Price:$505,000
- Price per sq. ft.:$227.89
- Tax amount:$6,020 (2026)
Features and amenities
- Appliances:Dryer, Range, Refrigerator, Washer
- Laundry features:Dryer, Electric Dryer Hookup, In Basement, Washer, Washer Hookup
Parking
- Total parking spaces:4
- Parking description:Off Street, Paved, Paved Drive
New listings near 14 Gerald Avenue
- Open Fri, 6 to 7:30pmNew
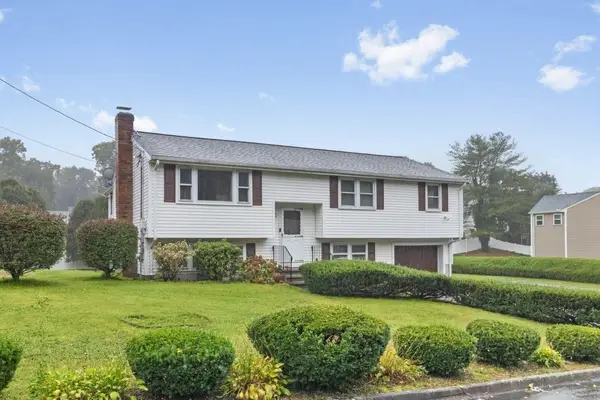 $649,000Active3 beds 2 baths1,622 sq. ft.
30 Lantern Ln, Randolph, MA 02368
MLS# 73585048Listed by: Coldwell Banker Realty - Norwell - Hanover Regional Office - Open Sun, 11am to 12pmNew
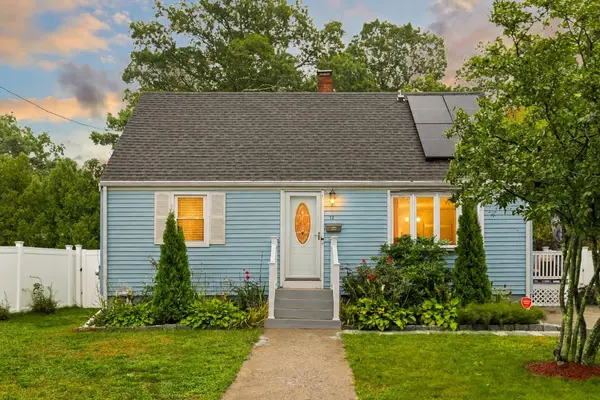 $640,000Active4 beds 3 baths2,400 sq. ft.
12 Cedar Circle, Randolph, MA 02368
MLS# 73584684Listed by: Coldwell Banker Realty - Easton - New
 $850,000Active5 beds 2 baths1,506 sq. ft.
225 S. Main, Randolph, MA 02368
MLS# 73582972Listed by: Commonwealth Standard Realty Advisors - New
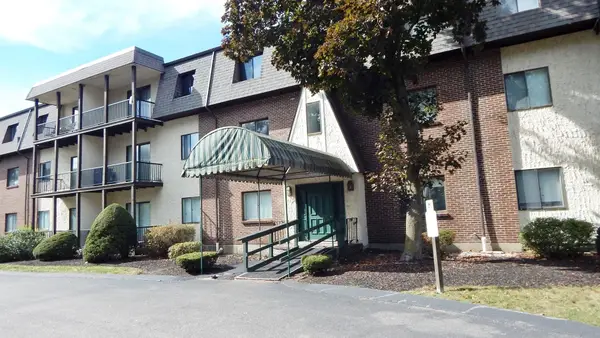 $269,900Active1 beds 1 baths756 sq. ft.
232 Canton St #107, Randolph, MA 02368
MLS# 73582516Listed by: Hargrove & Associates Real Estate, LLC - Open Sat, 12 to 2pmNew
 $629,900Active4 beds 2 baths1,572 sq. ft.
51 Selwyn Rd, Randolph, MA 02368
MLS# 73581790Listed by: Redfin Corp. - Open Sat, 12 to 2pmNew
 $649,900Active4 beds 2 baths1,216 sq. ft.
5 Wyman Rd, Randolph, MA 02368
MLS# 73581721Listed by: Keller Williams Realty Boston South West - New
 $650,000Active3 beds 3 baths1,504 sq. ft.
4 Sunset Drive, Randolph, MA 02368
MLS# 73577524Listed by: LAER Realty Partners - Open Sat, 12 to 1:30pm
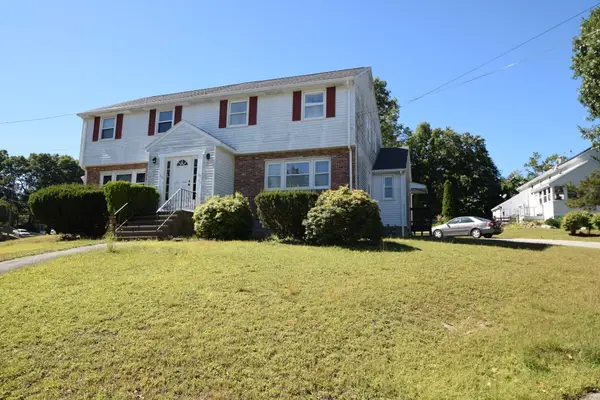 $425,000Active3 beds 2 baths1,346 sq. ft.
66 Mark Terrace #66, Randolph, MA 02368
MLS# 73579195Listed by: Todd A. Sandler REALTORS®  $535,000Active3 beds 2 baths1,386 sq. ft.
41 Jones Ave, Randolph, MA 02368
MLS# 73578033Listed by: Gibson Sotheby's International Realty


Protect your home and budget from life's surprises with an Assurant Home Warranty, backed by a partner that supports you through every step of homeownership. Explore Plans.
© 2023 - 2026 ERA Franchise Systems LLC. All rights reserved. ERA Franchise Systems LLC fully supports the principles of the Fair Housing Act and the Equal Opportunity Act. ERA, ERA Real Estate powered, and their respective logos are registered service marks of ERA Franchise Systems LLC. Each office is independently owned and operated.