
38 Reynolds Ave, Randolph, MA 02368
Local realty services provided by:ERA Key Realty Services
38 Reynolds Ave,Randolph, MA 02368
$979,000
- 5 Beds
- 3 Baths
- 3,394 sq. ft.
- Single family
- Active
Listed by: emily a. smith
Office: venture
MLS#:73576581
Source:MLSPIN
Price summary
- Price:$979,000
- Price per sq. ft.:$288.45
About this home
Spacious and versatile multi-unit property offering exceptional living space and flexibility. A welcoming front porch leads to a 20' x 20' four-season breezeway. The main residence features four bedrooms, an additional office, two full baths, an updated kitchen, a dining room, and a comfortable living room. Washer/dryer hookups are available on the main level and in the basement. The separately designed second living area, built in 2008 above a heated two-car garage, features central heating and air conditioning, a bright open-concept layout, a living room, a kitchen with granite countertops, one spacious bedroom, a full bath with granite countertop, and a washer/dryer hookup. A large three-season deck provides additional space for outdoor enjoyment. The second living area may offer options for additional living space, guests, a home office, or other permitted uses. Buyers and their agents should independently verify the property’s legal use, zoning, permitting, occupancy, and rental potential. The backyard also includes a large two-story storage shed for tools and outdoor equipment. Conveniently located near shopping, restaurants, major routes, and local amenities. A distinctive property offering a variety of possibilities. Schedule your private showing today....
Contact an agent
Home facts
- Year built:1956
- Listing ID #:73576581
- Updated:November 14, 2026 at 12:32 PM
Rooms and interior
- Bedrooms:5
- Total bathrooms:3
- Full bathrooms:3
- Rooms Total:12
- Flooring:Flooring - Hardwood, Flooring - Wall to Wall Carpet, Flooring - Wood, Vinyl / VCT, Wood
- Dining Description:Hardwood
- Bathrooms Description:Bathroom
- Kitchen Description:Flooring - Vinyl, Range
- Bedroom Description:Bedroom
- Basement Description:Bulkhead, Full, Partial
- Living area:3,394 sq. ft.
Heating and cooling
- Cooling:Central Air, Window Unit(s)
- Heating:Central, Forced Air, Natural Gas, Oil
- Central air:Yes
Structure and exterior
- Roof:Shingle
- Year built:1956
- Building area:3,394 sq. ft.
- Lot area:0.49 Acres
- Construction Materials:Frame
- Exterior Features:Covered, Porch, Porch - Enclosed, Storage
- Foundation Description:Concrete Perimeter
Utilities
- Water:Public
- Sewer:Public Sewer
Finances and disclosures
- Price:$979,000
- Price per sq. ft.:$288.45
- Tax amount:$8,692 (2026)
Features and amenities
- Appliances:Range
- Laundry features:Electric Dryer Hookup, Washer Hookup
- Amenities:Center Hall, Closet, Gas Water Heater, Inlaw Apt.
Parking
- Total parking spaces:10
- Parking description:Attached, Off Street, Paved, Paved Drive
- Garage:Yes
- Garage spaces:2
New listings near 38 Reynolds Ave
- Open Sun, 10:30am to 12pmNew
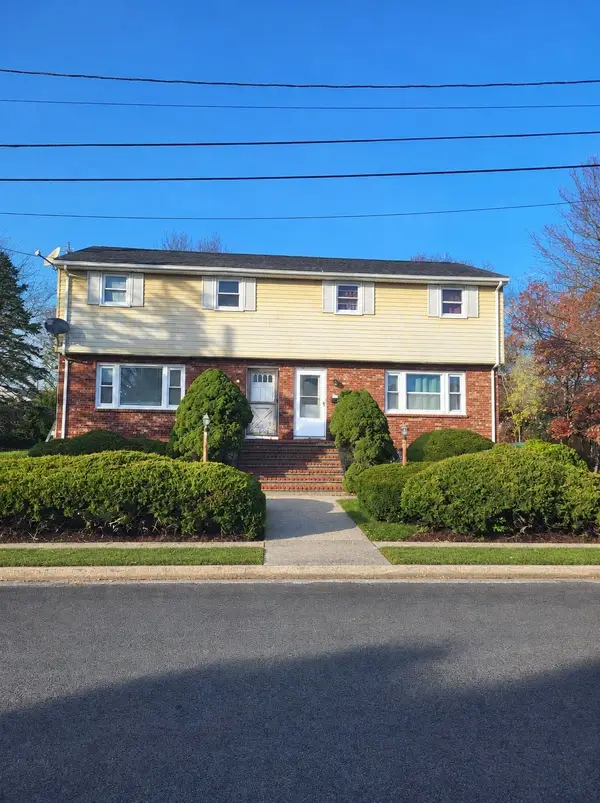 $449,900Active3 beds 2 baths1,236 sq. ft.
62 Pine Ave #62, Randolph, MA 02368
MLS# 73601464Listed by: Keller Williams Realty - Open Sat, 10 to 11:30amNew
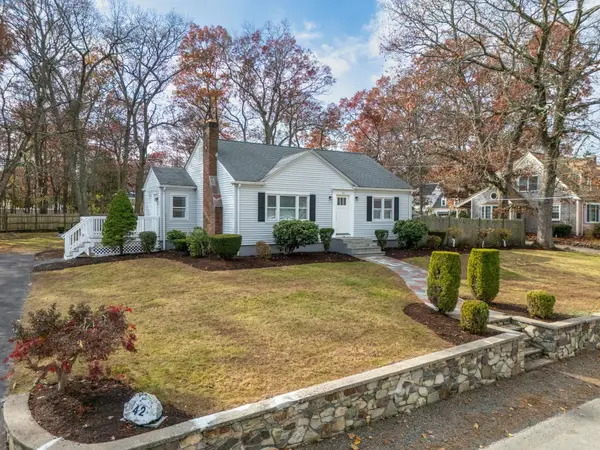 $495,000Active2 beds 1 baths1,074 sq. ft.
42 Cole Ter, Randolph, MA 02368
MLS# 73601232Listed by: J. Borstell Real Estate, Inc. - Open Sat, 12 to 1pmNew
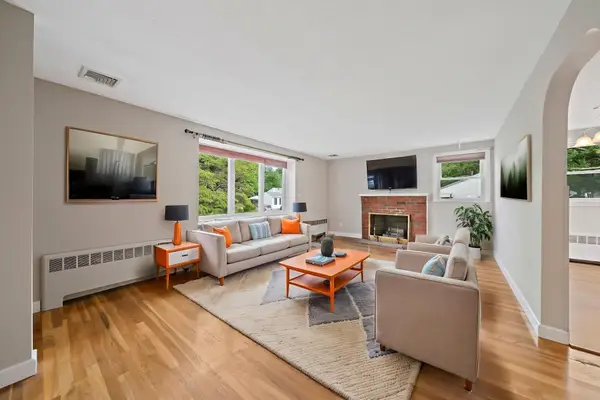 $555,000Active3 beds 1 baths1,040 sq. ft.
29 Thayer, Randolph, MA 02368
MLS# 73601112Listed by: Todd A. Sandler REALTORS® - Open Sun, 11am to 12pmNew
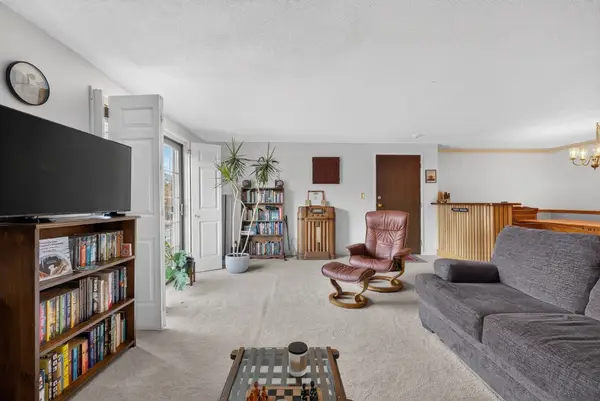 $335,000Active2 beds 1 baths1,060 sq. ft.
1001 N Main St #12, Randolph, MA 02368
MLS# 73600821Listed by: Engel & Volkers Boston - Open Sat, 1:30 to 2:30pmNew
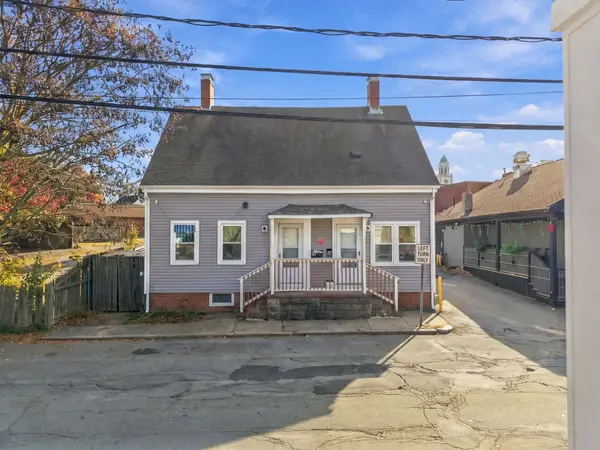 $729,900Active4 beds 2 baths1,544 sq. ft.
13-15 Short St, Randolph, MA 02368
MLS# 73599532Listed by: Compass - New
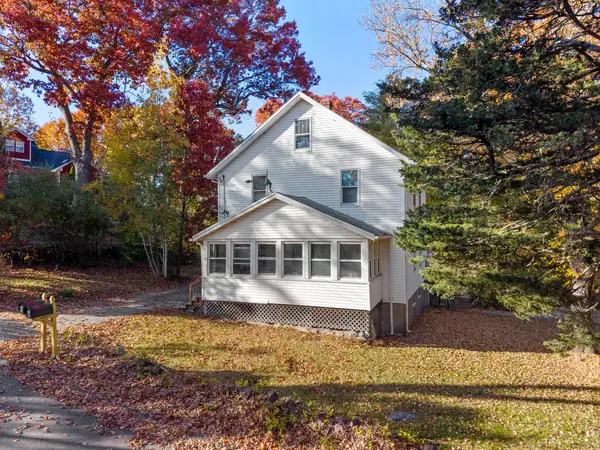 $725,000Active4 beds 2 baths1,838 sq. ft.
24 Vinton St, Randolph, MA 02368
MLS# 73599199Listed by: Coldwell Banker Realty - Belmont - New
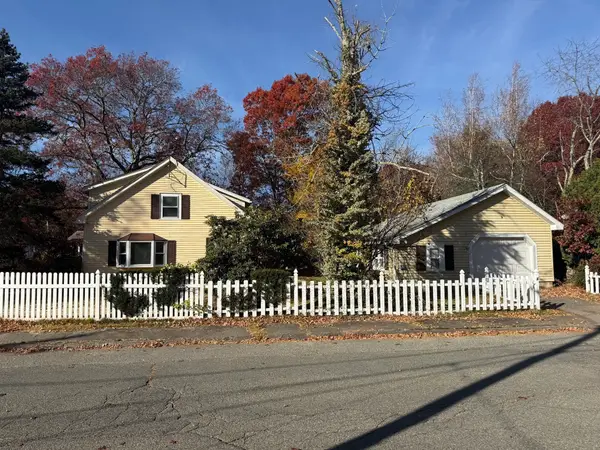 $589,900Active3 beds 2 baths1,300 sq. ft.
41 Gold St, Randolph, MA 02368
MLS# 73599153Listed by: Landmark Unlimited Realty 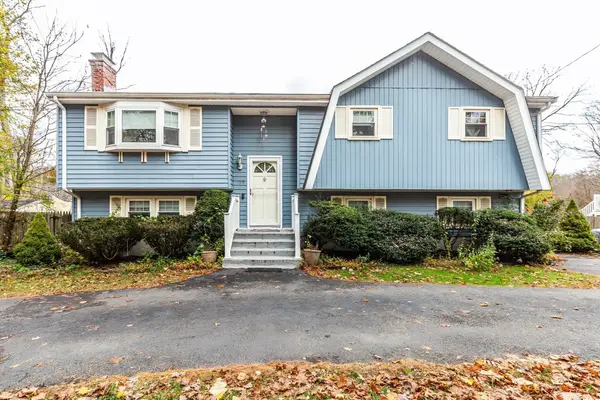 $690,000Active4 beds 2 baths1,636 sq. ft.
29 Newcomb Ave, Randolph, MA 02368
MLS# 73597652Listed by: RE/MAX Synergy- Open Sat, 12 to 1:30pm
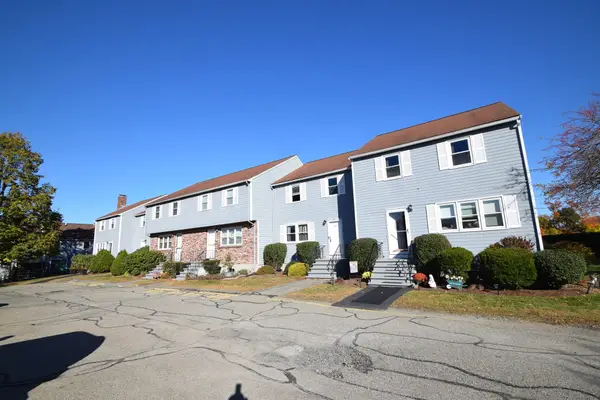 $375,000Active2 beds 2 baths2,192 sq. ft.
D5 Franklin Square #D5, Randolph, MA 02368
MLS# 73596153Listed by: Todd A. Sandler REALTORS®  $895,000Active4 beds 4 baths2,988 sq. ft.
9-11 Leo Egan Way, Randolph, MA 02368
MLS# 73595289Listed by: Berkshire Hathaway HomeServices Commonwealth Real Estate


Protect your home and budget from life's surprises with an Assurant Home Warranty, backed by a partner that supports you through every step of homeownership. Explore Plans.
© 2023 - 2026 ERA Franchise Systems LLC. All rights reserved. ERA Franchise Systems LLC fully supports the principles of the Fair Housing Act and the Equal Opportunity Act. ERA, ERA Real Estate powered, and their respective logos are registered service marks of ERA Franchise Systems LLC. Each office is independently owned and operated.