
53 Lafayette St, Randolph, MA 02368
Local realty services provided by:Metropolitan Homes
53 Lafayette St,Randolph, MA 02368
$629,900
- 4 Beds
- 3 Baths
- 2,248 sq. ft.
- Single family
- Active
Listed by: deborah aufiero
Office: william raveis r.e. & home services
MLS#:73553027
Source:MLSPIN
Price summary
- Price:$629,900
- Price per sq. ft.:$280.2
About this home
This oversized split entry is NEW to market and so convenient to routes 24, 93 and 95 for easy access into the city and everywhere else. Kitchen refresh in 2022, feels crisp and modern with quartz countertops, timeless cabinetry, vinyl plank flooring and recessed lighting. Three skylights on the main level make every day cheery with an abundance of natural light. Primary bedroom provides his and her closets and private en suite. Lower level is beautifully finished offering space for expansion or multi generational living. Includes a full bath, large living/family room with brick hearth ready for a wood or pellet stove, additional bedroom and separate entry. Pride of ownership shows throughout this property in the thoughtful updates and meticulous maintenance. Other features include central air condtioning, FHA by natural gas, fenced in yard, ample parking with circular driveway, whole house Generac generator installed in 2023, roof replaced in 2023 and so much more. OPEN HOUSE ~ Saturday/Sunday 1130-130. See you there!!...
Contact an agent
Home facts
- Year built:1986
- Listing ID #:73553027
- Updated:August 10, 2026 at 10:57 AM
Rooms and interior
- Bedrooms:4
- Total bathrooms:3
- Full bathrooms:3
- Rooms Total:7
- Flooring:Carpet, Tile
- Kitchen Description:Dishwasher, Oven, Range, Refrigerator
- Basement Description:Finished, Full, Walk-Out Access
- Living area:2,248 sq. ft.
Heating and cooling
- Cooling:Central Air
- Heating:Forced Air, Natural Gas
- Central air:Yes
Structure and exterior
- Roof:Shingle
- Year built:1986
- Building area:2,248 sq. ft.
- Lot area:0.27 Acres
- Architectural Style:Raised Ranch, Split Entry
- Construction Materials:Frame
- Exterior Features:Deck - Wood
- Foundation Description:Concrete Perimeter
Schools
- High school:Rhs
- Middle school:Rms
Utilities
- Water:Public
- Sewer:Public Sewer
Finances and disclosures
- Price:$629,900
- Price per sq. ft.:$280.2
- Tax amount:$6,737 (2026)
Features and amenities
- Appliances:Dishwasher, Range, Refrigerator
- Laundry features:In Basement
- Amenities:Gas Water Heater
Parking
- Total parking spaces:6
- Parking description:Off Street, Paved, Paved Drive
New listings near 53 Lafayette St
- New
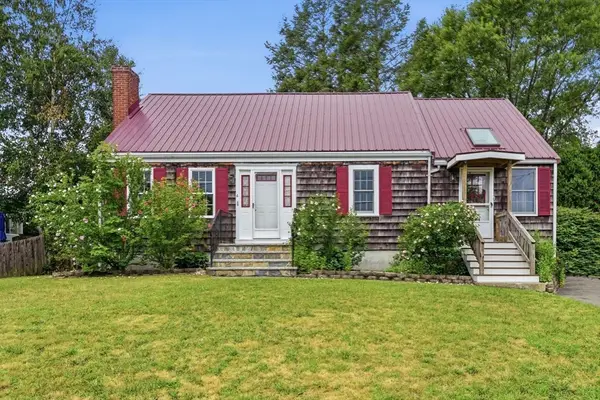
 $485,000Active3 beds 1 baths912 sq. ft.
41 Maple St, Randolph, MA 02368
MLS# 73559328Listed by: Leading Edge Real Estate - New
 $450,800Active3 beds 2 baths1,134 sq. ft.
124 Pacella Park Dr. #124, Randolph, MA 02368
MLS# 73557726Listed by: LPT Realty - Home & Key Group - New
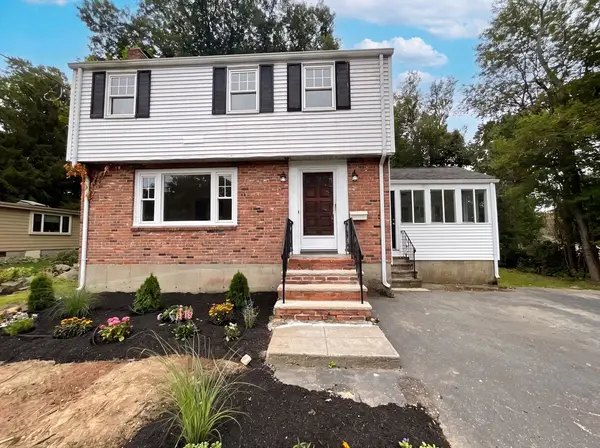
 $549,900Active3 beds 2 baths2,262 sq. ft.
6 Devine Rd, Randolph, MA 02368
MLS# 73557505Listed by: Berkshire Hathaway HomeServices Robert Paul Properties - New
 $635,000Active3 beds 2 baths1,196 sq. ft.
48 Woodlawn St, Randolph, MA 02368
MLS# 73557023Listed by: OpenDoor Brokerage LLC  $249,000Active2 beds 1 baths710 sq. ft.
13 Nelson Drive #1, Randolph, MA 02368
MLS# 73556202Listed by: Keller Williams Realty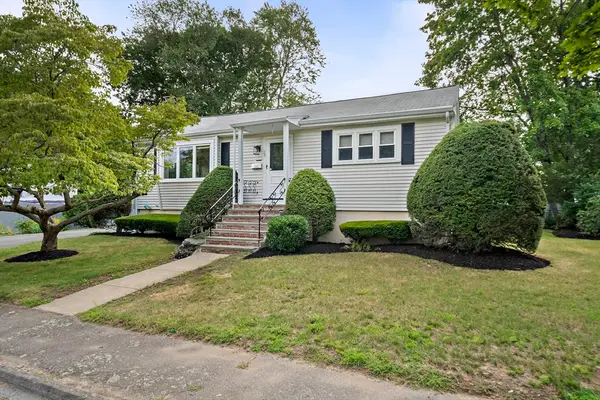 $589,900Active3 beds 1 baths1,040 sq. ft.
29 Thayer Cir, Randolph, MA 02368
MLS# 73555870Listed by: Todd A. Sandler REALTORS®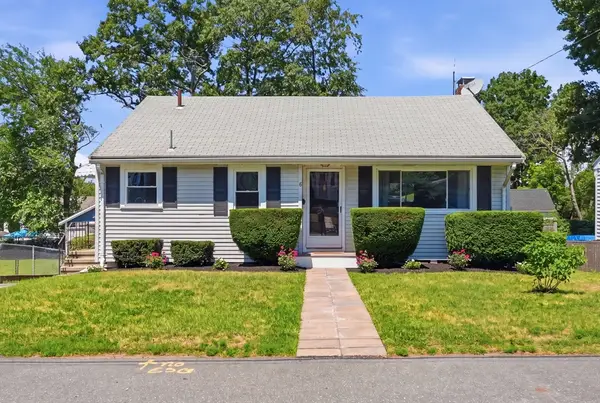 $529,900Active3 beds 1 baths1,580 sq. ft.
8 Bossi Ave, Randolph, MA 02368
MLS# 73555884Listed by: Keller Williams Realty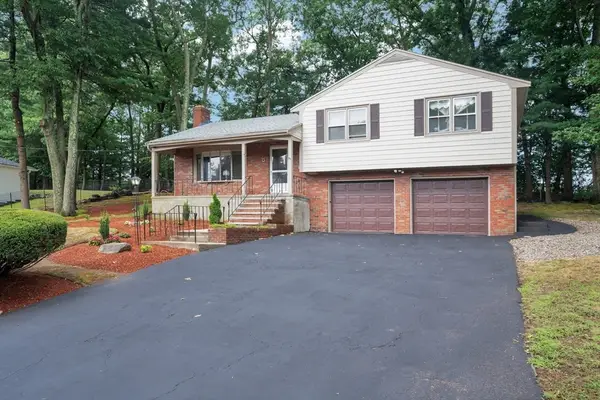 $570,000Active3 beds 3 baths1,709 sq. ft.
40 Himoor Circle, Randolph, MA 02368
MLS# 73555477Listed by: Conway - Hanover $299,900Active3 beds 2 baths1,364 sq. ft.
1 Connors Circle, Randolph, MA 02368
MLS# 73555358Listed by: Trust Realty Group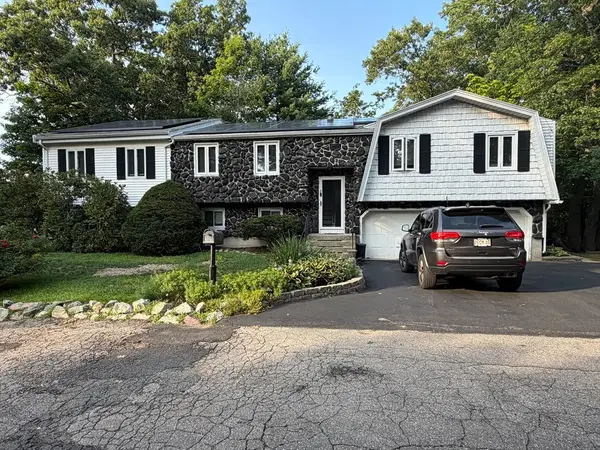 $799,900Active4 beds 3 baths3,166 sq. ft.
1 Burris Way, Randolph, MA 02368
MLS# 73554917Listed by: Precision Home Realty LLC


Protect your home and budget from life's surprises with an Assurant Home Warranty, backed by a partner that supports you through every step of homeownership. Explore Plans.
© 2023 - 2026 ERA Franchise Systems LLC. All rights reserved. ERA Franchise Systems LLC fully supports the principles of the Fair Housing Act and the Equal Opportunity Act. ERA, ERA Real Estate powered, and their respective logos are registered service marks of ERA Franchise Systems LLC. Each office is independently owned and operated.