
130 Deer Hollow Trail, Raynham, MA 02767
Local realty services provided by:ERA Key Realty Services
130 Deer Hollow Trail,Raynham, MA 02767
$789,900
- 4 Beds
- 3 Baths
- 2,376 sq. ft.
- Single family
- Active
Upcoming open houses
- Sat, Jul 1111:00 am - 12:30 pm
Listed by: dan gouveia team
Office: keller williams realty
MLS#:73545809
Source:MLSPIN
Price summary
- Price:$789,900
- Price per sq. ft.:$332.45
About this home
Welcome Home To 130 Deer Hollow! Nestled inside the highly desirable Deer Hollow Estates, this stunning Colonial is perfectly situated on a picturesque corner lot offering 2.05 acres of beautifully landscaped grounds, a fenced backyard & a two-car garage. Relax on the inviting farmer's porch or entertain on the new floating deck. Inside, you'll find 2,376 sq. ft. featuring 4 bedrooms, 2.5 baths, hardwood floors throughout the first floor, a grand family room w/ cathedral ceilings & skylights, elegant crown molding in dining room and formal living room with fireplace, and a beautifully appointed kitchen with granite countertops, stainless steel appliances, recessed lighting and natural gas cooking. The spacious primary suite offers a walk-in closet and private bath. Central air, first-floor laundry, a walk-out basement, Harvey windows, and town water & sewer complete this exceptional home. Every detail has been thoughtfully designed to create a home you'll be proud to call your own!
Contact an agent
Home facts
- Year built:1996
- Listing ID #:73545809
- Updated:July 09, 2026 at 10:53 AM
Rooms and interior
- Bedrooms:4
- Total bathrooms:3
- Full bathrooms:2
- Half bathrooms:1
- Rooms Total:8
- Flooring:Carpet, Flooring - Hardwood, Flooring - Vinyl, Hardwood, Tile
- Dining Description:Balcony / Deck, Crown Molding, Deck - Exterior, Exterior Access, French Doors, Hardwood, Open Floorplan, Slider
- Kitchen Description:Balcony / Deck, Breakfast Bar / Nook, Countertops - Stone/Granite/Solid, Deck - Exterior, Dining Area, Dishwasher, Exterior Access, Flooring - Hardwood, Gas Stove, Kitchen Island, Microwave, Open Floorplan, Range, Recessed Lighting, Refrigerator, Slider, Stainless Steel Appliances
- Basement Description:Full, Interior Entry, Partially Finished, Walk-Out Access
- Living area:2,376 sq. ft.
Heating and cooling
- Cooling:Central Air
- Heating:Baseboard, Forced Air, Natural Gas
- Central air:Yes
Structure and exterior
- Roof:Shingle
- Year built:1996
- Building area:2,376 sq. ft.
- Lot area:2.05 Acres
- Lot Features:Corner Lot, Cul-De-Sac, Wooded
- Architectural Style:Colonial
- Construction Materials:Frame
- Exterior Features:Deck, Patio, Porch, Professional Landscaping, Rain Gutters, Sprinkler System, Storage
- Foundation Description:Concrete Perimeter
Schools
- High school:Br
- Middle school:Raynham Middle
- Elementary school:Laliberte Elem
Utilities
- Water:Public
- Sewer:Public Sewer
Finances and disclosures
- Price:$789,900
- Price per sq. ft.:$332.45
- Tax amount:$8,048 (2025)
Features and amenities
- Appliances:Dishwasher, Dryer, Microwave, Range, Refrigerator, Washer
- Laundry features:Dryer, Electric Dryer Hookup, First Floor, Washer, Washer Hookup
- Amenities:Central Vacuum, Closet, Entrance Foyer, Gas Water Heater, Open Floorplan, Slider
Parking
- Total parking spaces:10
- Parking description:Attached, Garage Door Opener, Garage Faces Side, Off Street, Paved, Paved Drive, Storage, Under
- Garage:Yes
- Garage spaces:2
New listings near 130 Deer Hollow Trail
- New
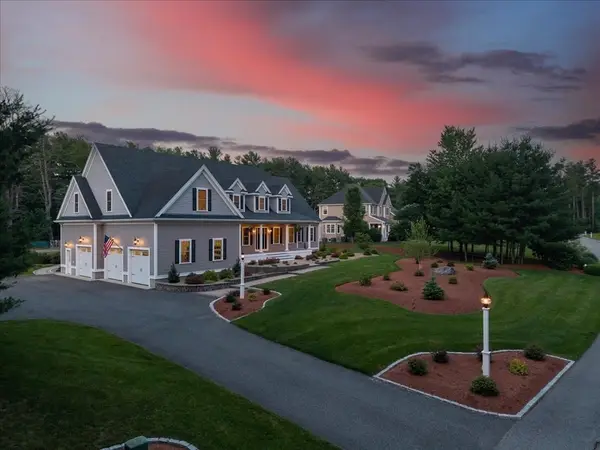 $1,395,900Active5 beds 3 baths4,051 sq. ft.
59 Nina's Way, Raynham, MA 02767
MLS# 73546318Listed by: Prisco's Five Star Real Estate - New
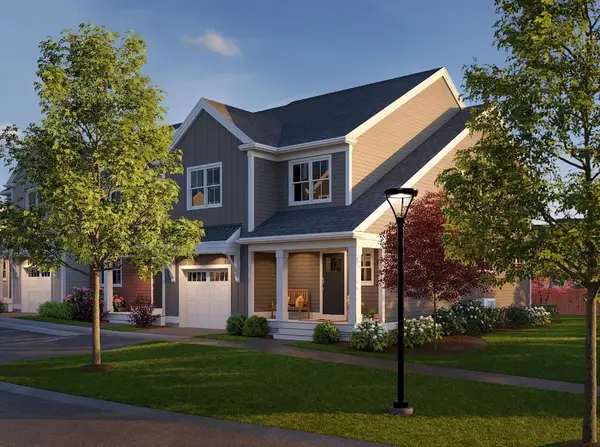 $589,000Active3 beds 3 baths2,338 sq. ft.
0 Oxbow Road #55-1, Raynham, MA 02767
MLS# 73546217Listed by: Thorndike Development - New
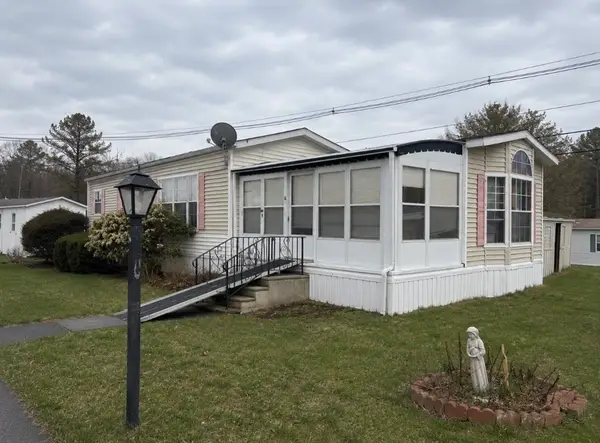 $165,000Active2 beds 2 baths1,000 sq. ft.
18 Tucker Ter, Raynham, MA 02767
MLS# 73545860Listed by: Lamacchia Realty, Inc. - New
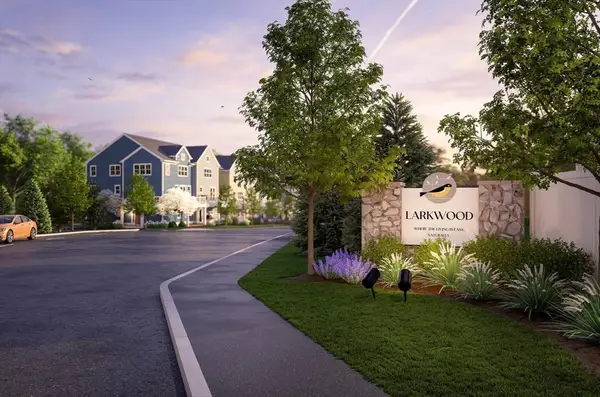 $619,000Active2 beds 3 baths1,948 sq. ft.
0 Oxbow Rd. #42-3, Raynham, MA 02767
MLS# 73544885Listed by: Thorndike Development - New
 $300,000Active3.65 Acres
0 King Street, Raynham, MA 02767
MLS# 73544770Listed by: Keller Williams Realty Boston South West 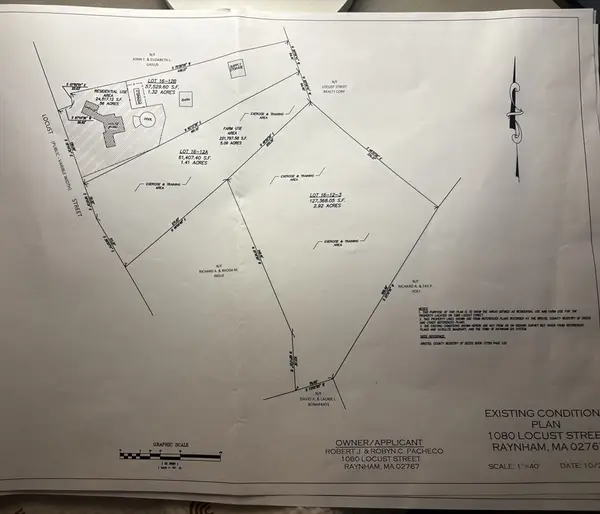 $425,000Active4.33 Acres
0 Locust, Raynham, MA 02767
MLS# 73511723Listed by: Keller Williams Elite- New
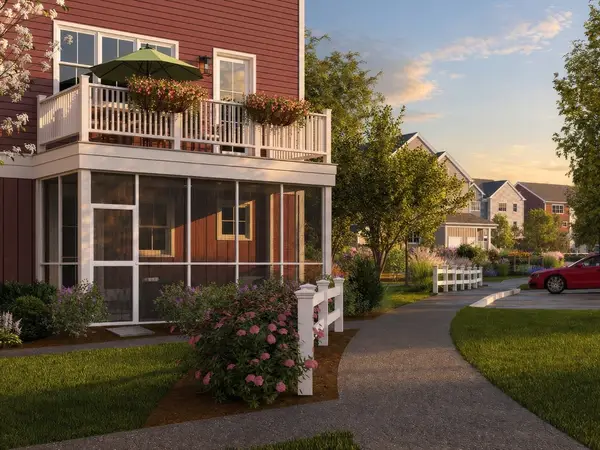 $649,000Active3 beds 3 baths2,550 sq. ft.
00 Oxbow Road #42-1, Raynham, MA 02767
MLS# 73544154Listed by: Thorndike Development - New
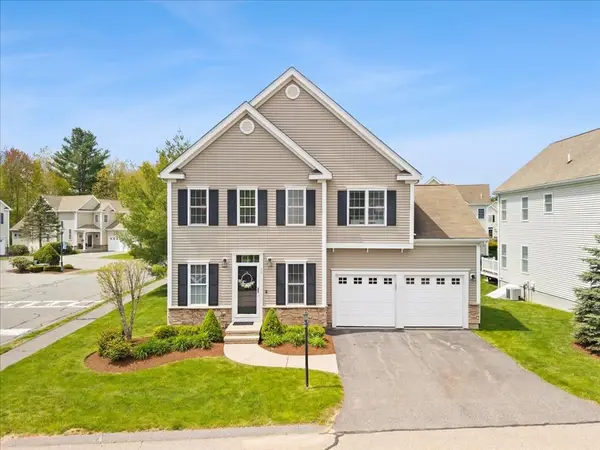 $674,900Active3 beds 4 baths3,023 sq. ft.
30 Sunflower Dr #30, Raynham, MA 02767
MLS# 73543861Listed by: Collins Realty Group, LLC 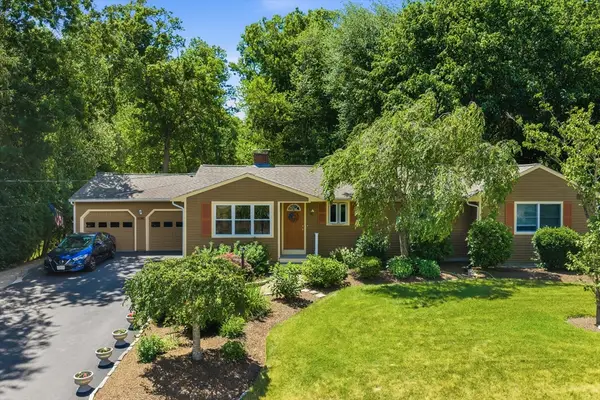 $599,999Active4 beds 2 baths1,771 sq. ft.
35 May Ave, Raynham, MA 02767
MLS# 73542035Listed by: RE/MAX Legacy


Protect your home and budget from life's surprises with an Assurant Home Warranty, backed by a partner that supports you through every step of homeownership. Explore Plans.
© 2023 - 2026 ERA Franchise Systems LLC. All rights reserved. ERA Franchise Systems LLC fully supports the principles of the Fair Housing Act and the Equal Opportunity Act. ERA, ERA Real Estate powered, and their respective logos are registered service marks of ERA Franchise Systems LLC. Each office is independently owned and operated.