
18 Oxbow Road #12-1, Raynham, MA 02767
Local realty services provided by:ERA Millennium Real Estate
18 Oxbow Road #12-1,Raynham, MA 02767
$669,900
- 3 Beds
- 3 Baths
- 2,490 sq. ft.
- Condominium
- Active
Listed by: nichole sliney realty team, nichole sliney realty team
Office: nichole sliney realty team
MLS#:73600874
Source:MLSPIN
Price summary
- Price:$669,900
- Price per sq. ft.:$269.04
- Monthly HOA dues:$389
About this home
Welcome to 18 Oxbow Road, Unit 12-1, nestled within Raynham's newly built & highly desirable Larkwood community. This beautifully appointed "Elm Mod" townhouse offers an elevated blend of modern design, upscale finishes, and thoughtfully curated upgrades, all in a home that is move-in-ready. Featuring three bedrooms, two and a half bathrooms, a two-car garage, and an expansive finished walk-out lower level, this home offers the space, style, and flexibility today's discerning buyer is looking for. At the heart of the home, the designer kitchen makes a lasting impression with elegant quartz countertops and an upgraded GE Café appliance collection, including a five-burner induction range. Rich hardwood flooring, upgraded designer lighting, and refined architectural details carry throughout. The living room is equally impressive, showcasing a custom paneled feature wall with an electric fireplace, creating a warm yet sophisticated setting for everyday living and entertaining. The thoughtfully designed main level also features a private home office, formal dining room, convenient laundry room, and a custom-built mudroom storage system. Upstairs, the luxurious primary suite offers a spacious walk-in closet with custom organization and a beautifully upgraded en-suite bath featuring a glass-enclosed shower. Two additional bedrooms, each appointed with ceiling fans, and a second full bathroom complete the upper level. Additional enhancements include upgraded shaker-style square newel posts and wood balusters, adding a distinctive touch of craftsmanship. The fully finished walk-out lower level extends the living space with a versatile flex room, ideal for a media room, fitness studio, or recreation space, along with a dedicated mechanical room roughed for an additional bathroom. The outdoor spaces are just as inviting, with a private deck perfect for morning coffee or al fresco dining, complemented by two additional outdoor areas for relaxing and entertaining. Even the two-car garage has been elevated with upgraded epoxy flooring. A rare opportunity to enjoy the benefits of new construction with an extensive collection of upgrades already in place. No construction delays, no waiting list, and no need to compromise. Simply arrive, unpack, and enjoy the luxury of Larkwood living....
Contact an agent
Home facts
- Year built:2024
- Listing ID #:73600874
- Updated:November 11, 2026 at 02:40 PM
Rooms and interior
- Bedrooms:3
- Total bathrooms:3
- Full bathrooms:2
- Half bathrooms:1
- Rooms Total:8
- Flooring:Carpet, Flooring - Hardwood, Flooring - Stone/Ceramic Tile, Flooring - Wall to Wall Carpet, Hardwood, Tile
- Dining Description:Hardwood, Pendant
- Bathrooms Description:Bathroom, Bathroom - Double Vanity/Sink, Bathroom - Full, Bathroom - Tiled With Shower Stall, Bathroom - Tiled With Tub
- Kitchen Description:Cabinets - Upgraded, Closet - Double, Countertops - Stone/Granite/Solid, Countertops - Upgraded, Dishwasher, Flooring - Hardwood, Kitchen Island, Lighting - Pendant, Microwave, Plumbed For Ice Maker, Range, Refrigerator, Stainless Steel Appliances
- Living area:2,490 sq. ft.
Heating and cooling
- Cooling:2 Cooling Zones, Air Source Heat Pumps (ASHP), Central Air
- Heating:Air Source Heat Pumps (ASHP), Electric, Forced Air
- Central air:Yes
Structure and exterior
- Roof:Shingle
- Year built:2024
- Building area:2,490 sq. ft.
- Construction Materials:Frame
- Exterior Features:Deck - Vinyl, Professional Landscaping, Rain Gutters
Schools
- High school:Br/Bp
- Middle school:Rms
- Elementary school:Merrill/Lalib
Utilities
- Water:Public
- Sewer:Public Sewer
Finances and disclosures
- Price:$669,900
- Price per sq. ft.:$269.04
- Tax amount:$7,563 (2026)
Features and amenities
- Appliances:Dishwasher, Dryer, Microwave, Range, Refrigerator, Washer
- Laundry features:Dryer, Electric Dryer Hookup, First Floor, In Unit, Washer, Washer Hookup
- Amenities:Breezeway, Cable Hookup, Closet, Recessed Lighting
Parking
- Total parking spaces:4
- Parking description:Attached, Common, Garage Door Opener, Garage Faces Side, Guest, Off Street, Storage, Under
- Garage:Yes
- Garage spaces:2
New listings near 18 Oxbow Road #12-1
- New
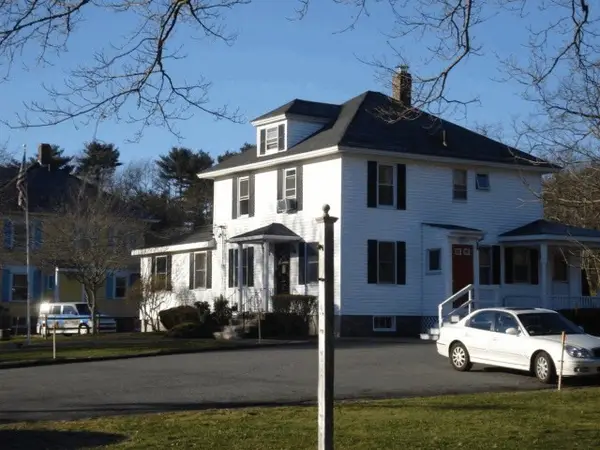 $599,900Active2 beds 2 baths9,999 sq. ft.
646 Broadway, Raynham, MA 02767
MLS# 73599821Listed by: Carol Sullivan Real Estate Inc - New
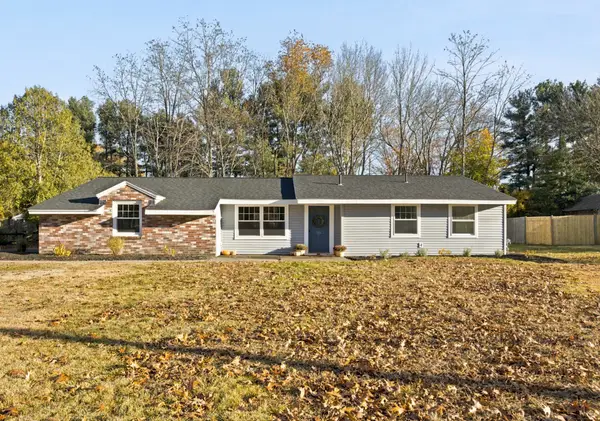 $624,900Active3 beds 2 baths1,600 sq. ft.
33 Titicut, Raynham, MA 02767
MLS# 73599127Listed by: Keller Williams South Watuppa - Open Sun, 1 to 2:30pmNew
 $299,000Active2 beds 2 baths904 sq. ft.
611 Park Pl #611, Raynham, MA 02767
MLS# 73598901Listed by: RE/MAX Real Estate Center - New
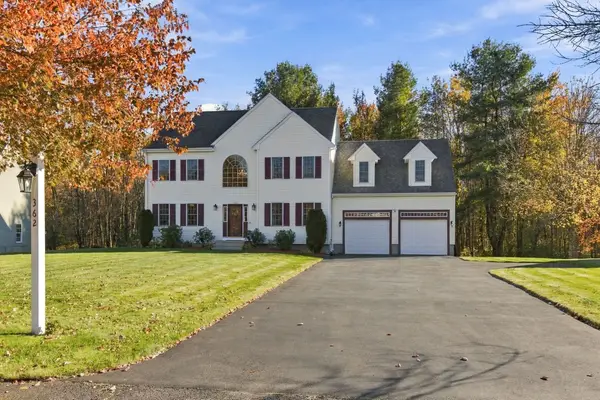 $849,900Active4 beds 3 baths3,072 sq. ft.
362 Finch Road, Raynham, MA 02767
MLS# 73598476Listed by: Keller Williams Elite - New
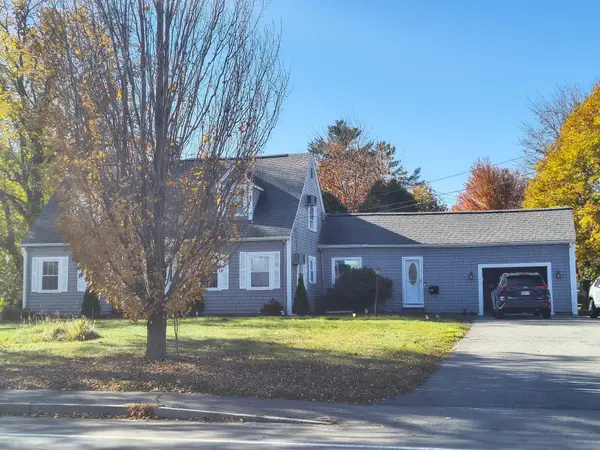 $689,000Active3 beds 4 baths2,189 sq. ft.
660 N Main Street, Raynham, MA 02767
MLS# 73597378Listed by: Better Living Real Estate, LLC 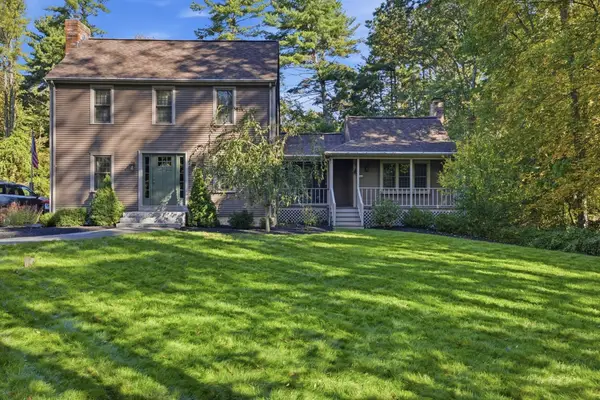 $711,000Active3 beds 2 baths2,408 sq. ft.
268 Forest St, Raynham, MA 02767
MLS# 73596050Listed by: Keller Williams Realty Signature Properties- Open Sun, 12 to 1:30pm
 $805,000Active3 beds 2 baths3,161 sq. ft.
68 Karen Way, Raynham, MA 02767
MLS# 73595442Listed by: Realty Executives Metro South  $989,900Active3 beds 4 baths3,689 sq. ft.
47 Katherine's Way, Raynham, MA 02767
MLS# 73595358Listed by: Keller Williams South Watuppa $349,900Active3 beds 1 baths1,056 sq. ft.
130 Michael Rd, Raynham, MA 02767
MLS# 73595308Listed by: Donahue Real Estate Co.


Protect your home and budget from life's surprises with an Assurant Home Warranty, backed by a partner that supports you through every step of homeownership. Explore Plans.
© 2023 - 2026 ERA Franchise Systems LLC. All rights reserved. ERA Franchise Systems LLC fully supports the principles of the Fair Housing Act and the Equal Opportunity Act. ERA, ERA Real Estate powered, and their respective logos are registered service marks of ERA Franchise Systems LLC. Each office is independently owned and operated.