
2 Nottingham Drive, Raynham, MA 02767
Local realty services provided by:Metropolitan Homes
2 Nottingham Drive,Raynham, MA 02767
$699,900
- 3 Beds
- 3 Baths
- 2,186 sq. ft.
- Single family
- Active
Upcoming open houses
- Sat, Aug 0111:00 am - 12:30 pm
- Sun, Aug 0211:00 am - 12:30 pm
Listed by: karissa briceno
Office: here realty llc
MLS#:73556504
Source:MLSPIN
Price summary
- Price:$699,900
- Price per sq. ft.:$320.17
About this home
Nestled at the end of a peaceful cul-de-sac, this beautifully maintained 3-bedroom, 2.5-bath home offers the perfect blend of privacy, comfort, and functionality. Surrounded by nature, you’ll enjoy peaceful mornings and rainy afternoons from the enclosed screened porch, where the current owners have spent countless hours watching deer, foxes, birds, and local wildlife. The screened porch opens to an expansive deck, creating the perfect space for relaxing or entertaining.Inside, a stunning foyer welcomes you with beautiful sightlines throughout the home. The spacious kitchen features granite countertops, stainless steel appliances, and a center island ideal for gathering with family and friends. The inviting sunken living room provides direct access to the porch, while flexible living spaces offer the option of two family rooms or a formal dining room with an eat-in kitchen. Additional features include first-floor laundry, a freshly painted exterior, attached two-car garage with workspace, full unfinished basement offering endless possibilities, majority of new windows throughout the first floor, new gutters, and a new heating system. All appliances, including the newer washer, will remain. Experience peaceful living in one of Raynham’s most desirable cul-de-sac settings....
Contact an agent
Home facts
- Year built:1980
- Listing ID #:73556504
- Updated:July 30, 2026 at 12:26 PM
Rooms and interior
- Bedrooms:3
- Total bathrooms:3
- Full bathrooms:2
- Half bathrooms:1
- Rooms Total:8
- Flooring:Hardwood, Tile, Wood Laminate
- Kitchen Description:Dishwasher, Microwave, Range, Refrigerator, Water Treatment
- Basement Description:Concrete, Full, Interior Entry, Unfinished
- Living area:2,186 sq. ft.
Heating and cooling
- Cooling:Central Air
- Heating:Propane
- Central air:Yes
Structure and exterior
- Roof:Shingle
- Year built:1980
- Building area:2,186 sq. ft.
- Lot area:0.8 Acres
- Lot Features:Cul-De-Sac, Level
- Architectural Style:Colonial
- Exterior Features:Deck, Deck - Wood, Garden, Porch - Enclosed, Rain Gutters, Screened, Sprinkler System, Storage
- Foundation Description:Concrete Perimeter
Utilities
- Water:Public
- Sewer:Public Sewer
Finances and disclosures
- Price:$699,900
- Price per sq. ft.:$320.17
- Tax amount:$6,653 (2025)
Features and amenities
- Appliances:Dishwasher, Dryer, Microwave, Range, Refrigerator, Washer, Water Treatment
- Laundry features:Dryer, Washer
Parking
- Total parking spaces:8
- Parking description:Attached, Garage Door Opener, Garage Faces Side, Off Street, Paved, Paved Drive, Storage, Workshop in Garage
- Garage:Yes
- Garage spaces:2
New listings near 2 Nottingham Drive
- New
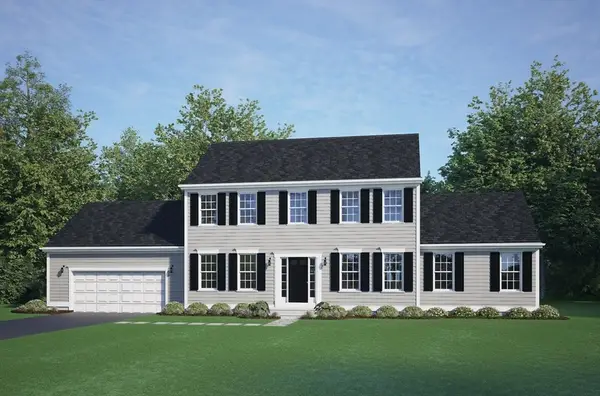 $789,900Active3 beds 3 baths2,020 sq. ft.
37 Whitebark Way, Raynham, MA 02767
MLS# 73555740Listed by: Long Realty - Open Sat, 12 to 1:30pmNew
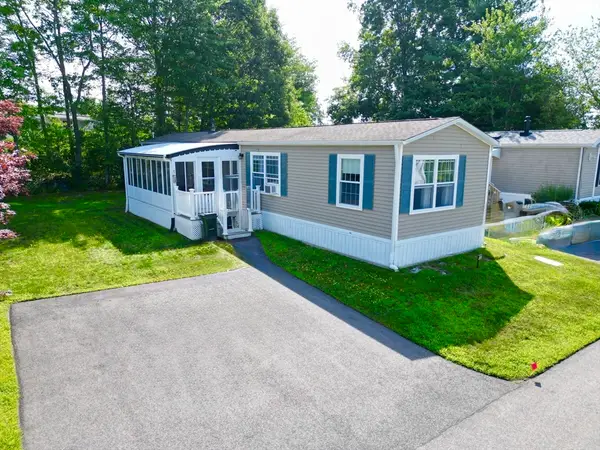 $239,900Active2 beds 2 baths980 sq. ft.
33 Tucker Terrace, Raynham, MA 02767
MLS# 73555679Listed by: Jane Coit Real Estate, Inc. - Open Sat, 11am to 1pmNew
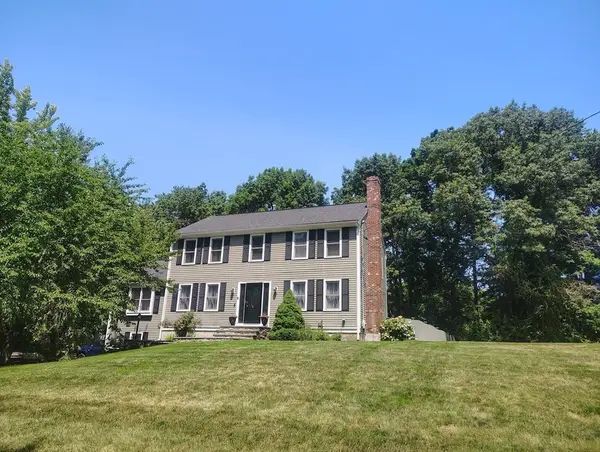 $799,000Active4 beds 3 baths2,180 sq. ft.
6 Forest Street, Raynham, MA 02767
MLS# 73555189Listed by: Better Living Real Estate, LLC - New
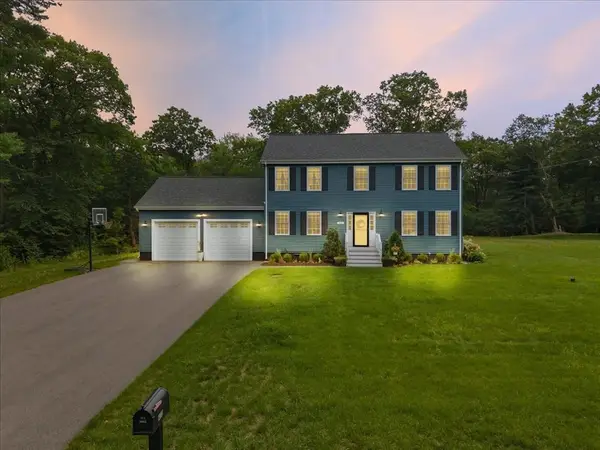 $779,900Active3 beds 3 baths2,470 sq. ft.
430 Thrasher St, Raynham, MA 02767
MLS# 73554030Listed by: Keller Williams Elite - Open Sat, 10:30am to 12:30pmNew
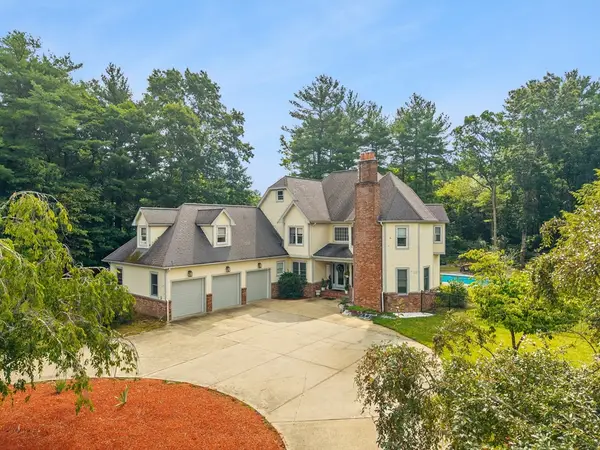 $924,900Active4 beds 3 baths4,570 sq. ft.
105 Lounsbury Dr, Raynham, MA 02767
MLS# 73553997Listed by: Collins Realty Group, LLC - New
 $875,000Active4 beds 4 baths2,720 sq. ft.
171 Buck Knoll Rd, Raynham, MA 02767
MLS# 73553800Listed by: Multi State Realty, Inc. - Open Sat, 12 to 2pmNew
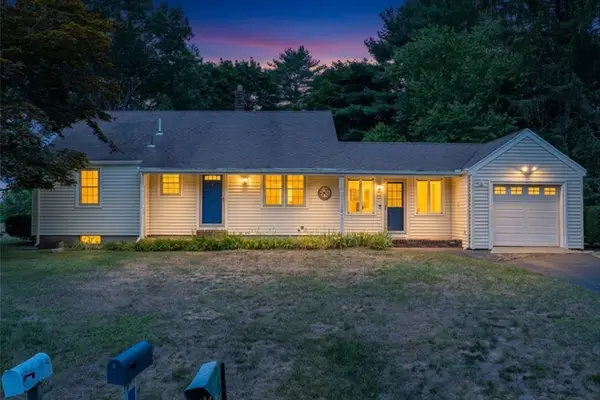 $599,999Active2 beds 2 baths2,499 sq. ft.
23 Meadow Brook Rd, Raynham, MA 02767
MLS# 73553185Listed by: Keller Williams Elite - Open Sat, 11:30am to 1pmNew
 $659,000Active4 beds 2 baths2,074 sq. ft.
75 White Street, Raynham, MA 02767
MLS# 73552408Listed by: Keller Williams Realty - New
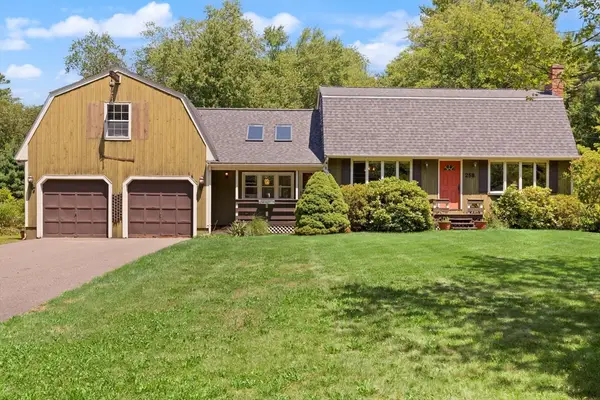 $685,000Active4 beds 2 baths2,707 sq. ft.
258 Warren St W, Raynham, MA 02767
MLS# 73552435Listed by: Leading Edge Real Estate


Protect your home and budget from life's surprises with an Assurant Home Warranty, backed by a partner that supports you through every step of homeownership. Explore Plans.
© 2023 - 2026 ERA Franchise Systems LLC. All rights reserved. ERA Franchise Systems LLC fully supports the principles of the Fair Housing Act and the Equal Opportunity Act. ERA, ERA Real Estate powered, and their respective logos are registered service marks of ERA Franchise Systems LLC. Each office is independently owned and operated.