
791 Locust St., Raynham, MA 02767
Local realty services provided by:ERA Key Realty Services
791 Locust St.,Raynham, MA 02767
$949,900
- 4 Beds
- 4 Baths
- 3,751 sq. ft.
- Single family
- Active
Listed by: pam mccormack
Office: exp realty llc
MLS#:73565270
Source:MLSPIN
Price summary
- Price:$949,900
- Price per sq. ft.:$253.24
About this home
If original, stately and smart are on the list, this home delivers. Established, full of warmth and character sitting on a private 4.52 acre parcel, this colonial Williamsburg reproduction with a manor-like feel offers genuine seclusion without isolation - perfect for woodsy walks and consideration by anyone thinking about adding additional amenities or structures. A Stephen Bonfiglioli design-build, this 4,750 s.f. home showcases quality construction and thoughtful detail at every turn. Nine-foot ceilings, elegant transoms, dormers galore, twin chimneys, 3 oversized sliding glass doors, 9-over-9 windows, all Anderson and a smart well-proportioned layout come together at the end of a tree lined lane to create a dignified and charmingly unique residence. Separate primary bedroom wing, separate guest wing, stunning American Cherry hardwoods, convenient gas fireplace, finished lower-level walk out rec-room, first floor office, second floor laundry, brand new whisper-quiet electric garage doors, brand new water heater, huge 30’ x 34’ basement encircled with shelving and additional staircase egress to the garage, irrigation system, town water, Title V certified septic as well as town sewer available at the street. SO much space to pursue the addition of a second dwelling or ADU. As-is sale fairly priced to accommodate condition. Privacy, craftsmanship, and character await. Feast your eyes on a beauty!...
Contact an agent
Home facts
- Year built:1999
- Listing ID #:73565270
- Updated:September 06, 2026 at 11:02 AM
Rooms and interior
- Bedrooms:4
- Total bathrooms:4
- Full bathrooms:3
- Half bathrooms:1
- Rooms Total:9
- Flooring:Tile, Wood
- Dining Description:Hardwood
- Bathrooms Description:Bathroom, Bathroom - Full
- Kitchen Description:Dishwasher, Disposal, Gas Stove, Kitchen Island, Lighting - Pendant, Open Floorplan, Oven, Range, Recessed Lighting, Refrigerator
- Basement Description:Full, Garage Access, Partially Finished, Walk-Out Access
- Living area:3,751 sq. ft.
Heating and cooling
- Cooling:Central Air
- Heating:Central, Ductless, Forced Air, Propane
- Central air:Yes
Structure and exterior
- Roof:Shingle
- Year built:1999
- Building area:3,751 sq. ft.
- Lot area:4.54 Acres
- Lot Features:Level, Wooded
- Architectural Style:Cape
- Construction Materials:Frame
- Exterior Features:Patio, Sprinkler System, Storage
- Foundation Description:Concrete Perimeter
Utilities
- Water:Public
- Sewer:Private Sewer
Finances and disclosures
- Price:$949,900
- Price per sq. ft.:$253.24
- Tax amount:$10,408 (2026)
Features and amenities
- Appliances:Dishwasher, Disposal, Range, Refrigerator
- Laundry features:Laundry Closet
- Amenities:Gas Water Heater
Parking
- Total parking spaces:10
- Parking description:Attached, Off Street
- Garage:Yes
- Garage spaces:2
New listings near 791 Locust St.
- New
 $559,000Active3 beds 1 baths1,802 sq. ft.
67 Nicholas Rd, Raynham, MA 02767
MLS# 73570399Listed by: Keller Williams South Watuppa - New
 $695,000Active3 beds 2 baths1,872 sq. ft.
13 Bayberry Rd, Raynham, MA 02767
MLS# 73570113Listed by: Reis Real Estate & Company Inc. - Open Sun, 11am to 4pmNew
 $569,000Active3 beds 3 baths2,529 sq. ft.
0 Oxbow Road #58-3, Raynham, MA 02767
MLS# 73569932Listed by: Thorndike Development - New
 $649,900Active3 beds 4 baths3,018 sq. ft.
2 Sunflower Drive #2, Raynham, MA 02767
MLS# 73569313Listed by: Keller Williams Realty - New
 $479,000Active3 beds 2 baths1,716 sq. ft.
50 Alice Rd, Raynham, MA 02767
MLS# 73568750Listed by: Northeast Properties - Open Sun, 11am to 4pmNew
 $559,000Active2 beds 2 baths1,671 sq. ft.
0 Oxbow #49-1, Raynham, MA 02767
MLS# 73568602Listed by: Thorndike Development 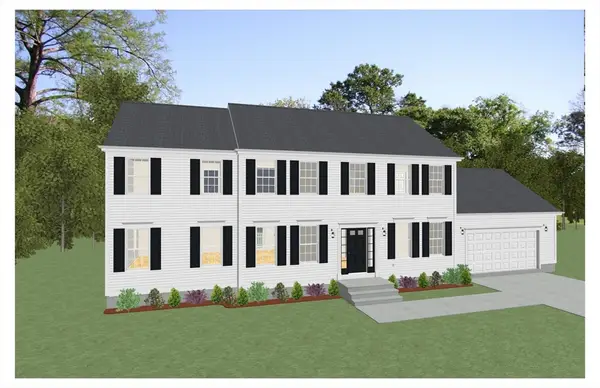 $978,400Active4 beds 3 baths2,536 sq. ft.
20 Foxtail Lane, Raynham, MA 02767
MLS# 73566215Listed by: Long Realty $699,900Active4 beds 3 baths2,482 sq. ft.
99 Overlook Dr, Raynham, MA 02767
MLS# 73568153Listed by: Keller Williams Realty $564,000Active2 beds 3 baths2,238 sq. ft.
76 Oxbow Road #45-3, Raynham, MA 02767
MLS# 73567726Listed by: Thorndike Development


Protect your home and budget from life's surprises with an Assurant Home Warranty, backed by a partner that supports you through every step of homeownership. Explore Plans.
© 2023 - 2026 ERA Franchise Systems LLC. All rights reserved. ERA Franchise Systems LLC fully supports the principles of the Fair Housing Act and the Equal Opportunity Act. ERA, ERA Real Estate powered, and their respective logos are registered service marks of ERA Franchise Systems LLC. Each office is independently owned and operated.