
1 Charles St #A, Reading, MA 01867
Local realty services provided by:ERA Key Realty Services
1 Charles St #A,Reading, MA 01867
$625,000
- 3 Beds
- 2 Baths
- 1,853 sq. ft.
- Condominium
- Active
Listed by: todd koss
Office: realty one group next level
MLS#:73559732
Source:MLSPIN
Price summary
- Price:$625,000
- Price per sq. ft.:$337.29
- Monthly HOA dues:$399
About this home
Welcome home to One Charles. This gorgeous end unit condo, just minutes from downtown Reading, has tremendous park views and has been newly updated. Ready for immediate occupancy, this home has a laundry list of recent upgrades, including: all new appliances, brand new carpet, an all-new interior paint job, forced hot air furnace, Air conditioner and interior lighting. But that’s not all. This spacious condo has inviting and relaxing outdoor space, with spectacular views of Memorial Park. Step inside, the first floor consists of a welcoming formal dining area complete with French doors, an updated galley kitchen, a large living room with a gas fireplace, and an updated half bath. Upstairs, are three spacious bedrooms with ample closet space and another updated full bath. The basement level is clean and ready to be used as is or finished off for more living space. Outside, you can enjoy your own private deck with relaxing views, or in just a few extra steps be right in downtown Reading to enjoy restaurants, shopping, and the commuter rail. This home is a must see....
Contact an agent
Home facts
- Year built:1974
- Listing ID #:73559732
- Updated:August 12, 2026 at 11:16 AM
Rooms and interior
- Bedrooms:3
- Total bathrooms:2
- Full bathrooms:1
- Half bathrooms:1
- Rooms Total:5
- Flooring:Carpet, Tile, Wood
- Dining Description:French Doors, Hardwood, Window(s) - Bay/Bow/Box
- Kitchen Description:Cabinets - Upgraded, Countertops - Upgraded, Dishwasher, Flooring - Stone/Ceramic Tile, Gas Stove, Microwave, Range, Refrigerator
- Living area:1,853 sq. ft.
Heating and cooling
- Cooling:Central Air
- Heating:Forced Air, Natural Gas
- Central air:Yes
Structure and exterior
- Roof:Rubber
- Year built:1974
- Building area:1,853 sq. ft.
- Exterior Features:Deck, Deck - Wood, Professional Landscaping
Utilities
- Water:Public
- Sewer:Public Sewer
Finances and disclosures
- Price:$625,000
- Price per sq. ft.:$337.29
- Tax amount:$5,814 (2026)
Features and amenities
- Appliances:Dishwasher, Microwave, Range, Refrigerator
- Laundry features:Gas Dryer Hookup, In Unit, Washer Hookup
Parking
- Total parking spaces:1
- Parking description:Assigned, Deeded, Guest, Off Street, Paved
New listings near 1 Charles St #A
- Open Sat, 12 to 2pmNew
 $875,916Active3 beds 2 baths1,413 sq. ft.
64 Haverhill St, Reading, MA 01867
MLS# 73561425Listed by: Century 21 North East - New
 $599,900Active3 beds 2 baths1,318 sq. ft.
15 Willow Street, Reading, MA 01867
MLS# 73560674Listed by: Colonial Manor Realty - New
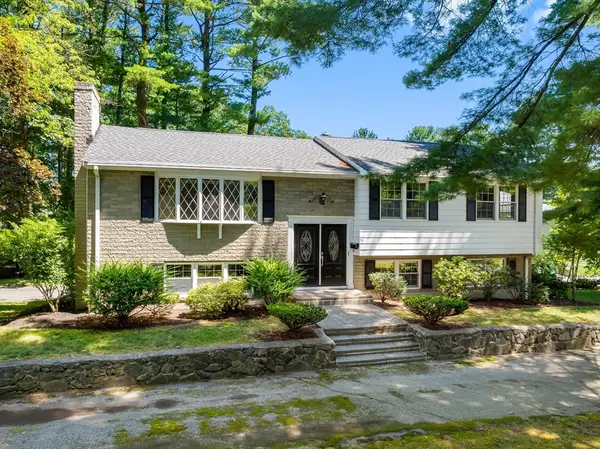 $939,000Active4 beds 2 baths2,193 sq. ft.
71 Colonial Dr, Reading, MA 01867
MLS# 73560368Listed by: Gibson Sotheby's International Realty - New
 $1,535,000Active4 beds 5 baths3,490 sq. ft.
4 Talbot Lane, Reading, MA 01867
MLS# 73559074Listed by: Leading Edge Real Estate - New
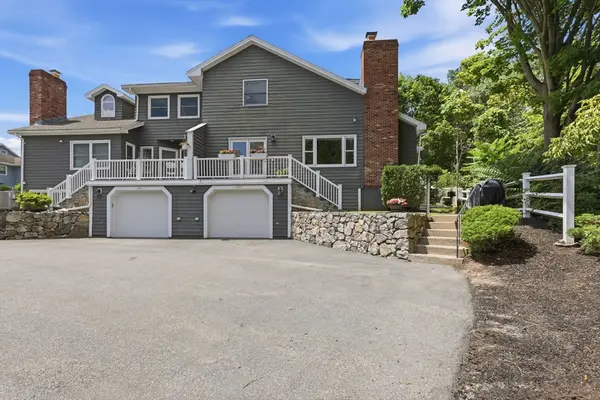 $739,000Active3 beds 2 baths2,013 sq. ft.
28 Carnation Cir #C, Reading, MA 01867
MLS# 73558702Listed by: Monteleo Realty - New
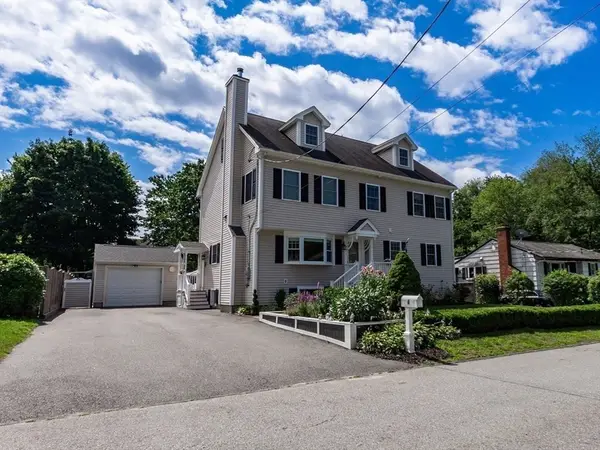 $1,049,000Active4 beds 3 baths3,288 sq. ft.
4 Heritage Drive, Reading, MA 01867
MLS# 73558639Listed by: CDG Realty Group 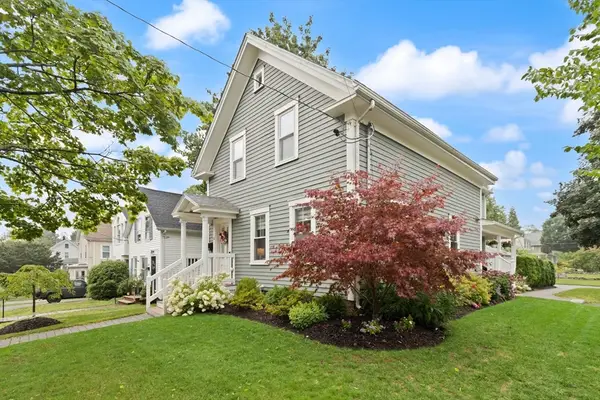 $1,199,900Active3 beds 4 baths1,860 sq. ft.
51 Mt. Vernon Street, Reading, MA 01867
MLS# 73557435Listed by: Colonial Manor Realty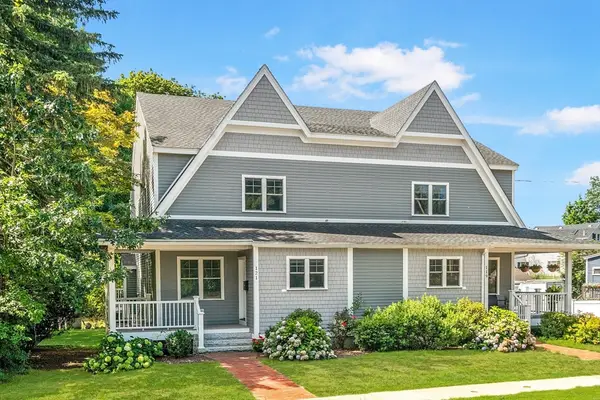 $999,000Active3 beds 3 baths2,584 sq. ft.
121 Salem St, Reading, MA 01867
MLS# 73556238Listed by: Gibson Sotheby's International Realty $1,199,900Active3 beds 4 baths3,358 sq. ft.
127 Johnson Woods Dr #127, Reading, MA 01867
MLS# 73550207Listed by: Coldwell Banker Realty - Andovers/Readings Regional


Protect your home and budget from life's surprises with an Assurant Home Warranty, backed by a partner that supports you through every step of homeownership. Explore Plans.
© 2023 - 2026 ERA Franchise Systems LLC. All rights reserved. ERA Franchise Systems LLC fully supports the principles of the Fair Housing Act and the Equal Opportunity Act. ERA, ERA Real Estate powered, and their respective logos are registered service marks of ERA Franchise Systems LLC. Each office is independently owned and operated.