
118-120 Prescott Street, Reading, MA 01867
Local realty services provided by:ERA Hart Sargis-Breen Real Estate
118-120 Prescott Street,Reading, MA 01867
$1,099,000
- 5 Beds
- 4 Baths
- 3,534 sq. ft.
- Multi-family
- Active
Listed by: sumi sinnatamby
Office: berkshire hathaway homeservices commonwealth real estate
MLS#:73577214
Source:MLSPIN
Price summary
- Price:$1,099,000
- Price per sq. ft.:$310.98
About this home
An opportunity to own a spacious Philadelphia style 2 family home, located in the desirable west side of Reading. Excellent commuter location to the train, bus, I -93 and I-128 with easy access to the schools, library and the vibrant town center. Unit 1 features a living room, dining room, first floor study, kitchen, 2 bedrooms and 1.5 baths. Unit 2 offers a living room, dining room with a china cabinet, study, sunroom, 3 bedrooms plus 2 baths. Additional details include ample closets, hardwood floors, large unfinished basement, attic, a nice level back yard, deck, maintenance free vinyl siding and plenty of off street parking. Whether it is multi-generational living, owner-occupancy with supplemental rental income or a long-term investment, this solid home offers that flexibility.
Contact an agent
Home facts
- Year built:1916
- Listing ID #:73577214
- Updated:September 15, 2026 at 05:05 PM
Rooms and interior
- Bedrooms:5
- Total bathrooms:4
- Full bathrooms:3
- Half bathrooms:1
- Rooms Total:14
- Flooring:Hardwood, Tile, Wood
- Dining Description:Dining Room
- Kitchen Description:Kitchen, Microwave, Range
- Basement Description:Bulkhead, Full, Interior Entry, Sump Pump
- Living area:3,534 sq. ft.
Structure and exterior
- Roof:Shingle
- Year built:1916
- Building area:3,534 sq. ft.
- Lot area:0.22 Acres
- Construction Materials:Frame
- Exterior Features:Deck
- Foundation Description:Stone
Schools
- High school:Rmhs
- Middle school:Parker
- Elementary school:School Dept
Utilities
- Water:Public
- Sewer:Public Sewer
Finances and disclosures
- Price:$1,099,000
- Price per sq. ft.:$310.98
- Tax amount:$14,023 (2026)
Features and amenities
- Appliances:Microwave, Range
Parking
- Total parking spaces:5
- Parking description:Off Street, Paved Drive
New listings near 118-120 Prescott Street
- Open Sat, 12 to 1:30pmNew
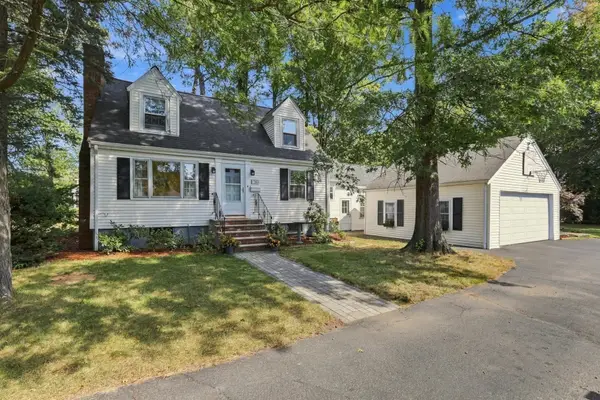 $868,000Active3 beds 2 baths1,716 sq. ft.
76 Curtis Street, Reading, MA 01867
MLS# 73577106Listed by: Better Homes and Gardens Real Estate - The Shanahan Group - New
 $850,000Active2 beds 2 baths1,603 sq. ft.
400 Main, Reading, MA 01867
MLS# 73576257Listed by: Century 21 North East - New
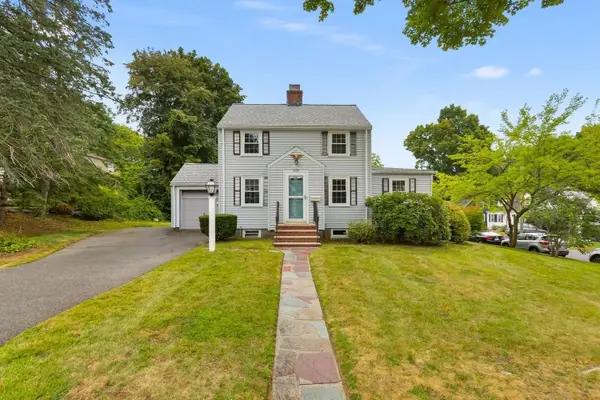 $719,900Active3 beds 1 baths1,228 sq. ft.
159 Howard Street, Reading, MA 01867
MLS# 73575390Listed by: Colonial Manor Realty - New
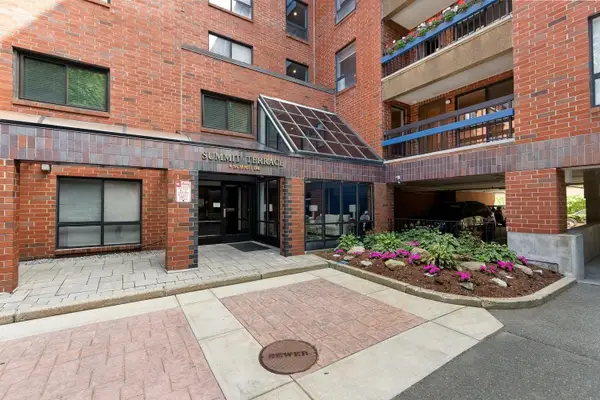 $469,900Active2 beds 2 baths1,040 sq. ft.
4 Summit Drive #504, Reading, MA 01867
MLS# 73575246Listed by: Colonial Manor Realty - New
 $1,799,900Active5 beds 4 baths3,647 sq. ft.
175 West St, Reading, MA 01867
MLS# 73572535Listed by: McCaul & Mounsif Real Estate Group LLC - New
 $839,000Active3 beds 2 baths1,472 sq. ft.
36 Intervale Ter, Reading, MA 01867
MLS# 73574783Listed by: LAER Realty Partners - New
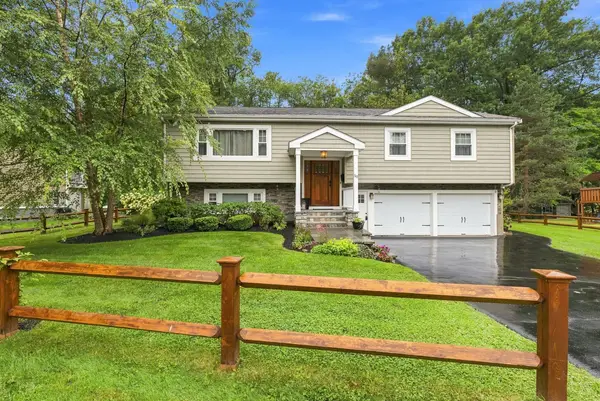 $1,100,000Active3 beds 3 baths2,038 sq. ft.
50 Audubon Rd, Reading, MA 01867
MLS# 73574576Listed by: Leading Edge Real Estate - Open Wed, 5:30 to 6:30pmNew
 $1,100,000Active4 beds 3 baths2,520 sq. ft.
19 Shady Hill Ln, Reading, MA 01867
MLS# 73574535Listed by: Pond View Realty - New
 $1,225,000Active5 beds 3 baths2,682 sq. ft.
10 Red Gate Ln, Reading, MA 01867
MLS# 73573869Listed by: Classified Realty Group


Protect your home and budget from life's surprises with an Assurant Home Warranty, backed by a partner that supports you through every step of homeownership. Explore Plans.
© 2023 - 2026 ERA Franchise Systems LLC. All rights reserved. ERA Franchise Systems LLC fully supports the principles of the Fair Housing Act and the Equal Opportunity Act. ERA, ERA Real Estate powered, and their respective logos are registered service marks of ERA Franchise Systems LLC. Each office is independently owned and operated.