
190 Winthrop St, Rehoboth, MA 02769
Local realty services provided by:ERA Key Realty Services
190 Winthrop St,Rehoboth, MA 02769
$550,000
- 3 Beds
- 2 Baths
- 1,132 sq. ft.
- Single family
- Active
Upcoming open houses
- Sun, Oct 2511:00 am - 12:30 pm
Listed by: elizabeth ruehrwein
Office: re/max integrity
MLS#:73593864
Source:MLSPIN
Price summary
- Price:$550,000
- Price per sq. ft.:$485.87
About this home
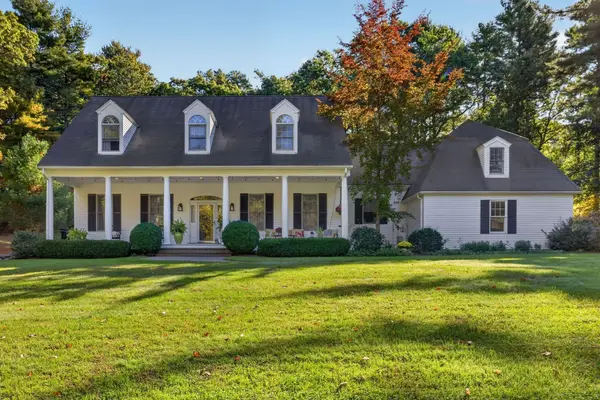
Tucked back from the main road and surrounded by mature trees, this split-level ranch offers the privacy you've been looking for — complete with an irrigation system to keep the yard lush and a two-car garage.Step inside to soaring cathedral ceilings and a transom window over the front door that floods the entry with natural light. Head up the stairs to an open floor plan where the spacious living room flows seamlessly into the dining area, with a slider that opens to the back deck — perfect for indoor-outdoor living. The kitchen is complete with a center island for extra prep space and seating.Two good-sized bedrooms offer generous closets, while the primary bedroom features an en suite with a vanity and a deep tub/shower combo. The unfinished basement is full of potential and features a sliding glass door that leads out to the backyard. Outside, enjoy complete privacy around the fire pit in your own wooded retreat.
Contact an agent
Home facts
- Year built:2005
- Listing ID #:73593864
- Updated:October 24, 2026 at 11:28 AM
Rooms and interior
- Bedrooms:3
- Total bathrooms:2
- Full bathrooms:2
- Rooms Total:4
- Dining Description:Balcony / Deck, Cathedral Ceiling(s), Ceiling Fan(s), Slider, Stone/Ceramic Tile
- Kitchen Description:Cathedral Ceiling(s), Dishwasher, Flooring - Stone/Ceramic Tile, Kitchen Island, Lighting - Pendant, Microwave, Range, Recessed Lighting, Refrigerator, Water Treatment
- Basement Description:Full, Unfinished
- Living area:1,132 sq. ft.
Heating and cooling
- Cooling:4 Cooling Zones, Window Unit(s)
- Heating:Baseboard, Oil
Structure and exterior
- Year built:2005
- Building area:1,132 sq. ft.
- Lot area:0.35 Acres
- Lot Features:Wooded
- Architectural Style:Raised Ranch
- Exterior Features:Deck - Wood
- Foundation Description:Concrete Perimeter
Utilities
- Water:Private
- Sewer:Private Sewer
Finances and disclosures
- Price:$550,000
- Price per sq. ft.:$485.87
- Tax amount:$4,082 (2026)
Features and amenities
- Appliances:Dishwasher, Dryer, Microwave, Range, Refrigerator, Washer, Water Treatment
- Laundry features:Dryer, Electric Dryer Hookup, In Basement, Lighting - Overhead, Washer
Parking
- Total parking spaces:6
- Parking description:Attached, Off Street, Paved Drive
- Garage:Yes
- Garage spaces:2
New listings near 190 Winthrop St
- New
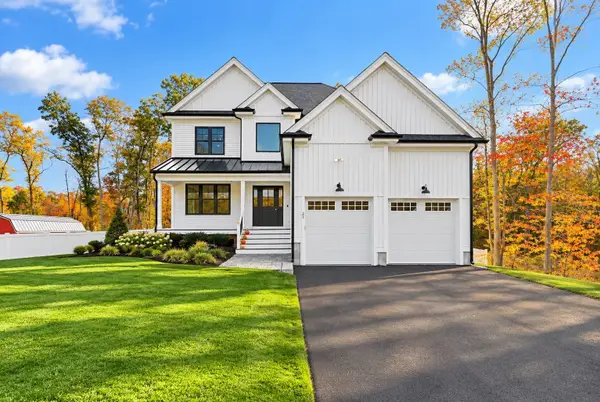 $914,900Active4 beds 3 baths2,400 sq. ft.
27 Bucklin Drive, Rehoboth, MA 02769
MLS# 73594166Listed by: Keller Williams Elite - New
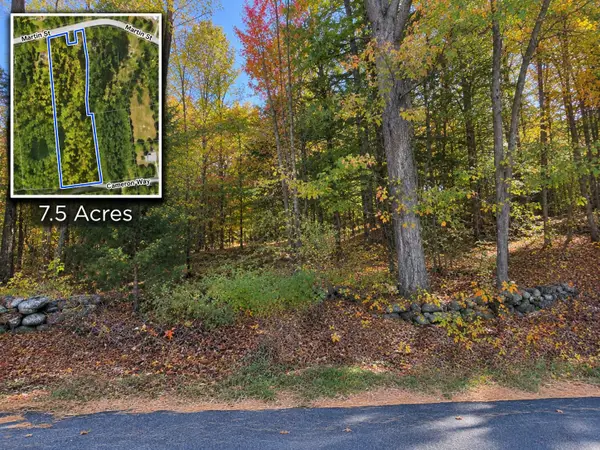 $299,900Active7.5 Acres
121 Martin Lot 14a, Rehoboth, MA 02769
MLS# 73591999Listed by: Keller Williams South Watuppa - Open Sat, 11am to 1pmNew
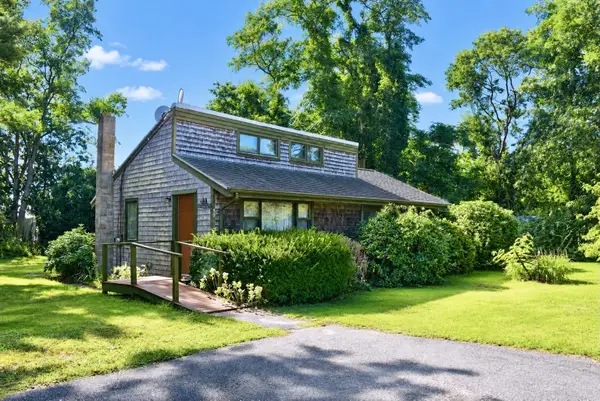 $400,000Active2 beds 1 baths816 sq. ft.
30 Meadowlark Dr, Wareham, MA 02571
MLS# 73591627Listed by: Conway - Wareham - New
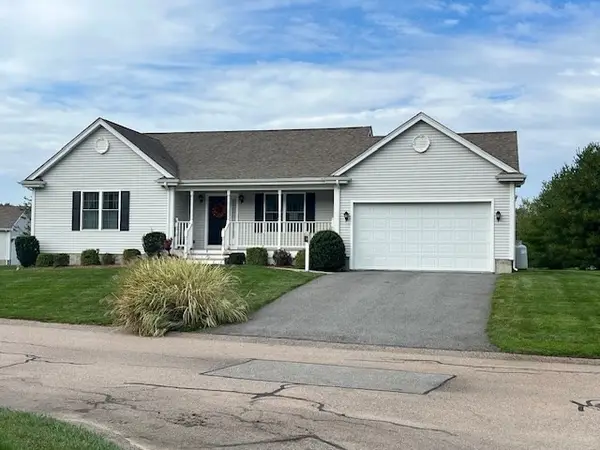 $207,975Active2 beds 2 baths1,357 sq. ft.
4 Myla Way #45, Rehoboth, MA 02769
MLS# 73591475Listed by: CHAPA Portfolio Realty LLC - New
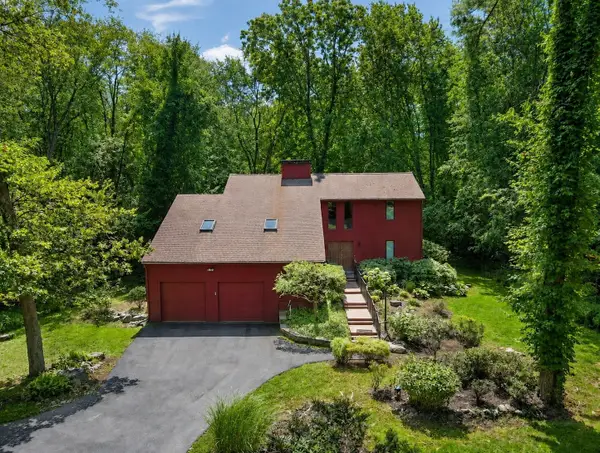 $724,900Active3 beds 2 baths2,394 sq. ft.
9 Running Stream Rd, Rehoboth, MA 02769
MLS# 73591306Listed by: Conway - Mansfield - New
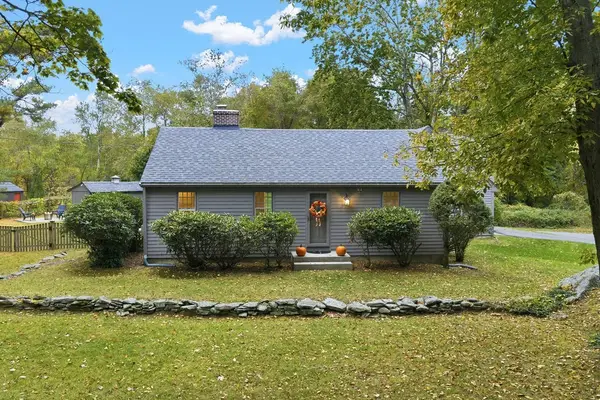 $549,900Active3 beds 2 baths1,498 sq. ft.
31 Wheaton Ave, Rehoboth, MA 02769
MLS# 73590936Listed by: RE/MAX Integrity - Open Sat, 11am to 1pmNew
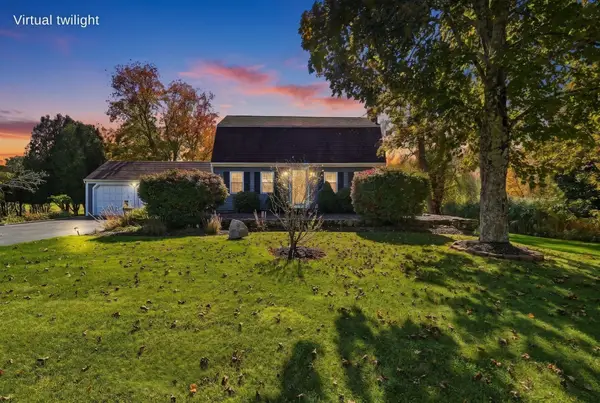 $675,000Active3 beds 2 baths2,296 sq. ft.
77 Summer St, Rehoboth, MA 02769
MLS# 73590778Listed by: Realty Executives Metro South - New
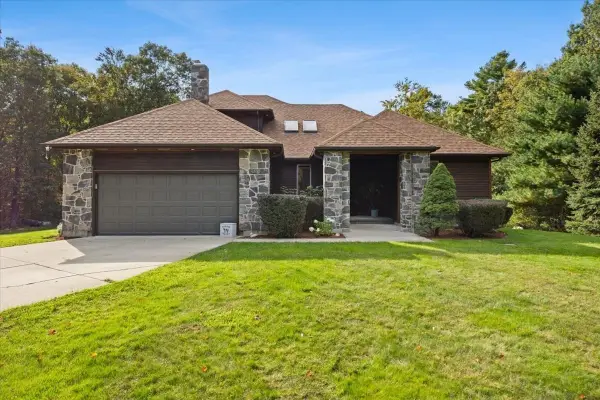 $899,000Active4 beds 3 baths2,369 sq. ft.
38 Purchase St, Rehoboth, MA 02769
MLS# 73590088Listed by: Century 21 Signature Properties - Open Sun, 10 to 11:30am
 $2,000,000Active4 beds 4 baths3,932 sq. ft.
114 Martin St, Rehoboth, MA 02769
MLS# 73589758Listed by: Keller Williams South Watuppa


Protect your home and budget from life's surprises with an Assurant Home Warranty, backed by a partner that supports you through every step of homeownership. Explore Plans.
© 2023 - 2026 ERA Franchise Systems LLC. All rights reserved. ERA Franchise Systems LLC fully supports the principles of the Fair Housing Act and the Equal Opportunity Act. ERA, ERA Real Estate powered, and their respective logos are registered service marks of ERA Franchise Systems LLC. Each office is independently owned and operated.