
3b Johnnies Way, Rehoboth, MA 02769
Local realty services provided by:ERA Key Realty Services
3b Johnnies Way,Rehoboth, MA 02769
$1,579,500
- 4 Beds
- 3 Baths
- 2,800 sq. ft.
- Single family
- Active
Listed by: jimmy andrade
Office: the mello group, inc.
MLS#:73602861
Source:MLSPIN
Price summary
- Price:$1,579,500
- Price per sq. ft.:$564.11
- Monthly HOA dues:$100
About this home
Build your dream home on the LAST AVAILABLE LOT in Rehoboth’s premier gated community with Meridian Custom Homes, renowned for exceptional craftsmanship and meticulous attention to detail. This beautifully designed single-level home offers 2,800 square feet of thoughtfully appointed living space, featuring 4 bedrooms, 2.5 baths, and an inviting open-concept layout. Elegant details include 9-foot ceilings, refined moldings, and custom trim throughout. The gourmet kitchen is designed to impress, showcasing a spacious center island, tile backsplash, and custom cabinetry—perfect for everyday living and effortless entertaining. The adjoining dining room features decorative wall detailing and crown molding, while the impressive great room boasts a cathedral ceiling, wood-burning fireplace, and custom built-ins. The private primary suite offers a peaceful retreat, complete with a charming reading alcove, walk-in closet, double vanity, and beautifully appointed custom tile shower. Additional highlights include a welcoming covered front porch with classic columns and stone accents, a private rear deck, and a convenient two-car side-entry garage. Make this exceptional opportunity your own! Multiple home styles and floor plans are available, allowing you to create a home that reflects your personal style and lifestyle. Home to be built. Photos may depict upgrades and features not included in the base price....
Contact an agent
Home facts
- Year built:2026
- Subdivision & Development:Rocky Run Phase II
- Listing ID #:73602861
- Updated:November 21, 2026 at 02:57 PM
Rooms and interior
- Bedrooms:4
- Total bathrooms:3
- Full bathrooms:2
- Half bathrooms:1
- Rooms Total:8
- Flooring:Carpet, Hardwood, Tile
- Kitchen Description:Plumbed For Ice Maker
- Basement Description:Bulkhead, Concrete, Full, Interior Entry, Unfinished
- Living area:2,800 sq. ft.
Heating and cooling
- Cooling:2 Cooling Zones, Central Air
- Heating:Forced Air
- Central air:Yes
Structure and exterior
- Roof:Shingle
- Year built:2026
- Building area:2,800 sq. ft.
- Lot area:1.41 Acres
- Lot Features:Cleared, Corner Lot, Gentle Sloping, Level
- Architectural Style:Ranch
- Construction Materials:Frame
- Exterior Features:Deck - Composite, Porch, Rain Gutters
- Foundation Description:Concrete Perimeter
Utilities
- Water:Private
- Sewer:Private Sewer
Finances and disclosures
- Price:$1,579,500
- Price per sq. ft.:$564.11
Features and amenities
- Laundry features:Electric Dryer Hookup, First Floor, Washer Hookup
Parking
- Total parking spaces:8
- Parking description:Attached, Garage Door Opener, Off Street, Paved
- Garage:Yes
- Garage spaces:2
New listings near 3b Johnnies Way
- New
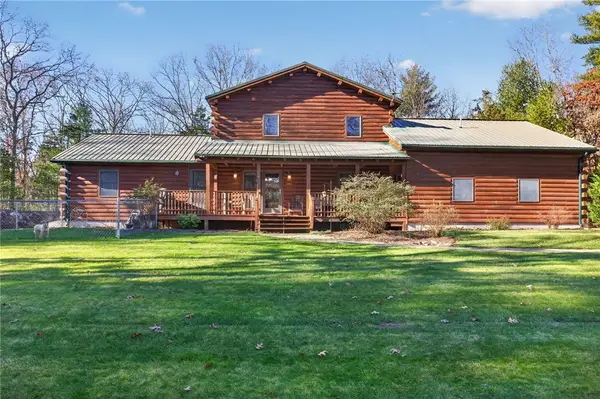 $824,900Active3 beds 2 baths2,088 sq. ft.
183 Fairview Avenue, Rehoboth, MA 02769
MLS# 1428888Listed by: BLU SKY REAL ESTATE
- Open Sun, 1 to 3pmNew
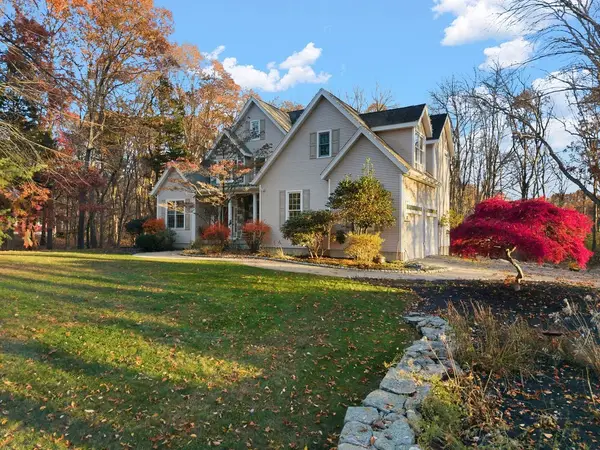 $1,299,900Active4 beds 4 baths5,023 sq. ft.
2 Mikayla Ann Dr, Rehoboth, MA 02769
MLS# 73603928Listed by: RE/MAX Integrity - Open Sun, 12 to 1pmNew
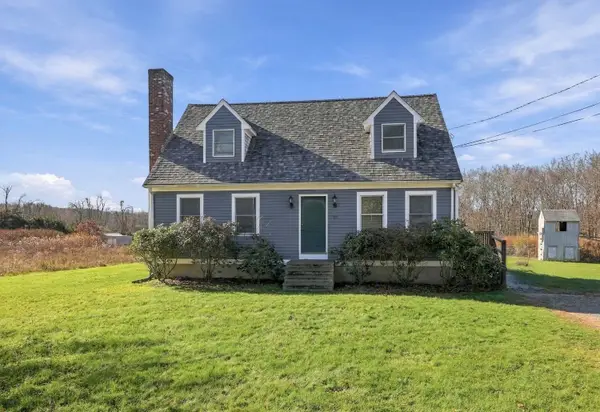 $625,000Active3 beds 2 baths1,778 sq. ft.
88 Plain St, Rehoboth, MA 02769
MLS# 73603088Listed by: Residential Properties Ltd - Open Sat, 1 to 2:30pmNew
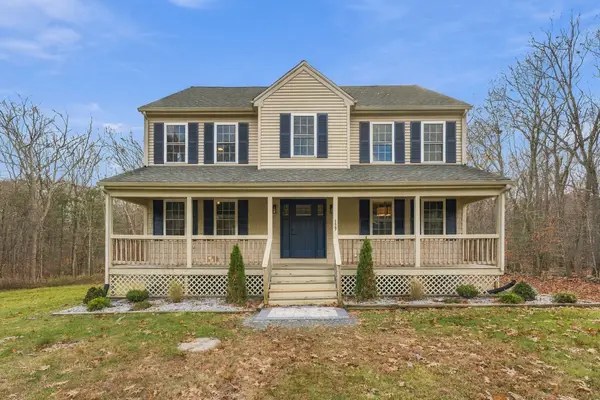 $925,000Active4 beds 4 baths2,900 sq. ft.
139 Rocky Hill Rd, Rehoboth, MA 02769
MLS# 73602065Listed by: Century 21 Limitless 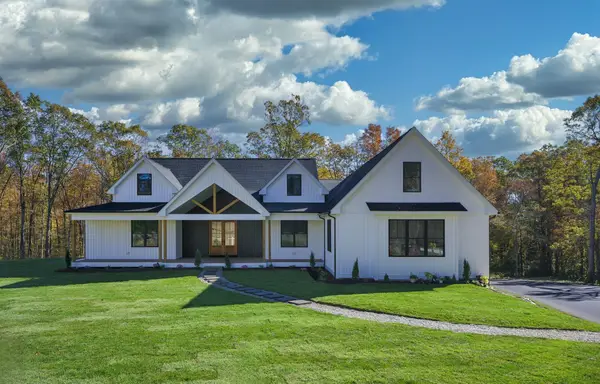 $1,449,000Active5 beds 4 baths3,602 sq. ft.
75 Salisbury St, Rehoboth, MA 02769
MLS# 73599370Listed by: Coldwell Banker Realty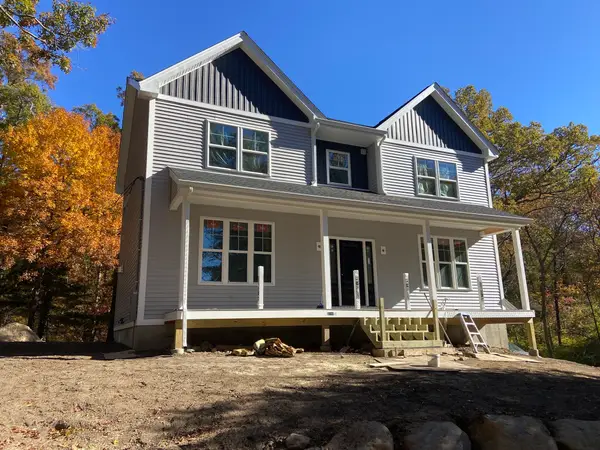 $749,000Active4 beds 3 baths2,400 sq. ft.
33 Cross St, Rehoboth, MA 02769
MLS# 73599196Listed by: Fathom Realty MA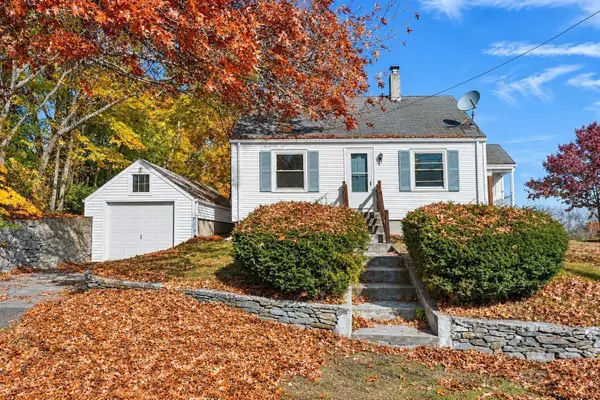 $449,000Active3 beds 1 baths1,072 sq. ft.
186 Brook St, Rehoboth, MA 02769
MLS# 73598878Listed by: Century 21 Limitless- Open Sat, 1 to 2pm
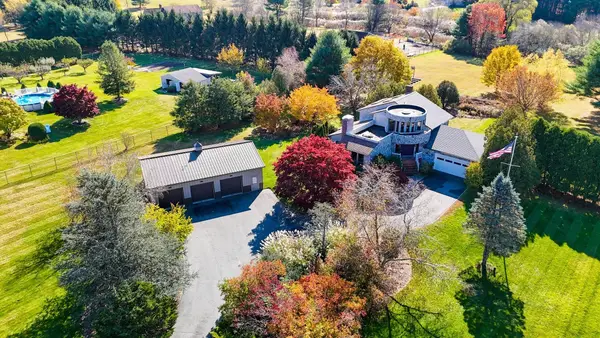 $950,000Active3 beds 3 baths2,820 sq. ft.
199 Brook St, Rehoboth, MA 02769
MLS# 73598605Listed by: Engel & Volkers Oceanside 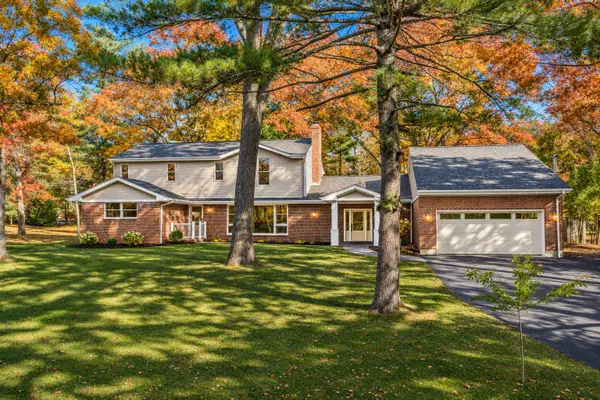 $1,199,000Active5 beds 4 baths3,378 sq. ft.
31 Woodland Way, Rehoboth, MA 02769
MLS# 73598511Listed by: The Mello Group, Inc.


Protect your home and budget from life's surprises with an Assurant Home Warranty, backed by a partner that supports you through every step of homeownership. Explore Plans.
© 2023 - 2026 ERA Franchise Systems LLC. All rights reserved. ERA Franchise Systems LLC fully supports the principles of the Fair Housing Act and the Equal Opportunity Act. ERA, ERA Real Estate powered, and their respective logos are registered service marks of ERA Franchise Systems LLC. Each office is independently owned and operated.