
11 Newman St, Revere, MA 02151
Local realty services provided by:ERA M. Connie Laplante Real Estate
11 Newman St,Revere, MA 02151
$799,900
- 4 Beds
- 2 Baths
- 1,884 sq. ft.
- Single family
- Active
Upcoming open houses
- Sat, Aug 0811:00 am - 12:30 pm
- Sun, Aug 0911:00 am - 12:30 pm
Listed by: christopher blasczak
Office: real broker ma, llc
MLS#:73558906
Source:MLSPIN
Price summary
- Price:$799,900
- Price per sq. ft.:$424.58
About this home
Exceptional opportunity in West Revere! This beautifully updated single-family home with a fully permitted accessory dwelling unit (ADU) offers the perfect blend of modern living, versatility, and investment potential. The main residence features approximately 1,200 sq. ft. with 3 spacious bedrooms, a stunning new kitchen with quartz countertops and stainless steel appliances, a completely renovated bath, hardwood throughout the main living level, and an inviting layout designed for everyday living and entertaining. The separate ADU showcases an open-concept floor plan with its own brand-new kitchen and beautifully updated bath, making it ideal for multigenerational living, extended family, guests, or potential rental income. Thoughtfully renovated and move-in ready, this unique property provides exceptional flexibility in one of Revere's most sought-after neighborhoods with convenient access to shopping, restaurants, major highways, public transportation, and Boston.
Contact an agent
Home facts
- Year built:1969
- Listing ID #:73558906
- Updated:August 05, 2026 at 01:28 PM
Rooms and interior
- Bedrooms:4
- Total bathrooms:2
- Full bathrooms:2
- Rooms Total:7
- Dining Description:Hardwood, Window(s) - Picture
- Kitchen Description:Closet/Cabinets - Custom Built, Countertops - Stone/Granite/Solid, Dishwasher, Disposal, Flooring - Hardwood, Kitchen, Kitchen Island, Microwave, Range, Refrigerator, Stainless Steel Appliances
- Basement Description:Full, Partially Finished, Sump Pump
- Living area:1,884 sq. ft.
Heating and cooling
- Cooling:Central Air
- Heating:Electric, Natural Gas
- Central air:Yes
Structure and exterior
- Roof:Shingle
- Year built:1969
- Building area:1,884 sq. ft.
- Lot area:0.13 Acres
- Lot Features:Level
- Architectural Style:Raised Ranch
- Exterior Features:Patio, Porch
Utilities
- Water:Public
- Sewer:Public Sewer
Finances and disclosures
- Price:$799,900
- Price per sq. ft.:$424.58
- Tax amount:$5,433 (2025)
Features and amenities
- Appliances:Dishwasher, Disposal, Microwave, Range, Refrigerator
- Laundry features:Electric Dryer Hookup, Gas Dryer Hookup, In Basement, Washer Hookup
- Pool features:In Ground, Private Pool
Parking
- Total parking spaces:3
- Parking description:Paved, Paved Drive
New listings near 11 Newman St
- Open Sat, 11am to 12:30pmNew
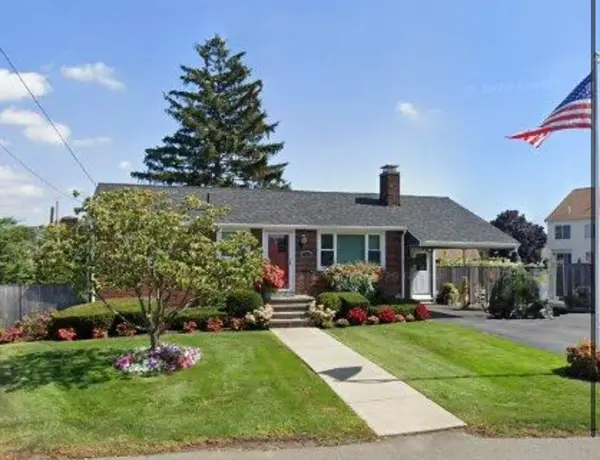 $789,999Active3 beds 2 baths2,242 sq. ft.
35 Roland Road, Revere, MA 02151
MLS# 73554258Listed by: Charlesgate Realty Group LLC - Open Sun, 12 to 1:30pmNew
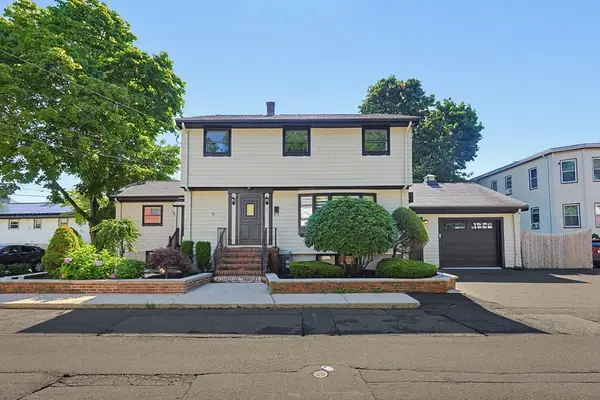 $879,900Active3 beds 5 baths3,172 sq. ft.
11 Lowe Street Place, Revere, MA 02151
MLS# 73558792Listed by: Century 21 Seaport - Open Sat, 12 to 1:30pmNew
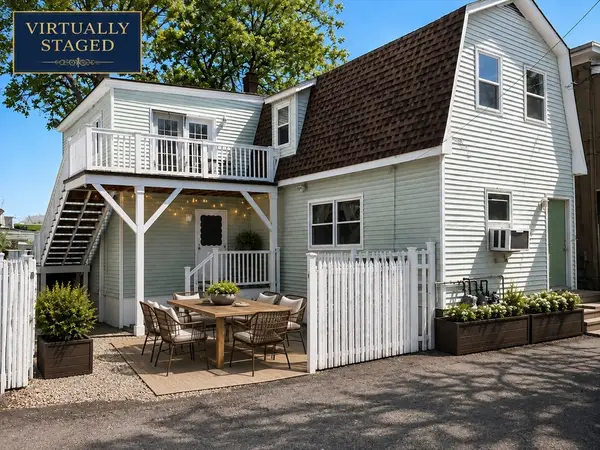 $699,999Active4 beds 13 baths1,960 sq. ft.
43 Dashwood St, Revere, MA 02151
MLS# 73558696Listed by: RedDoor Properties LLC - Open Thu, 4 to 6pmNew
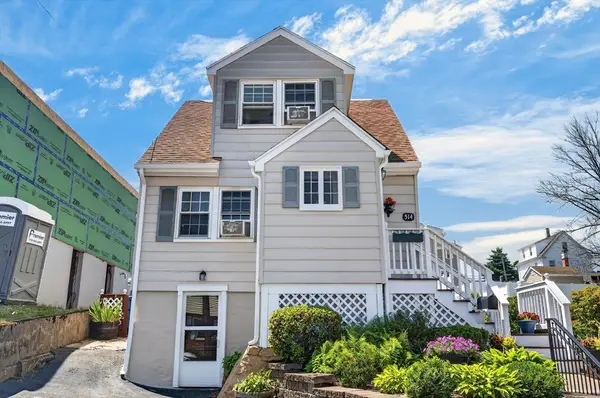 $599,999Active2 beds 2 baths1,249 sq. ft.
514 Proctor Ave., Revere, MA 02151
MLS# 73558724Listed by: Charlesgate Realty Group LLC - New
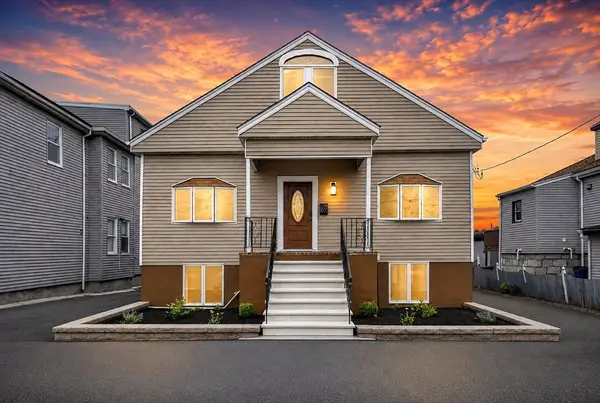 $899,999Active5 beds 2 baths2,749 sq. ft.
69 Pitcairn St, Revere, MA 02151
MLS# 73558671Listed by: Lyv Realty - New
 $1,200,000Active8 beds 5 baths3,793 sq. ft.
1684 N. Shore Rd, Revere, MA 02151
MLS# 73558517Listed by: EVO Real Estate Group, LLC - New
 $1,075,000Active8 beds 3 baths3,332 sq. ft.
963 Winthrop, Revere, MA 02151
MLS# 73558530Listed by: EVO Real Estate Group, LLC - New
 $599,000Active3 beds 2 baths1,521 sq. ft.
130 Dale St, Revere, MA 02151
MLS# 73557587Listed by: eXp Realty LLC - Corporate Office - New
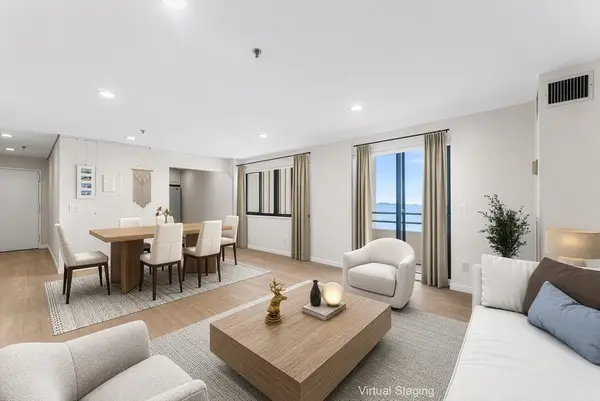 $549,900Active2 beds 2 baths1,129 sq. ft.
510 Revere Beach Boulevard #1008, Revere, MA 02151
MLS# 73557462Listed by: Redfin Corp.


Protect your home and budget from life's surprises with an Assurant Home Warranty, backed by a partner that supports you through every step of homeownership. Explore Plans.
© 2023 - 2026 ERA Franchise Systems LLC. All rights reserved. ERA Franchise Systems LLC fully supports the principles of the Fair Housing Act and the Equal Opportunity Act. ERA, ERA Real Estate powered, and their respective logos are registered service marks of ERA Franchise Systems LLC. Each office is independently owned and operated.