
133 Cushman Ave, Revere, MA 02151
Local realty services provided by:Metropolitan Homes
133 Cushman Ave,Revere, MA 02151
$2,150,000
- 6 Beds
- 4 Baths
- 2,931 sq. ft.
- Multi-family
- Active
Listed by: christine cannon coughlin
Office: bantry way brokerage
MLS#:73564410
Source:MLSPIN
Price summary
- Price:$2,150,000
- Price per sq. ft.:$733.54
About this home
Rarely does a property offer this combination of scale, location, historic character, and redevelopment potential. Situated on an oversized HALF ACRE parcel in Revere's desirable RB Zoning District with a Multi-House (HS) designation, this unique estate presents the potential to subdivide into TWO LOTS and develop up to FIVE RESIDENTIAL UNITS (buyer to perform all due diligence). The existing circa-1860 main house, historically configured as a two-family residence with potential to revert back into mutli-family, spans over 2,900 square feet. Currently enjoyed as a spacious single-family home with six bedrooms, 4 bathrooms, the stunning main house features nine-foot ceilings, multiple living spaces, a spacious first-floor primary suite and office, vaulted family room addition, and a walk-up attic offering further expansion opportunity. A detached two-story barn with electricity, plumbing, and heat provides exceptional potential as a guest suite, workshop, or a third unit ADU (subject to approvals). Additionally, the expansive RB-zoned lot provides compelling value-add potential, with the opportunity to further subdivide the parcel and develop an additional two-family residence (subject to buyer verification and City approvals). Significant capital improvements have already been completed at the property including new siding, fencing, roof (2019), replacement windows, furnace, oil tank, water heater (2020), upgraded 220-amp electrical service, bulkhead (2025), Nest thermostat, and new pool filtration system (2024). Conveniently located less than one mile from Route 1 with easy access to Boston, Logan Airport, Revere Beach, shopping, dining, and public transportation, this property is ideally suited for developers, investors, or owner-occupants seeking long-term appreciation. Whether restoring the existing estate, adding an ADU, pursuing subdivision, or maximizing redevelopment potential, opportunities of this caliber are exceptionally rare....
Contact an agent
Home facts
- Year built:1860
- Listing ID #:73564410
- Updated:August 17, 2026 at 05:17 PM
Rooms and interior
- Bedrooms:6
- Total bathrooms:4
- Full bathrooms:2
- Half bathrooms:2
- Rooms Total:12
- Basement Description:Full
- Living area:2,931 sq. ft.
Structure and exterior
- Roof:Shingle
- Year built:1860
- Building area:2,931 sq. ft.
- Lot area:0.56 Acres
- Lot Features:Cul-De-Sac, Easements, Level
- Construction Materials:Frame
- Exterior Features:Deck, Fruit Trees, Garden, Patio, Porch, Professional Landscaping, Rain Gutters
- Foundation Description:Block
Schools
- High school:Revere High School
- Middle school:Susan B Anthony Middle School
- Elementary school:Whelan Elementary School
Utilities
- Water:Public
- Sewer:Public Sewer
Finances and disclosures
- Price:$2,150,000
- Price per sq. ft.:$733.54
- Tax amount:$8,696 (2026)
Features and amenities
- Pool features:In Ground
Parking
- Total parking spaces:10
- Parking description:Paved Drive
New listings near 133 Cushman Ave
- Open Sat, 2 to 3:30pmNew
 $949,900Active7 beds 3 baths5,050 sq. ft.
85 Arlington, Revere, MA 02151
MLS# 73564430Listed by: Century 21 Mario Real Estate - New
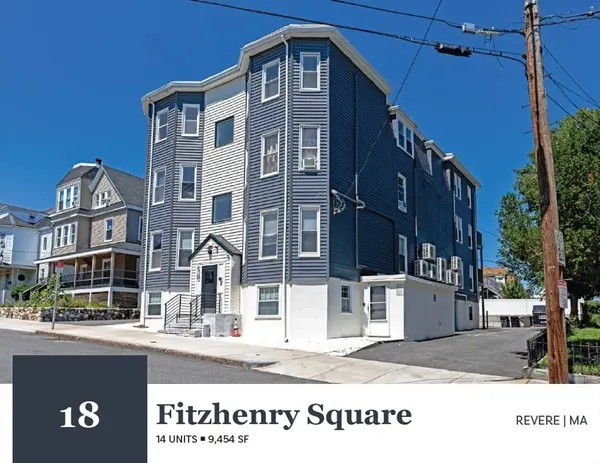 $4,200,000Active16 beds 14 baths9,454 sq. ft.
18 Fitzhenry Square, Revere, MA 02151
MLS# 73563156Listed by: Horvath & Tremblay - New
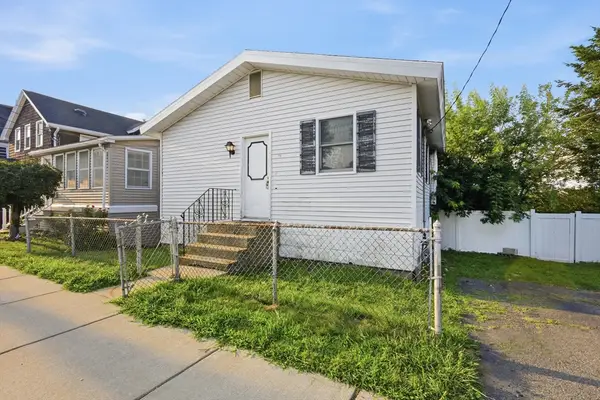 $435,000Active1 beds 1 baths864 sq. ft.
66 Calumet St, Revere, MA 02151
MLS# 73563001Listed by: LA Realty and Property Consulting, LLC - New
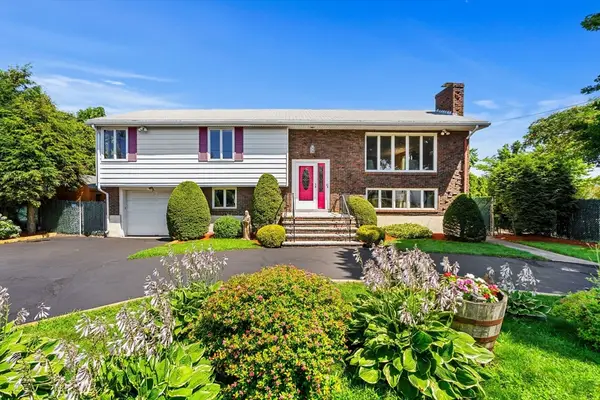 $1,100,000Active4 beds 3 baths2,456 sq. ft.
76 Cushing Ave, Revere, MA 02151
MLS# 73562884Listed by: Serhant - New
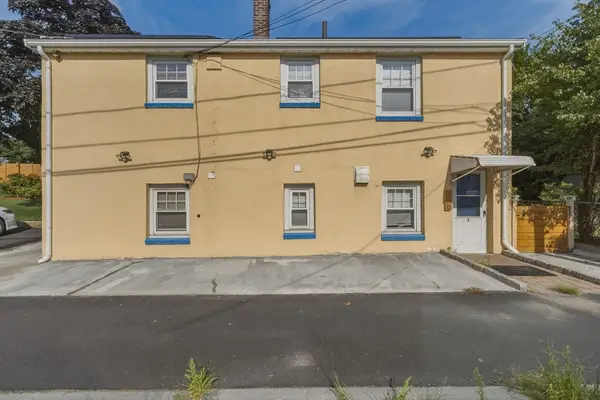 $799,999Active4 beds 2 baths2,048 sq. ft.
237 American Legion Hwy, Revere, MA 02151
MLS# 73562766Listed by: Lamacchia Realty, Inc. - New
 $359,000Active2 beds 2 baths945 sq. ft.
595 Revere Beach Pkwy #40, Revere, MA 02151
MLS# 73562633Listed by: eXp Realty LLC - Corporate Office - Open Sun, 1 to 2:30pmNew
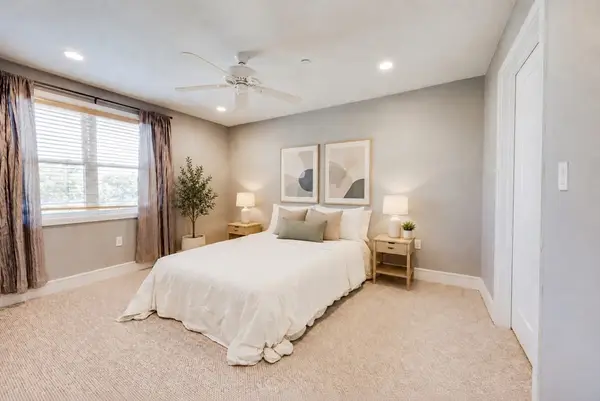 $415,000Active1 beds 1 baths754 sq. ft.
770 Washington Ave #202, Revere, MA 02151
MLS# 73562455Listed by: Dreamega International Realty LLC - New
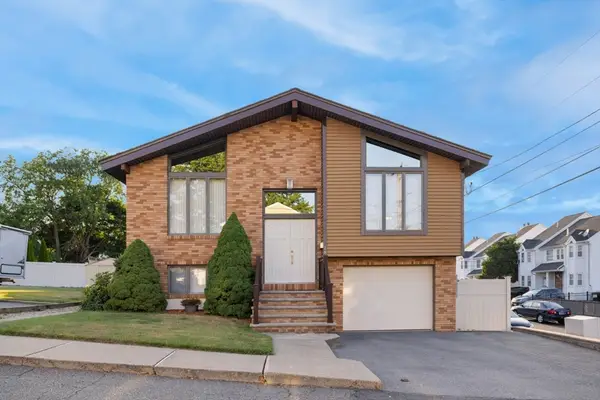 $1,049,000Active4 beds 3 baths2,476 sq. ft.
18 Blaney Street, Revere, MA 02151
MLS# 73562330Listed by: Atlantic Realty Services - New
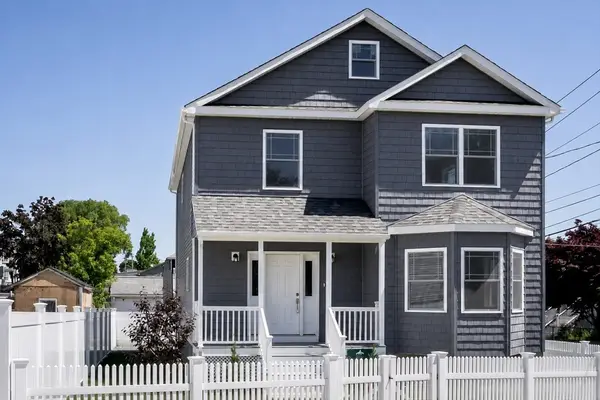 $889,000Active3 beds 3 baths2,172 sq. ft.
36 Floyd Street, Revere, MA 02151
MLS# 73562394Listed by: Real Broker MA, LLC


Protect your home and budget from life's surprises with an Assurant Home Warranty, backed by a partner that supports you through every step of homeownership. Explore Plans.
© 2023 - 2026 ERA Franchise Systems LLC. All rights reserved. ERA Franchise Systems LLC fully supports the principles of the Fair Housing Act and the Equal Opportunity Act. ERA, ERA Real Estate powered, and their respective logos are registered service marks of ERA Franchise Systems LLC. Each office is independently owned and operated.