
460 Malden #B, Revere, MA 02151
Local realty services provided by:ERA Hart Sargis-Breen Real Estate
460 Malden #B,Revere, MA 02151
$649,000
- 3 Beds
- 2 Baths
- 2,140 sq. ft.
- Single family
- Active
Upcoming open houses
- Sun, Jul 1212:00 pm - 01:00 pm
- Mon, Jul 1305:00 pm - 06:30 pm
Listed by: kim mulligan, kim mulligan
Office: realty direct somerville
MLS#:73540512
Source:MLSPIN
Price summary
- Price:$649,000
- Price per sq. ft.:$303.27
About this home
Architecturally distinctive multi-level home offering nearly 2,300 sq ft in desirable West Revere. A dramatic two-story living room welcomes you with soaring ceilings, hardwood floors, and a striking glass block architectural divider that defines the space while maintaining an open, light-filled feel. The spacious eat-in kitchen offers abundant cabinetry and flows seamlessly into the dining area, ideal for everyday living and entertaining. The finished lower level includes two generously sized bedrooms, a full bath with laundry, and walkout access to the patio. Upstairs, the loft-level suite overlooks the main living area and features cathedral ceilings, a full bath, and an oversized walk-in closet. Enjoy sunset views from the main-level deck, an attached garage, no HOA fees, and easy access to Route 1, Boston, Logan Airport, shopping, and dining.
Contact an agent
Home facts
- Year built:1987
- Listing ID #:73540512
- Updated:July 11, 2026 at 04:12 PM
Rooms and interior
- Bedrooms:3
- Total bathrooms:2
- Full bathrooms:2
- Rooms Total:6
- Flooring:Flooring - Stone/Ceramic Tile, Hardwood, Tile
- Dining Description:Closet - Double, Hardwood, Open Floorplan, Window(s) - Bay/Bow/Box
- Kitchen Description:Flooring - Stone/Ceramic Tile
- Basement Description:Finished, Walk-Out Access
- Living area:2,140 sq. ft.
Heating and cooling
- Cooling:Heat Pump
- Heating:Forced Air, Heat Pump
Structure and exterior
- Roof:Shingle
- Year built:1987
- Building area:2,140 sq. ft.
- Lot Features:Gentle Sloping
- Construction Materials:Frame
- Exterior Features:Deck - Composite, Patio
- Foundation Description:Concrete Perimeter
Utilities
- Water:Public
- Sewer:Public Sewer
Finances and disclosures
- Price:$649,000
- Price per sq. ft.:$303.27
- Tax amount:$5,099 (2026)
Features and amenities
- Laundry features:Electric Dryer Hookup, Washer Hookup
- Amenities:Entrance Foyer
Parking
- Total parking spaces:2
- Parking description:Off Street, Paved
New listings near 460 Malden #B
- New
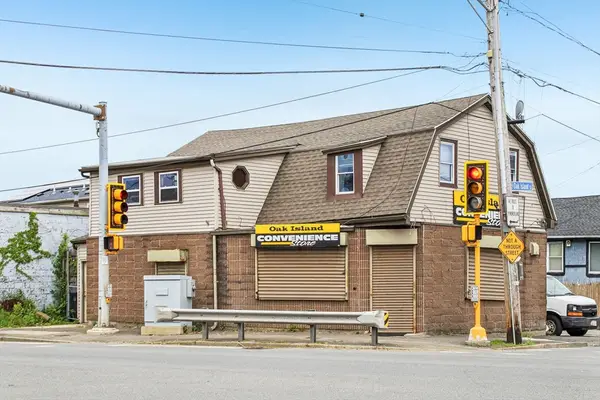 $649,000Active2 beds 2 baths2,065 sq. ft.
831 North Shore Road, Revere, MA 02151
MLS# 73548005Listed by: Maria Fabiano Realty - Open Sun, 10:30am to 12pmNew
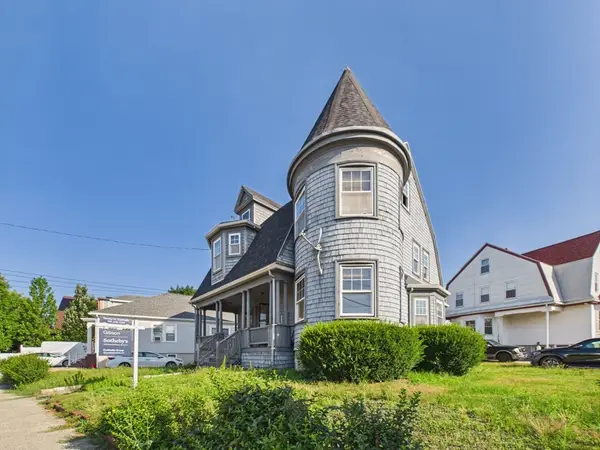 $649,900Active4 beds 2 baths2,285 sq. ft.
74 Revere Street, Revere, MA 02151
MLS# 73548050Listed by: Gibson Sotheby's International Realty - New
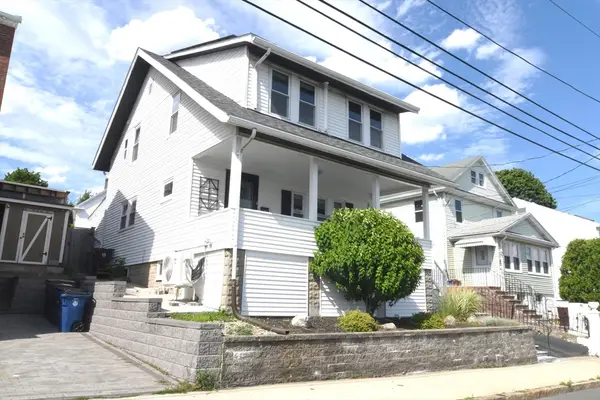 $739,967Active3 beds 2 baths2,208 sq. ft.
67 Suffolk Avenue, Revere, MA 02151
MLS# 73547930Listed by: COM-PRO Real Estate Services, Inc - New
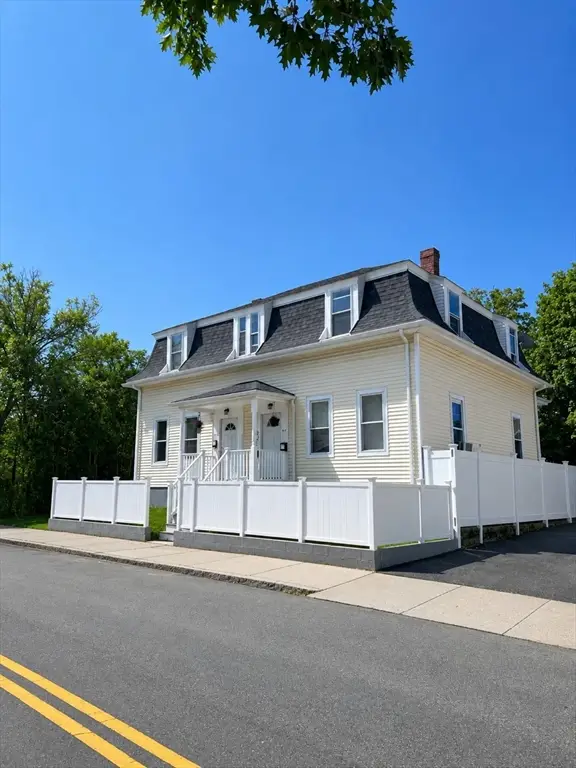 $1,299,900Active6 beds 5 baths3,460 sq. ft.
81 Winthrop Ave, Revere, MA 02151
MLS# 73547450Listed by: Dacey Realty, LLC - Open Sun, 12 to 1pmNew
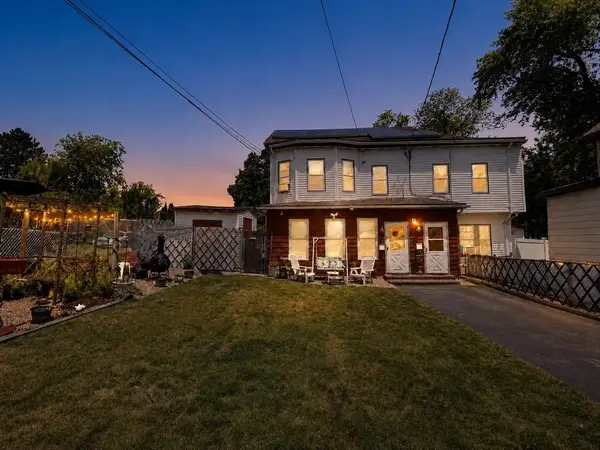 $843,790Active4 beds 2 baths2,402 sq. ft.
415 - 417 Mountain Ave, Revere, MA 02151
MLS# 73547009Listed by: United Brokers - Open Sun, 1 to 2:30pmNew
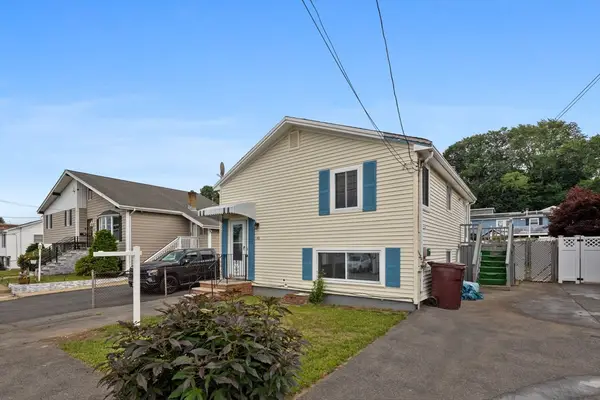 $565,000Active2 beds 2 baths1,404 sq. ft.
105 Oakwood Ave, Revere, MA 02151
MLS# 73546747Listed by: Keller Williams Realty Boston-Metro | Back Bay - Open Sat, 11:30am to 1pmNew
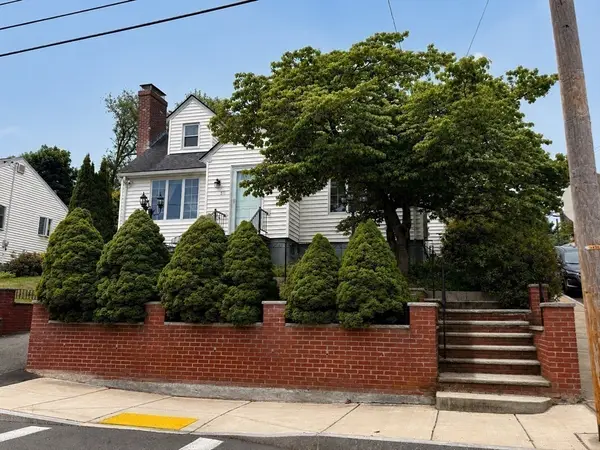 $719,999Active3 beds 3 baths1,948 sq. ft.
270 Vane Street, Revere, MA 02151
MLS# 73546475Listed by: Coldwell Banker Realty - Lynnfield - Open Sun, 11am to 1pmNew
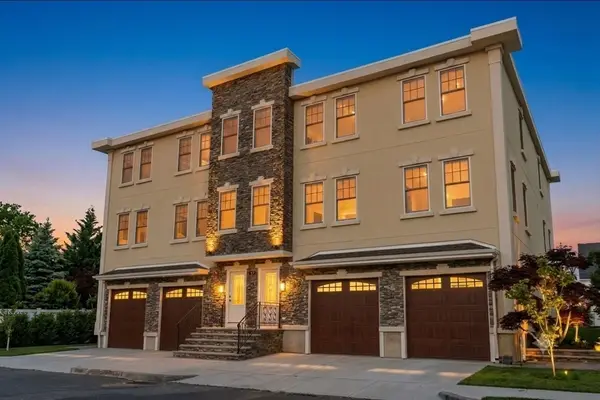 $857,999Active3 beds 2 baths1,853 sq. ft.
79 Temple St #2, Revere, MA 02151
MLS# 73547827Listed by: Lyv Realty - Open Sun, 12 to 1:30pmNew
 $498,900Active2 beds 2 baths1,057 sq. ft.
382 Ocean Ave #902, Revere, MA 02151
MLS# 73546010Listed by: United Brokers


Protect your home and budget from life's surprises with an Assurant Home Warranty, backed by a partner that supports you through every step of homeownership. Explore Plans.
© 2023 - 2026 ERA Franchise Systems LLC. All rights reserved. ERA Franchise Systems LLC fully supports the principles of the Fair Housing Act and the Equal Opportunity Act. ERA, ERA Real Estate powered, and their respective logos are registered service marks of ERA Franchise Systems LLC. Each office is independently owned and operated.