
510 Revere Beach Blvd #104, Revere, MA 02151
Local realty services provided by:Metropolitan Homes
510 Revere Beach Blvd #104,Revere, MA 02151
$369,900
- 1 Beds
- 1 Baths
- 630 sq. ft.
- Condominium
- Active
Upcoming open houses
- Sun, Sep 2002:30 pm - 04:00 pm
Listed by: derek t. beatrice
Office: real broker ma, llc
MLS#:73577964
Source:MLSPIN
Price summary
- Price:$369,900
- Price per sq. ft.:$587.14
About this home
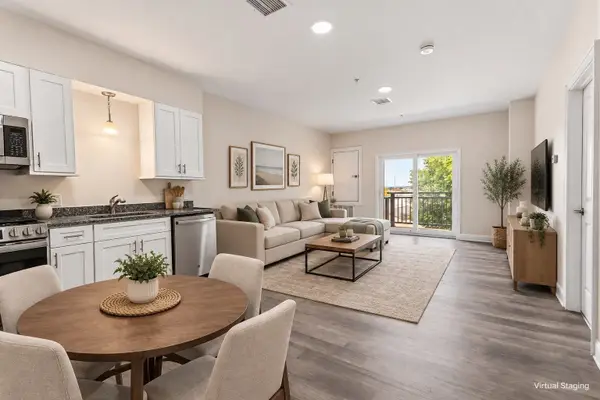
Direct oceanfront living at Seaview Towers! Welcome to Unit 104, a first-floor 1-bedroom condo offering the rare combination of oceanfront living and convenient ground-level access, no waiting for or relying on elevators. Step outside to your private patio and enjoy refreshing sea breezes, landscaped grounds, and views toward Revere Beach and the Atlantic. Inside, the home features hardwood floors, a spacious open living and dining area, and direct patio access that brings the coastal setting right to your doorstep. The kitchen offers granite countertops, abundant cabinetry, tile backsplash, and full-size appliances. A comfortable bedroom with generous closet space and a full bath complete the unit. Enjoy an impressive array of building amenities, including a swimming pool, exercise room, sauna/steam room, clubroom, laundry facilities, extra storage, security, and elevator access.Located directly on Revere Beach Boulevard, this is a fantastic opportunity to enjoy the waterfront lifestyle with the ease and accessibility of first-floor living. Wake up by the ocean, step outside to the beach, and enjoy resort-style amenities at home!...
Contact an agent
Home facts
- Year built:1983
- Listing ID #:73577964
- Updated:September 17, 2026 at 05:14 PM
Rooms and interior
- Bedrooms:1
- Total bathrooms:1
- Full bathrooms:1
- Rooms Total:3
- Flooring:Hardwood, Tile
- Dining Description:Hardwood, Overhead
- Kitchen Description:Disposal, Flooring - Hardwood, Lighting - Overhead, Microwave, Range, Recessed Lighting, Refrigerator
- Living area:630 sq. ft.
Heating and cooling
- Cooling:1 Cooling Zone, Central Air
- Heating:Forced Air, Natural Gas
- Central air:Yes
Structure and exterior
- Year built:1983
- Building area:630 sq. ft.
- Exterior Features:Patio
Utilities
- Water:Public
- Sewer:Public Sewer
Finances and disclosures
- Price:$369,900
- Price per sq. ft.:$587.14
- Tax amount:$3,207 (2026)
Features and amenities
- Appliances:Disposal, Microwave, Range, Refrigerator
- Laundry features:First Floor, In Unit
- Amenities:Clubroom, Elevator(s)
- Pool features:Association, Indoor
Parking
- Total parking spaces:1
- Parking description:Assigned, Off Street
- Garage:Yes
New listings near 510 Revere Beach Blvd #104
- Open Sat, 11:30am to 1pmNew
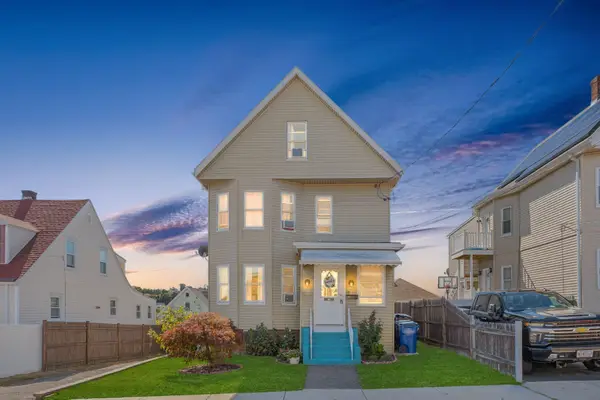 $675,000Active5 beds 2 baths1,624 sq. ft.
50 Haskell Ave, Revere, MA 02151
MLS# 73578772Listed by: eXp Realty LLC - Open Sat, 12 to 1pmNew
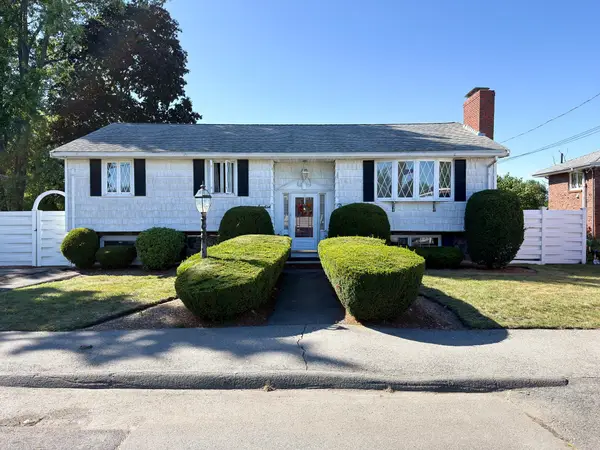 $749,900Active3 beds 2 baths2,386 sq. ft.
38 Amelia Pl, Revere, MA 02151
MLS# 73578634Listed by: Berkshire Hathaway HomeServices Commonwealth Real Estate - Open Sat, 10:30 to 11:30amNew
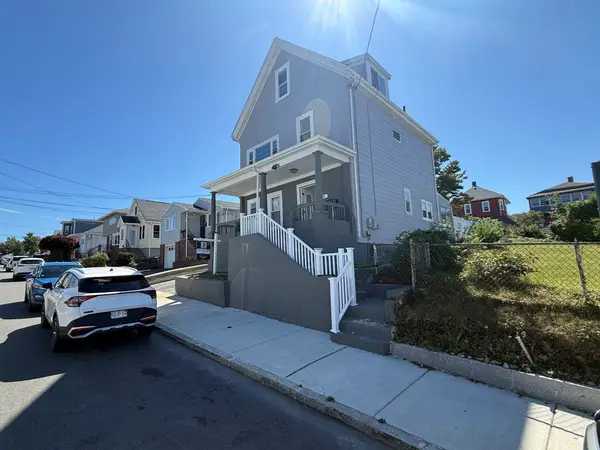 $850,000Active5 beds 2 baths2,968 sq. ft.
44 Rand, Revere, MA 02151
MLS# 73578334Listed by: Century 21 Mario Real Estate - Open Fri, 5:30 to 7pmNew
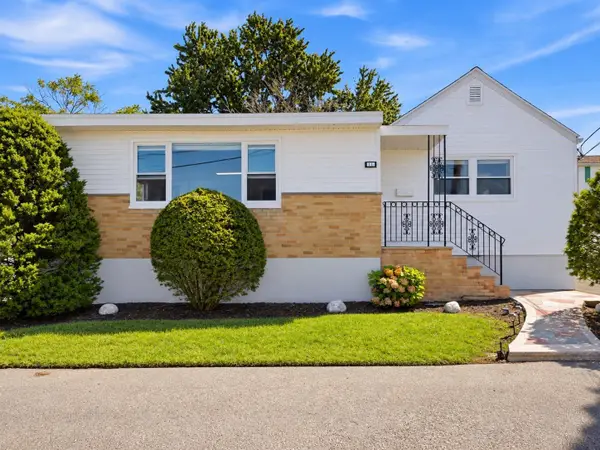 $629,000Active3 beds 2 baths1,416 sq. ft.
195 Mills Ave, Revere, MA 02151
MLS# 73577948Listed by: Serhant - New
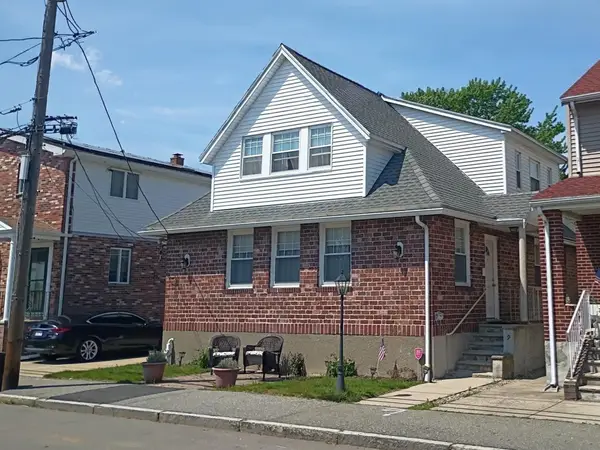 $749,900Active4 beds 2 baths2,350 sq. ft.
19 John Ave, Revere, MA 02151
MLS# 73577960Listed by: Benoit Real Estate Group ,LLC - New
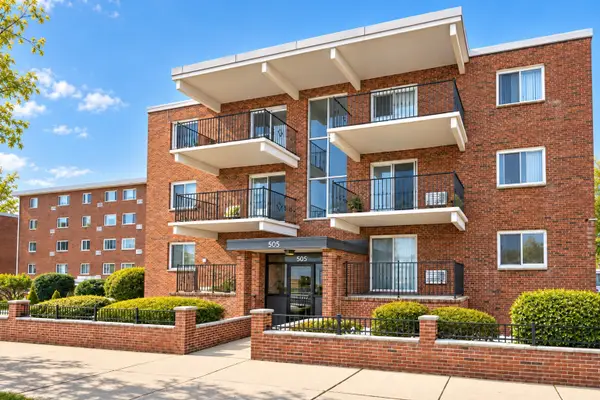 $399,000Active2 beds 1 baths806 sq. ft.
505 Revere Beach Blvd #104, Revere, MA 02151
MLS# 73578023Listed by: Century 21 Elite Realty - Open Sat, 12 to 2pmNew
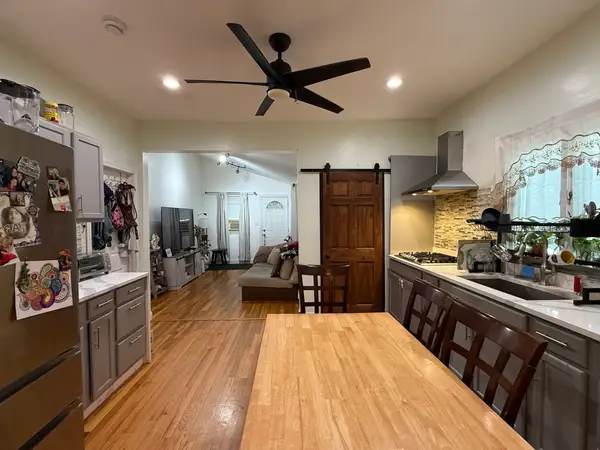 $779,000Active4 beds 2 baths1,610 sq. ft.
35 Cheever St., Revere, MA 02151
MLS# 73577815Listed by: Carlton's Wharf & Co. - Open Sat, 11am to 12:30pmNew
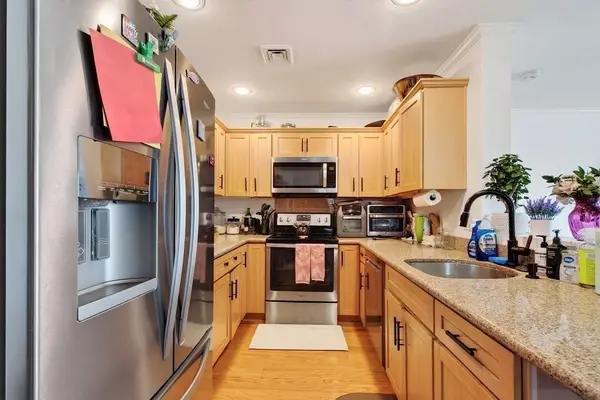 $520,000Active2 beds 2 baths1,108 sq. ft.
360 Revere Beach Blvd #217, Revere, MA 02151
MLS# 73577062Listed by: StartPoint Realty - New
 $355,000Active1 beds 1 baths660 sq. ft.
10 Franklin St #203, Revere, MA 02151
MLS# 73577012Listed by: Dina's Realty, LLC


Protect your home and budget from life's surprises with an Assurant Home Warranty, backed by a partner that supports you through every step of homeownership. Explore Plans.
© 2023 - 2026 ERA Franchise Systems LLC. All rights reserved. ERA Franchise Systems LLC fully supports the principles of the Fair Housing Act and the Equal Opportunity Act. ERA, ERA Real Estate powered, and their respective logos are registered service marks of ERA Franchise Systems LLC. Each office is independently owned and operated.