
22 Carleton Rd, Rochdale, MA 01542
Local realty services provided by:ERA Key Realty Services
22 Carleton Rd,Leicester, MA 01542
$449,900
- 3 Beds
- 1 Baths
- 1,426 sq. ft.
- Single family
- Active
Upcoming open houses
- Sat, Nov 2111:00 am - 12:30 pm
Listed by: michael duran, michael duran
Office: limitless real estate group, llc
MLS#:73603656
Source:MLSPIN
Price summary
- Price:$449,900
- Price per sq. ft.:$315.5
About this home
Welcome home to 22 Carleton Road! This inviting Leicester ranch offers a wonderful combination of modern updates, comfortable single-level living, and exceptional outdoor space. Step inside to discover a beautiful, modern kitchen with stylish finishes, complemented by a warm and welcoming living area and comfortable bedrooms. The practical layout offers convenient one-level living, while the full basement provides additional flexibility and valuable workspace.One of this home's most impressive features is the **nearly 700-square-foot rear deck**, offering an abundance of room for outdoor dining, entertaining, summer gatherings, or simply relaxing and enjoying the outdoors. Overlooking a beautiful, spacious, fully fenced backyard, this property offers the kind of outdoor space that is increasingly hard to find. Whether you're hosting friends, enjoying time with family, gardening, or giving your pets room to roam, the possibilities are endless.The basement is another standout, featuring a well-lit workshop area ideal for hobbyists, DIY enthusiasts, crafts, or anyone who appreciates having dedicated workspace right at home. Additional features include a paved driveway with ample parking and a storage shed for added convenience.Situated on approximately 0.88 acres, this property offers a wonderful balance of space, privacy, and convenience. Enjoy easy access to Routes 56 and 20, making commuting and getting around the area a breeze. A fantastic opportunity to enjoy comfortable living, a beautiful backyard, and an outstanding outdoor entertaining space. Come see everything 22 Carleton Road has to offer!...
Contact an agent
Home facts
- Year built:1950
- Listing ID #:73603656
- Updated:November 21, 2026 at 12:37 PM
Rooms and interior
- Bedrooms:3
- Total bathrooms:1
- Full bathrooms:1
- Rooms Total:6
- Basement Description:Full, Partially Finished
- Living area:1,426 sq. ft.
Heating and cooling
- Cooling:Window Unit(s)
- Heating:Forced Air, Oil
Structure and exterior
- Year built:1950
- Building area:1,426 sq. ft.
- Lot area:0.88 Acres
- Architectural Style:Ranch
- Exterior Features:Deck, Deck - Composite, Rain Gutters
- Foundation Description:Block, Concrete Perimeter
Utilities
- Water:Public
- Sewer:Public Sewer
Finances and disclosures
- Price:$449,900
- Price per sq. ft.:$315.5
- Tax amount:$4,199 (2026)
Parking
- Total parking spaces:4
- Parking description:Paved Drive
New listings near 22 Carleton Rd
- Open Sat, 12 to 1:30pm
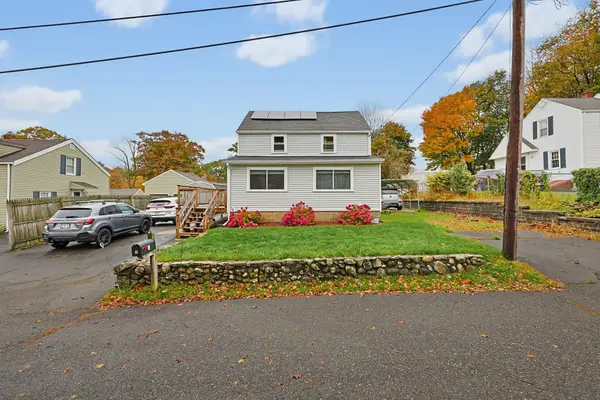 $379,700Active4 beds 2 baths1,440 sq. ft.
5 Lillian Ave, Leicester, MA 01542
MLS# 73598549Listed by: RE/MAX Partners - Open Sat, 10:30am to 12pm
 Listed by ERA$419,000Active3 beds 2 baths1,799 sq. ft.
6 Carleton Rd, Leicester, MA 01542
MLS# 73595910Listed by: ERA Key Realty Services - Open Sat, 11am to 12:30pm
 $650,000Active3 beds 4 baths3,752 sq. ft.
3 Scott Lane, Leicester, MA 01524
MLS# 73581866Listed by: Kazantzis Real Estate, LLC  $419,900Active3 beds 2 baths1,324 sq. ft.
660 Pleasant St, Leicester, MA 01542
MLS# 73578480Listed by: Keller Williams Realty- Open Sat, 11:30am to 1pm
 $554,900Active3 beds 2 baths2,806 sq. ft.
7 Leela Lane, Leicester, MA 01542
MLS# 73557671Listed by: Coldwell Banker Realty - Worcester 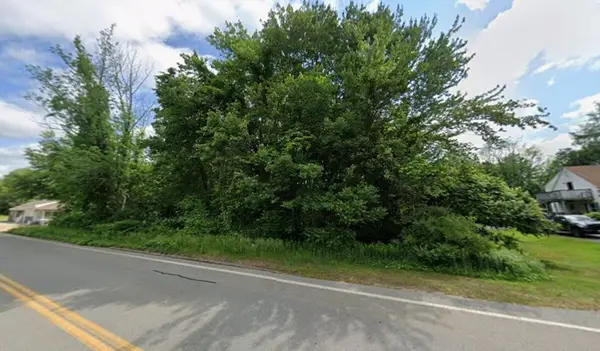 $119,000Active5 Acres
595 Pleasant, Leicester, MA 01542
MLS# 73499042Listed by: S & R Properties $499,900Active4 beds 2 baths2,856 sq. ft.
1 Carleton Rd, Leicester, MA 01542
MLS# 73196951Listed by: The Greene Realty Group


Protect your home and budget from life's surprises with an Assurant Home Warranty, backed by a partner that supports you through every step of homeownership. Explore Plans.
© 2023 - 2026 ERA Franchise Systems LLC. All rights reserved. ERA Franchise Systems LLC fully supports the principles of the Fair Housing Act and the Equal Opportunity Act. ERA, ERA Real Estate powered, and their respective logos are registered service marks of ERA Franchise Systems LLC. Each office is independently owned and operated.