
611 Henshaw St, Rochdale, MA 01542
Local realty services provided by:ERA Hart Sargis-Breen Real Estate
611 Henshaw St,Leicester, MA 01542
$479,900
- 3 Beds
- 3 Baths
- 1,912 sq. ft.
- Single family
- Active
Listed by: michelle terry team
Office: exp realty llc
MLS#:73564413
Source:MLSPIN
Price summary
- Price:$479,900
- Price per sq. ft.:$250.99
About this home
Welcome to 611 Henshaw St! Set on approximately 1.8 wooded acres with lots of privacy! This spacious 3-bedroom, 2.5-bath Split Entry offers nearly 2,000 sq. ft. of living space and a peaceful, private setting. The bright main level features cathedral ceilings, an open floor plan, a sun-filled living room with fireplace, and a dining area with sliders leading to the rear deck overlooking the surrounding woods. The kitchen offers plenty of cabinet and counter space, while all three bedrooms are conveniently located on the main level, including a primary bedroom with private bath. The finished lower level provides additional living space perfect for a family room, home office, gym, or playroom, along with a half bath and laundry. Additional features include a 2-car garage, ample parking and a paved driveway Convenient commuter location with easy access to the MA Pike, Rts 20, 9 and 395!
Contact an agent
Home facts
- Year built:1997
- Listing ID #:73564413
- Updated:October 06, 2026 at 11:19 AM
Rooms and interior
- Bedrooms:3
- Total bathrooms:3
- Full bathrooms:2
- Half bathrooms:1
- Rooms Total:6
- Flooring:Carpet, Vinyl
- Dining Description:Cathedral Ceiling(s), Deck - Exterior, Exterior Access, Open Floorplan, Wall to Wall Carpet
- Kitchen Description:Cathedral Ceiling(s), Dining Area, Dishwasher, Flooring - Vinyl, Range, Recessed Lighting, Refrigerator
- Basement Description:Finished, Full, Interior Entry, Walk-Out Access
- Living area:1,912 sq. ft.
Heating and cooling
- Heating:Baseboard, Oil
Structure and exterior
- Roof:Shingle
- Year built:1997
- Building area:1,912 sq. ft.
- Lot area:1.8 Acres
- Lot Features:Wooded
- Architectural Style:Split Entry
- Construction Materials:Frame
- Exterior Features:Deck, Rain Gutters
- Foundation Description:Concrete Perimeter
Schools
- High school:Leicester High
- Middle school:Leicester Middle
- Elementary school:Leicester Elem.
Utilities
- Water:Private
- Sewer:Public Sewer
Finances and disclosures
- Price:$479,900
- Price per sq. ft.:$250.99
- Tax amount:$5,099 (2025)
Features and amenities
- Appliances:Dishwasher, Dryer, Range, Refrigerator, Washer
- Laundry features:Dryer, Electric Dryer Hookup, Flooring - Vinyl, In Basement, Washer, Washer Hookup
- Amenities:Central Vacuum
Parking
- Total parking spaces:8
- Parking description:Off Street, Paved Drive, Under
- Garage:Yes
- Garage spaces:2
New listings near 611 Henshaw St
 $659,000Active3 beds 4 baths3,752 sq. ft.
3 Scott Lane, Leicester, MA 01524
MLS# 73581866Listed by: Kazantzis Real Estate, LLC $439,900Active3 beds 2 baths1,324 sq. ft.
660 Pleasant St, Leicester, MA 01542
MLS# 73578480Listed by: Keller Williams Realty $564,900Active3 beds 2 baths2,806 sq. ft.
7 Leela Lane, Leicester, MA 01542
MLS# 73557671Listed by: Coldwell Banker Realty - Worcester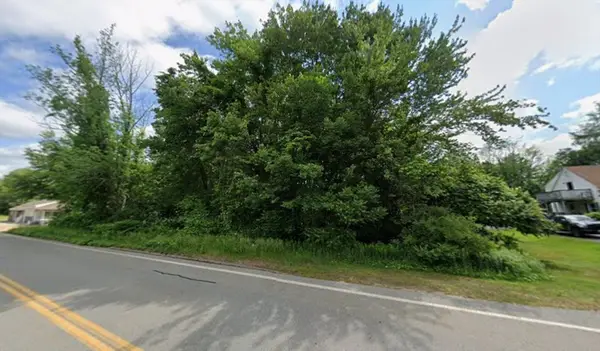 $119,000Active5 Acres
595 Pleasant, Leicester, MA 01542
MLS# 73499042Listed by: S & R Properties $1,250,000Active18.79 Acres
748-A Stafford St, Leicester, MA 01542
MLS# 73450156Listed by: Berkshire Hathaway HomeServices Stephan Real Estate $499,900Active4 beds 2 baths2,856 sq. ft.
1 Carleton Rd, Leicester, MA 01542
MLS# 73196951Listed by: The Greene Realty Group


Protect your home and budget from life's surprises with an Assurant Home Warranty, backed by a partner that supports you through every step of homeownership. Explore Plans.
© 2023 - 2026 ERA Franchise Systems LLC. All rights reserved. ERA Franchise Systems LLC fully supports the principles of the Fair Housing Act and the Equal Opportunity Act. ERA, ERA Real Estate powered, and their respective logos are registered service marks of ERA Franchise Systems LLC. Each office is independently owned and operated.