
698 Walnut Plain Rd, Rochester, MA 02770
Local realty services provided by:Metropolitan Homes
698 Walnut Plain Rd,Rochester, MA 02770
$995,000
- 4 Beds
- 4 Baths
- 2,632 sq. ft.
- Single family
- Active
Upcoming open houses
- Fri, Oct 3004:00 pm - 05:30 pm
- Sun, Nov 0111:30 am - 01:00 pm
Listed by: michelle humphrey
Office: coldwell banker realty - marion
MLS#:73595369
Source:MLSPIN
Price summary
- Price:$995,000
- Price per sq. ft.:$378.04
About this home
Set on approximately three private acres in Rochester, 698 Walnut Plain Road is a beautifully designed home where exceptional craftsmanship, thoughtful details, and modern comfort come together effortlessly. Built in 2016 and impeccably maintained, this home offers more than 2,600 square feet of refined living space designed for everyday living and memorable entertaining. At the heart of the home is a true chef's kitchen, beautifully appointed with Wolf double ovens, a Wolf gas cooktop, generous workspace, and an adjoining walk-in pantry that is as functional as it is Pinterest-worthy. Rich 3/4-inch hickory hardwood flooring brings warmth, character, and timeless appeal throughout the living spaces. The thoughtfully designed open floor plan offers the flexibility of a first-floor primary suite, currently enjoyed as a family room. The second floor, beautifully finished in 2023, features an additional primary retreat with a spa-inspired shower, a soaking tub, and the added luxury of heated tile flooring. The lower level, with impressive 8-foot ceilings, offers wonderful potential for future living space, a fitness room, recreation area, workshop, or additional storage. A truly exceptional feature is the oversized 28 x 44 heated three-car garage with soaring 14-foot ceilings, a lift, and a large utility sink - an incredible space for the car enthusiast, collector, hobbyist, or anyone who appreciates exceptional functionality. Outdoors, the experience continues with a stunning stone outdoor kitchen, pizza oven, and fireplace, creating an inviting setting for summer evenings, fall gatherings, and entertaining throughout the seasons. Meticulously maintained and thoughtfully enhanced, this exceptional property offers a rare combination of privacy, versatility, quality, and sophisticated country living in one of Rochester's most beautiful settings....
Contact an agent
Home facts
- Year built:2016
- Listing ID #:73595369
- Updated:October 28, 2026 at 02:59 AM
Rooms and interior
- Bedrooms:4
- Total bathrooms:4
- Full bathrooms:3
- Half bathrooms:1
- Rooms Total:7
- Flooring:Hardwood, Tile, Wood
- Dining Description:Deck - Exterior, Hardwood, Open Floorplan, Wood
- Kitchen Description:Cabinets - Upgraded, Countertops - Stone/Granite/Solid, Deck - Exterior, Dishwasher, Exterior Access, Gas Stove, Kitchen Island, Microwave, Open Floorplan, Oven, Recessed Lighting, Refrigerator, Remodeled, Stainless Steel Appliances
- Basement Description:Concrete, Full, Interior Entry
- Living area:2,632 sq. ft.
Heating and cooling
- Cooling:2 Cooling Zones, Heat Pump
- Heating:Forced Air, Propane
Structure and exterior
- Roof:Shingle
- Year built:2016
- Building area:2,632 sq. ft.
- Lot area:2.93 Acres
- Lot Features:Level
- Architectural Style:Colonial
- Construction Materials:Frame
- Exterior Features:Deck - Vinyl, Horses Permitted, Patio, Porch, Storage
- Foundation Description:Concrete Perimeter
Utilities
- Water:Private
- Sewer:Inspection Required For Sale
Finances and disclosures
- Price:$995,000
- Price per sq. ft.:$378.04
- Tax amount:$8,019 (2026)
Features and amenities
- Appliances:Dishwasher, Dryer, Microwave, Refrigerator, Washer
- Laundry features:Dryer, Electric Dryer Hookup, First Floor, Washer, Washer Hookup
- Amenities:Wet Bar
Parking
- Total parking spaces:13
- Parking description:Attached, Paved, Paved Drive
- Garage:Yes
- Garage spaces:3
New listings near 698 Walnut Plain Rd
- Open Sat, 10:30am to 1pmNew
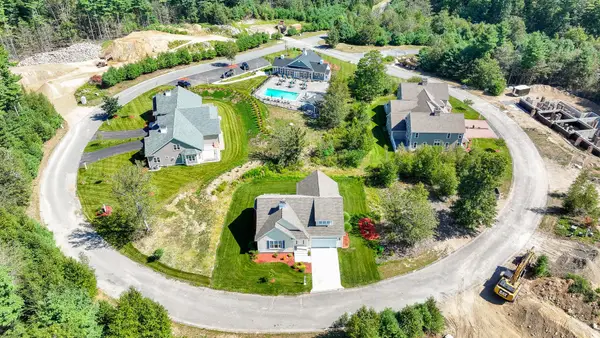 $999,000Active2 beds 3 baths2,700 sq. ft.
39 Crestwood Circle #39, Rochester, MA 02770
MLS# 73595765Listed by: Thomas C. Thomasian, Esq. - Open Sat, 10:30am to 1pmNew
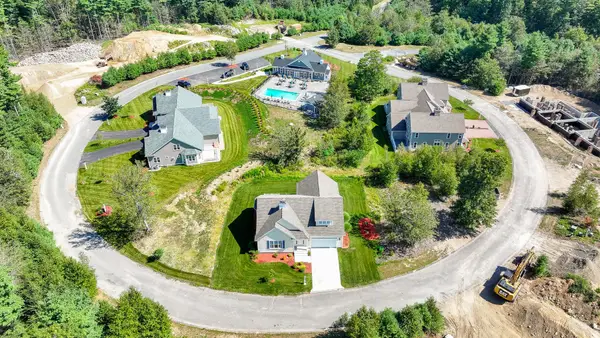 $949,000Active2 beds 3 baths2,700 sq. ft.
40 Crestwood Circle #40, Rochester, MA 02770
MLS# 73595766Listed by: Thomas C. Thomasian, Esq. - New
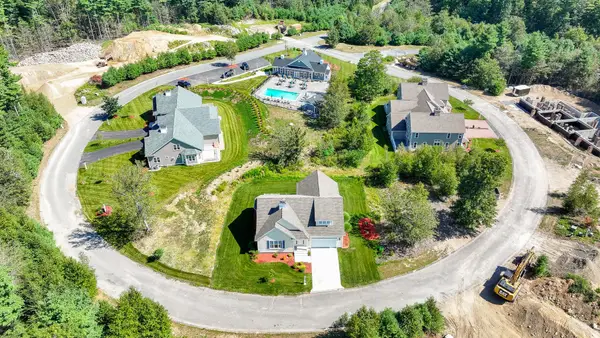 $999,000Active2 beds 3 baths2,700 sq. ft.
43 Crestwood Circle #43, Rochester, MA 02770
MLS# 73595768Listed by: Thomas C. Thomasian, Esq. - New
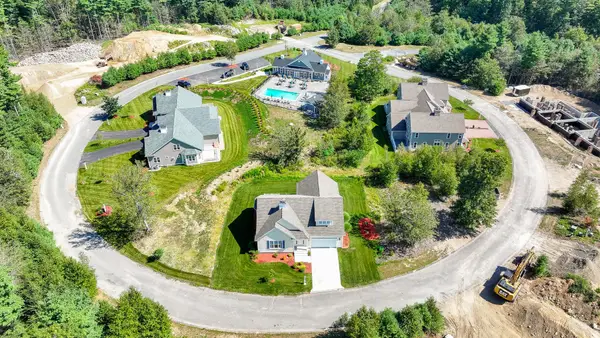 $999,000Active2 beds 3 baths2,700 sq. ft.
44 Crestwood Circle #44, Rochester, MA 02770
MLS# 73595769Listed by: Thomas C. Thomasian, Esq. - New
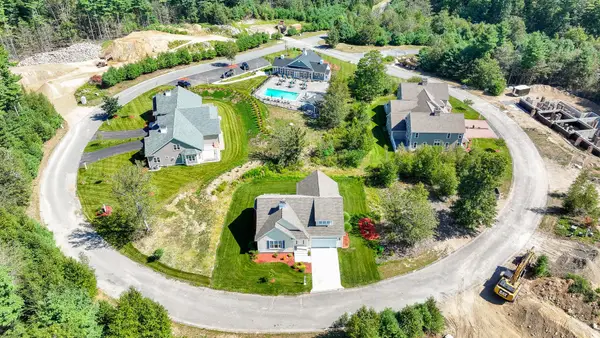 $999,000Active2 beds 3 baths2,700 sq. ft.
45 Crestwood Circle #45, Rochester, MA 02770
MLS# 73595770Listed by: Thomas C. Thomasian, Esq. - New
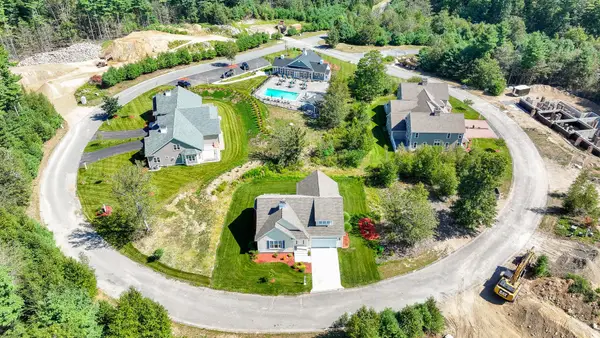 $999,000Active2 beds 3 baths2,700 sq. ft.
46 Crestwood Circle #46, Rochester, MA 02770
MLS# 73595771Listed by: Thomas C. Thomasian, Esq. - New
 $184,000Active0.36 Acres
0 Rounseville Rd, Rochester, MA 02770
MLS# 73594290Listed by: Bold Real Estate Inc. - New
 $879,900Active3 beds 2 baths1,918 sq. ft.
17. Forbes Rd., Rochester, MA 02770
MLS# 73594089Listed by: Conway - Bridgewater  $739,900Active3 beds 2 baths1,925 sq. ft.
46 Bennett Rd, Rochester, MA 02770
MLS# 73590488Listed by: Bold Real Estate Inc.


Protect your home and budget from life's surprises with an Assurant Home Warranty, backed by a partner that supports you through every step of homeownership. Explore Plans.
© 2023 - 2026 ERA Franchise Systems LLC. All rights reserved. ERA Franchise Systems LLC fully supports the principles of the Fair Housing Act and the Equal Opportunity Act. ERA, ERA Real Estate powered, and their respective logos are registered service marks of ERA Franchise Systems LLC. Each office is independently owned and operated.