
2 Smith Rd, Rockport, MA 01966
Local realty services provided by:ERA Key Realty Services
2 Smith Rd,Rockport, MA 01966
$1,200,000
- 3 Beds
- 2 Baths
- 1,785 sq. ft.
- Single family
- Active
Upcoming open houses
- Fri, Oct 0204:00 pm - 06:00 pm
- Sat, Oct 0312:00 pm - 02:00 pm
- Sun, Oct 0412:00 pm - 02:00 pm
Listed by: linda clayton, alisha leahy
Office: re/max beacon
MLS#:73585059
Source:MLSPIN
Price summary
- Price:$1,200,000
- Price per sq. ft.:$672.27
About this home
OPEN HOUSES Friday 10/2, 4-6pm, Saturday and Sunday 10/3, 10/4, from Noon-2pm. Refined coastal living just moments from Old Garden Beach. This pristine 3 bedroom, 2 bath ranch offers effortless single level living in one of Rockport's most coveted neighborhoods. At the center of the home, a well-appointed kitchen flows seamlessly into two inviting living areas. Perfect for both relaxed daily life and elegant entertaining. A partially finished basement adds valuable flex space, while outside, a beautifully landscaped, full fenced yard with sunny south-facing deck creates an ideal private retreat. With every major system updated and meticulously maintained, this home is truly move-in ready, combining turnkey convenience, with timeless charm. A rare opportunity to enjoy coastal living at its finest all just minutes from the beach, town, and schools.
Contact an agent
Home facts
- Year built:1950
- Listing ID #:73585059
- Updated:October 01, 2026 at 12:15 PM
Rooms and interior
- Bedrooms:3
- Total bathrooms:2
- Full bathrooms:2
- Rooms Total:7
- Flooring:Tile, Wood
- Dining Description:Hardwood, Overhead, Pendant
- Kitchen Description:Cabinets - Upgraded, Countertops - Stone/Granite/Solid, Countertops - Upgraded, Dining Area, Dishwasher, Disposal, Flooring - Stone/Ceramic Tile, Freezer, Gas Stove, Kitchen Island, Lighting - Overhead, Microwave, Open Floorplan, Peninsula, Range, Range Hood, Refrigerator, Remodeled, Stainless Steel Appliances
- Basement Description:Bulkhead, Concrete, Full, Partially Finished
- Living area:1,785 sq. ft.
Heating and cooling
- Cooling:4 Cooling Zones, Central Air
- Heating:Baseboard, Central, Oil
- Central air:Yes
Structure and exterior
- Roof:Shingle
- Year built:1950
- Building area:1,785 sq. ft.
- Lot area:0.17 Acres
- Lot Features:Corner Lot, Level
- Architectural Style:Ranch
- Construction Materials:Frame
- Exterior Features:Deck - Composite, Patio, Professional Landscaping, Rain Gutters, Sprinkler System, Storage
- Foundation Description:Block
Schools
- High school:Rhs
- Middle school:Rockport Middle School
- Elementary school:Rockport Elementary
Utilities
- Water:Public
- Sewer:Public Sewer
Finances and disclosures
- Price:$1,200,000
- Price per sq. ft.:$672.27
- Tax amount:$7,734 (2026)
Features and amenities
- Appliances:Dishwasher, Disposal, Dryer, Freezer, Microwave, Range, Range Hood, Refrigerator, Washer
- Laundry features:Dryer, Electric Dryer Hookup, In Basement, Washer, Washer Hookup
- Amenities:Closet/Cabinets - Custom Built
Parking
- Total parking spaces:5
- Parking description:Attached, Garage Door Opener, Garage Faces Side, Off Street, Paved, Paved Drive
- Garage:Yes
- Garage spaces:1
New listings near 2 Smith Rd
- Open Sat, 10:30am to 12pmNew
 $699,000Active3 beds 2 baths1,208 sq. ft.
38 Pigeon Hill St, Rockport, MA 01966
MLS# 73583895Listed by: Compass - New
 $1,700,000Active4 beds 3 baths1,612 sq. ft.
88 Long Beach, Rockport, MA 01966
MLS# 73583259Listed by: Churchill Properties - New
 $1,399,000Active3 beds 3 baths2,480 sq. ft.
51 South St, Rockport, MA 01966
MLS# 73581735Listed by: Engel & Volkers By the Sea - Open Fri, 4:30 to 6pmNew
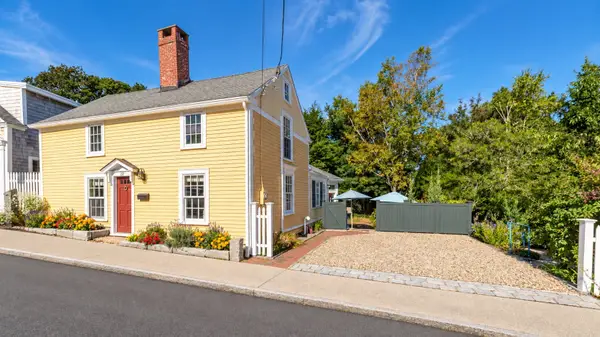 $869,000Active2 beds 2 baths1,461 sq. ft.
22 High St, Rockport, MA 01966
MLS# 73581355Listed by: J. Barrett & Company 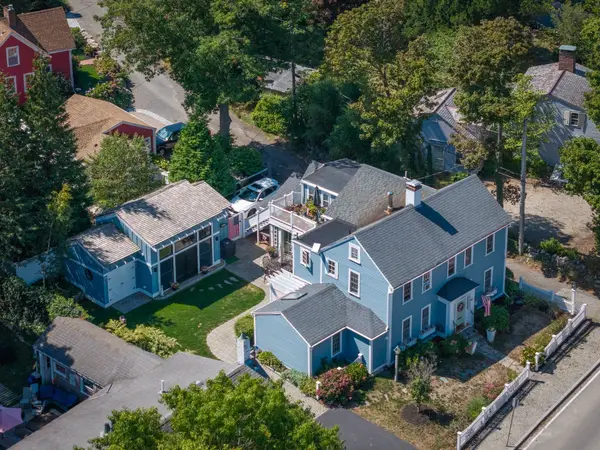 $1,625,000Active6 beds 5 baths2,359 sq. ft.
4 South St, Rockport, MA 01966
MLS# 73577878Listed by: J. Barrett & Company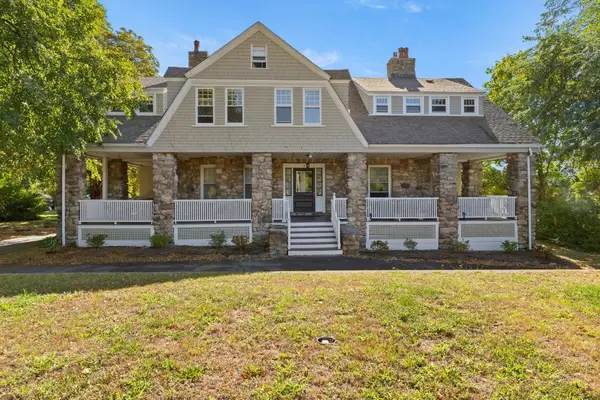 $399,000Active1 beds 1 baths900 sq. ft.
163 South St #D, Rockport, MA 01966
MLS# 73577060Listed by: Churchill Properties- Open Sun, 12:30 to 2pm
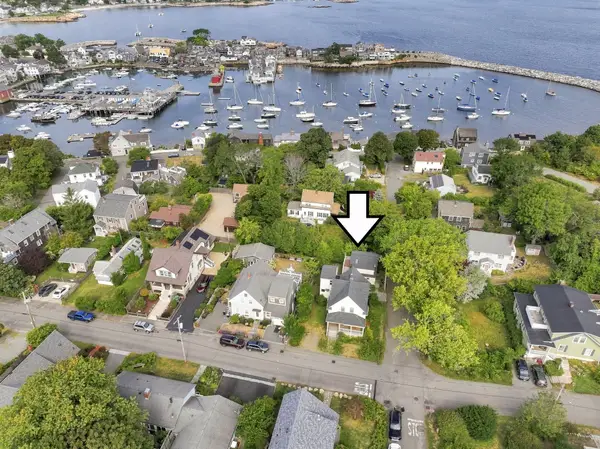 $1,500,000Active4 beds 1 baths2,799 sq. ft.
19 Norwood Ave, Rockport, MA 01966
MLS# 73576554Listed by: Compass - Open Fri, 4:30 to 6pm
 $1,120,000Active3 beds 2 baths1,437 sq. ft.
3 Willow Lane, Rockport, MA 01966
MLS# 73575551Listed by: Engel & Volkers By the Sea 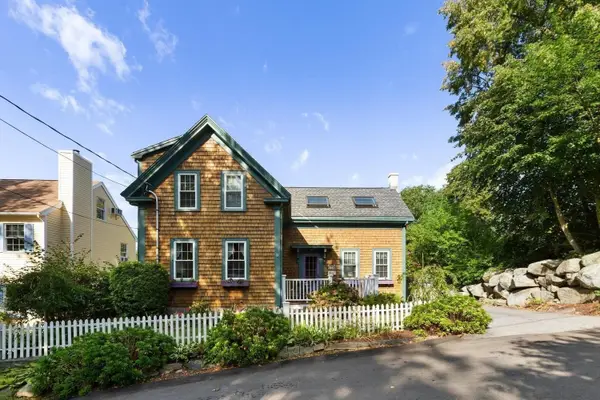 $829,000Active3 beds 2 baths1,334 sq. ft.
3 Spring Lane, Rockport, MA 01966
MLS# 73573918Listed by: RE/MAX Beacon


Protect your home and budget from life's surprises with an Assurant Home Warranty, backed by a partner that supports you through every step of homeownership. Explore Plans.
© 2023 - 2026 ERA Franchise Systems LLC. All rights reserved. ERA Franchise Systems LLC fully supports the principles of the Fair Housing Act and the Equal Opportunity Act. ERA, ERA Real Estate powered, and their respective logos are registered service marks of ERA Franchise Systems LLC. Each office is independently owned and operated.