
245 Granite, Rockport, MA 01966
Local realty services provided by:ERA M. Connie Laplante Real Estate
245 Granite,Rockport, MA 01966
$1,165,000
- 4 Beds
- 3 Baths
- 1,950 sq. ft.
- Single family
- Active
Listed by: jamie frontiero
Office: william raveis real estate
MLS#:73594373
Source:MLSPIN
Price summary
- Price:$1,165,000
- Price per sq. ft.:$597.44
About this home
Nestled inside the heart of Pigeon Cove this expansive property boasts a modern style cape home, a rambling landscape and an impressive 2-story workshop! Mere minutes from Front Beach, Halibut Point State Park & the enchanting village of Rockport, this intriguing home offers three levels of living, an oversized attached garage & numerous entertaining spaces. The heart of the home welcomes with a bright n sunny open-concept living area where family n friends come to gather, mingle & dine. A generous kitchen offers tons of culinary spaces & new granite counters as well as access to the home's incredible back yard, where a well established tree-line offers a dappling of shade & privacy. The main level of the home continues to please with a gorgeous home office which could also serve well as a formal dining room, playroom or perhaps, a music studio. Across the hall there's an updated full bath and a handy laundry area! Up on the second level you'll discover a sprawling primary bedroom offering tons of natural light, cozy lounging spaces, a Juliet balcony & an additional private entrance. This second level continues with 2 guest bedrooms, a full family bath & an adorable flex-room which could be perfect as a light study room, yoga suite or nursery. A finished heated lower level offers a super cool family-rec room, another bonus room, 3/4 bath, wet bar, storage galore and, a tidy access-door to the side yard. Just across the lawn is a massive 2-story workshop-garage boasting 10-foot ceilings, 3-phase wiring, multiple access doors, tons of storage options and a super spacious loft, making this a magnificent opportunity for the work-hobby artisan, recreational enthusiast or avid car collector. Welcoming private showings this weekend!...
Contact an agent
Home facts
- Year built:1994
- Subdivision & Development:Pigeon Cove
- Listing ID #:73594373
- Updated:October 24, 2026 at 08:58 PM
Rooms and interior
- Bedrooms:4
- Total bathrooms:3
- Full bathrooms:3
- Rooms Total:8
- Flooring:Concrete, Flooring - Hardwood, Hardwood, Laminate, Tile, Wood Laminate
- Dining Description:Closet, Deck - Exterior, Exterior Access, Hardwood, Open Floorplan, Overhead, Recessed Lighting, Window(s) - Bay/Bow/Box
- Kitchen Description:Closet, Dining Area, Dishwasher, Disposal, Exterior Access, Flooring - Hardwood, Gas Stove, Lighting - Overhead, Lighting - Pendant, Microwave, Open Floorplan, Peninsula, Range, Recessed Lighting, Refrigerator, Window(s) - Bay/Bow/Box, Wine Refrigerator
- Basement Description:Finished, Full, Interior Entry, Sump Pump
- Living area:1,950 sq. ft.
Heating and cooling
- Heating:Baseboard, Electric Baseboard, Oil
Structure and exterior
- Roof:Shingle
- Year built:1994
- Building area:1,950 sq. ft.
- Lot area:0.46 Acres
- Lot Features:Cleared, Level
- Architectural Style:Cape, Craftsman
- Exterior Features:Deck, Garden, Porch, Stone Wall
- Foundation Description:Concrete Perimeter
Schools
- High school:Rockport Middle/High
- Middle school:Rockport Middle/High
- Elementary school:Rockport Elementary
Utilities
- Water:Public
- Sewer:Public Sewer
Finances and disclosures
- Price:$1,165,000
- Price per sq. ft.:$597.44
- Tax amount:$7,553 (2026)
Features and amenities
- Appliances:Dishwasher, Disposal, Dryer, Microwave, Range, Refrigerator, Washer, Wine Refrigerator
- Laundry features:Closet/Cabinets - Custom Built, Dryer, Electric Dryer Hookup, First Floor, Main Level, Washer, Washer Hookup, Window(s) - Bay/Bow/Box
- Amenities:Closet, Entry Hall, Lighting - Overhead, Lighting - Sconce, Open Floorplan, Wet Bar
Parking
- Total parking spaces:14
- Parking description:Attached, Detached, Garage Door Opener, Garage Faces Side, Heated Garage, Off Street, Oversized, Paved, Paved Drive, Storage, Workshop in Garage
- Garage:Yes
- Garage spaces:4
New listings near 245 Granite
- New
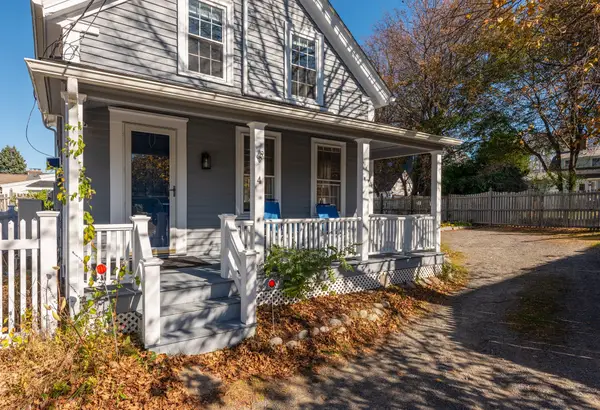 $750,000Active2 beds 1 baths975 sq. ft.
4 Union Lane, Rockport, MA 01966
MLS# 73594578Listed by: Coldwell Banker Realty - Manchester - New
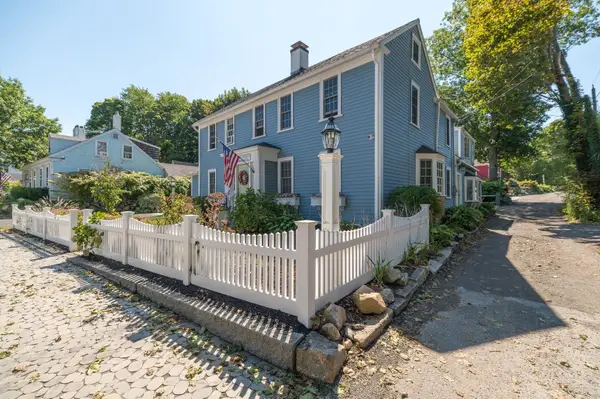 $990,000Active3 beds 2 baths1,383 sq. ft.
4 South St #1, Rockport, MA 01966
MLS# 73593109Listed by: J. Barrett & Company - New
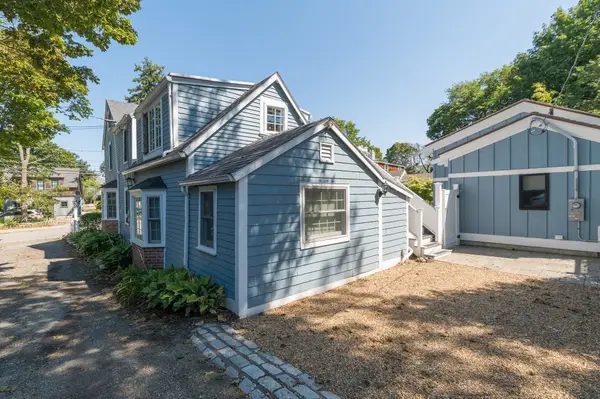 $585,000Active2 beds 2 baths976 sq. ft.
4 South St #2, Rockport, MA 01966
MLS# 73593110Listed by: J. Barrett & Company 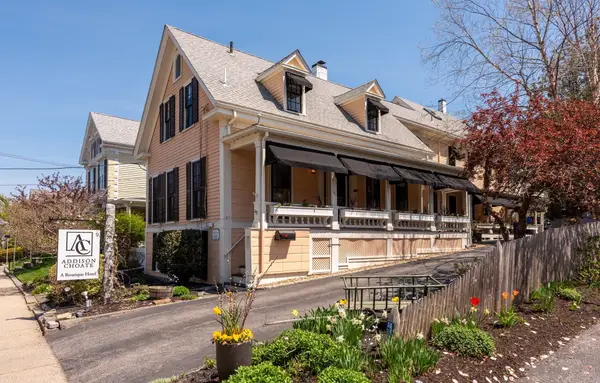 $1,950,000Active7 beds 8 baths3,589 sq. ft.
49 Broadway, Rockport, MA 01966
MLS# 73587434Listed by: Compass $699,000Active3 beds 2 baths1,208 sq. ft.
38 Pigeon Hill St, Rockport, MA 01966
MLS# 73583895Listed by: Compass $1,700,000Active4 beds 3 baths1,612 sq. ft.
88 Long Beach, Rockport, MA 01966
MLS# 73583259Listed by: Churchill Properties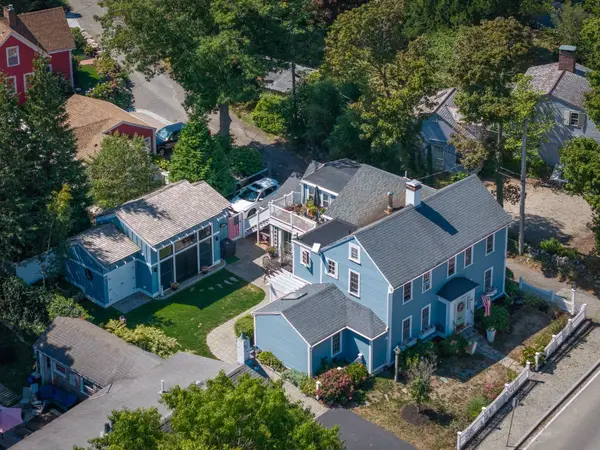 $1,575,000Active6 beds 5 baths2,359 sq. ft.
4 South St, Rockport, MA 01966
MLS# 73577878Listed by: J. Barrett & Company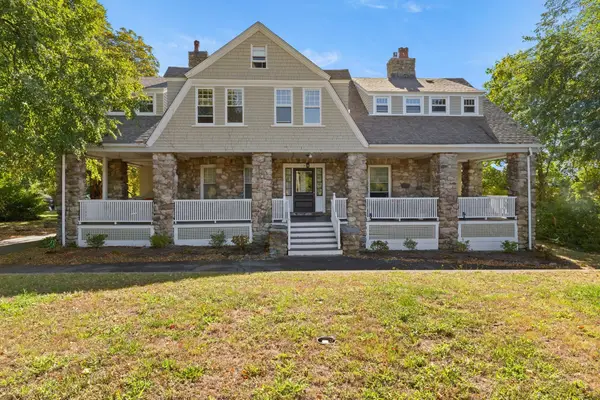 $399,000Active1 beds 1 baths900 sq. ft.
163 South St #D, Rockport, MA 01966
MLS# 73577060Listed by: Churchill Properties- Open Sun, 11:30am to 1pm
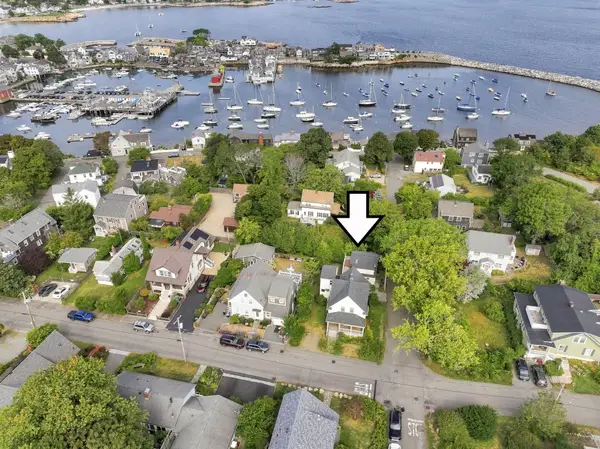 $1,299,000Active4 beds 1 baths2,799 sq. ft.
19 Norwood Ave, Rockport, MA 01966
MLS# 73576554Listed by: Compass


Protect your home and budget from life's surprises with an Assurant Home Warranty, backed by a partner that supports you through every step of homeownership. Explore Plans.
© 2023 - 2026 ERA Franchise Systems LLC. All rights reserved. ERA Franchise Systems LLC fully supports the principles of the Fair Housing Act and the Equal Opportunity Act. ERA, ERA Real Estate powered, and their respective logos are registered service marks of ERA Franchise Systems LLC. Each office is independently owned and operated.