
41 Taylor Ln, Rowley, MA 01969
Local realty services provided by:Cohn & Company ERA Powered
41 Taylor Ln,Rowley, MA 01969
$1,299,000
- 4 Beds
- 4 Baths
- 3,805 sq. ft.
- Single family
- Active
Upcoming open houses
- Thu, Oct 0105:00 pm - 06:30 pm
- Sat, Oct 0312:00 pm - 01:30 pm
- Sun, Oct 0411:00 am - 12:30 pm
Listed by: kim furnari
Office: re/max bentley's
MLS#:73583059
Source:MLSPIN
Price summary
- Price:$1,299,000
- Price per sq. ft.:$341.39
About this home
Welcome to 41 Taylor Ln! Located in the newer Falcon Ridge neighborhood, this 4 year young beauty is ready for its new owners! This turnkey, meticulous home offers an open concept layout full of natural sunlight! With 3 garage bays you can come and go with ease while staying out of the rain and snow! Come right in through the thoughtfully designed mudroom. From there, the home opens beautifully to the main living level where every day convenience meets style! The open floor plan brings together the well appointed kitchen, living, dining and office area! Plenty of space to entertain and gather! On the cold days you can relax by the gas fireplace and in the warmer weather you can enjoy the convenience of the generous patio and sprawling back yard! White oak hard wood flooring continues throughout, seamlessly tying the home together. Upstairs, you will find four bedrooms, a convenient laundry room and a modern full bathroom with double vanity. The spacious primary suite is a true retreat, offering a walk in closet and impressive en-suite bath with oversize tiled shower. The newly finished lower level, with 3/4 bath, offers even more living space perfect as a game room, family room, gym or guest space! Centrally located convenient to highway access, shopping and area beaches! This one is not to be missed!...
Contact an agent
Home facts
- Year built:2022
- Listing ID #:73583059
- Updated:September 27, 2026 at 11:02 PM
Rooms and interior
- Bedrooms:4
- Total bathrooms:4
- Full bathrooms:3
- Half bathrooms:1
- Rooms Total:7
- Flooring:Hardwood
- Dining Description:Hardwood
- Bathrooms Description:3/4 Bath, Bathroom - 3/4, Bathroom - With Shower Stall
- Kitchen Description:Dishwasher, Microwave, Range, Refrigerator
- Basement Description:Full, Walk-Out Access
- Living area:3,805 sq. ft.
Heating and cooling
- Cooling:3 Cooling Zones, Central Air
- Heating:Forced Air, Propane
- Central air:Yes
Structure and exterior
- Roof:Shingle
- Year built:2022
- Building area:3,805 sq. ft.
- Lot area:0.5 Acres
- Lot Features:Easements
- Architectural Style:Colonial
- Construction Materials:Frame
- Exterior Features:Patio, Porch, Sprinkler System
- Foundation Description:Concrete Perimeter
Utilities
- Water:Public
- Sewer:Private Sewer
Finances and disclosures
- Price:$1,299,000
- Price per sq. ft.:$341.39
- Tax amount:$13,235 (2026)
Features and amenities
- Appliances:Dishwasher, Dryer, Microwave, Range, Refrigerator, Washer
- Laundry features:Dryer, Second Floor, Washer
Parking
- Total parking spaces:6
- Parking description:Attached, Off Street, Paved Drive
- Garage:Yes
- Garage spaces:3
New listings near 41 Taylor Ln
- Coming Soon
 $749,000Coming Soon4 beds 3 baths2,739 sq. ft.
475 Newburyport Tpke, Rowley, MA 01969
MLS# 73582852Listed by: Realty One Group Nest - New
 $2,149,000Active1.49 Acres
26A Main St, Rowley, MA 01969
MLS# 73581498Listed by: REMAX Andrew Realty Services - New
 $2,149,000Active6 beds 3 baths6,468 sq. ft.
26 Main St, Rowley, MA 01969
MLS# 73581517Listed by: REMAX Andrew Realty Services - New
 $250,000Active1 beds 1 baths721 sq. ft.
15 Lawrence Road #32, Rowley, MA 01969
MLS# 73580190Listed by: RE/MAX Bentley's - New
 $599,900Active3 beds 3 baths1,419 sq. ft.
2 Railroad Avenue #1, Rowley, MA 01969
MLS# 73579811Listed by: Atlantic Coast Homes,Inc - New
 $579,900Active3 beds 2 baths2,131 sq. ft.
210 Main St #210, Rowley, MA 01969
MLS# 73579035Listed by: Rowley Realty  $2,450,000Active4 beds 5 baths6,210 sq. ft.
8 Mill Rd, Rowley, MA 01969
MLS# 73577787Listed by: RE/MAX 360 $189,718Active1 beds 1 baths578 sq. ft.
870 Haverhill St #3B, Rowley, MA 01969
MLS# 73577369Listed by: OwnerEntry.com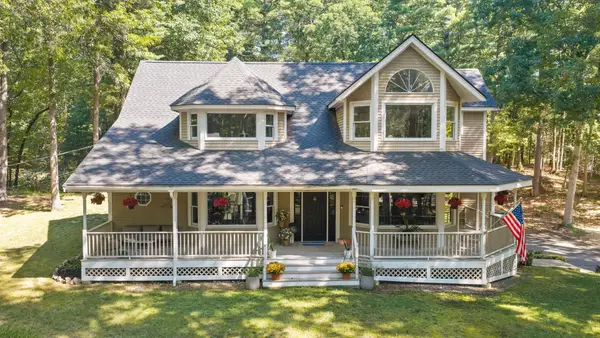 $1,249,000Active5 beds 4 baths3,005 sq. ft.
64 Leslie Rd, Rowley, MA 01969
MLS# 73574522Listed by: RE/MAX Bentley's


Protect your home and budget from life's surprises with an Assurant Home Warranty, backed by a partner that supports you through every step of homeownership. Explore Plans.
© 2023 - 2026 ERA Franchise Systems LLC. All rights reserved. ERA Franchise Systems LLC fully supports the principles of the Fair Housing Act and the Equal Opportunity Act. ERA, ERA Real Estate powered, and their respective logos are registered service marks of ERA Franchise Systems LLC. Each office is independently owned and operated.