
475 Newburyport Tpke, Rowley, MA 01969
Local realty services provided by:ERA Key Realty Services
475 Newburyport Tpke,Rowley, MA 01969
$749,000
- 4 Beds
- 3 Baths
- 2,739 sq. ft.
- Single family
- Coming Soon
Listed by: holly mazur, holly mazur
Office: realty one group nest
MLS#:73582852
Source:MLSPIN
Price summary
- Price:$749,000
- Price per sq. ft.:$273.46
About this home
Welcome to this incredible 4-bedroom home in Rowley, where charm, character, and beautifully designed outdoor spaces come together on a truly special property. Set on a generous lot surrounded by mature gardens, this home offers a wonderful sense of privacy and an abundance of spaces to enjoy both inside and out. Inside, warm wide-plank wood floors, abundant natural light, and inviting living spaces create an atmosphere that is bright, happy, and effortlessly comfortable. The spacious kitchen features a breakfast bar and plenty of room for cooking, gathering, and everyday life. A charming sunroom overlooks the fully fenced-in backyard and provides the perfect spot to enjoy the changing seasons. Rounding out the main floor is 3 spectacular bedrooms, a full bathroom, and a half bathroom off the master bedroom. One of the home's most distinctive features is the multiple fireplaces and pellet stove, adding warmth and character throughout. The finished lower level offers exceptional flexibility with a full walkout and separate entrance, creating an ideal private living space for guests, extended family, a home office, or a recreation area. Complete with a full bedroom and bathroom, wet bar, refrigerator, and dedicated washer and dryer, this level offers an impressive combination of comfort, convenience, and versatility. Step outside and discover a backyard designed to be enjoyed. Beautiful gardens, a patio area, and a charming little pond create a peaceful setting for morning coffee, entertaining friends, or simply relaxing at the end of the day. There is room to garden, play, gather, and enjoy the outdoors. Ideally located in Rowley, this home offers the tranquility of a beautiful setting while remaining convenient to shopping, restaurants, commuter routes, and the vibrant coastal community of Newburyport. A truly special home with character at every turn, wonderful living space, and an outdoor setting that feels like your own private retreat....
Contact an agent
Home facts
- Year built:1974
- Listing ID #:73582852
- Updated:September 27, 2026 at 10:50 AM
Rooms and interior
- Bedrooms:4
- Total bathrooms:3
- Full bathrooms:2
- Half bathrooms:1
- Rooms Total:11
- Flooring:Flooring - Vinyl, Hardwood, Laminate, Tile, Wood
- Dining Description:Balcony / Deck, Breakfast Bar / Nook, Deck - Exterior, Exterior Access, Hardwood, Open Floorplan, Overhead, Wood
- Bathrooms Description:Bathroom - 3/4
- Kitchen Description:Balcony / Deck, Breakfast Bar / Nook, Countertops - Stone/Granite/Solid, Countertops - Upgraded, Deck - Exterior, Dining Area, Dishwasher, Exterior Access, French Doors, Lighting - Overhead, Microwave, Open Floorplan, Pantry, Range, Refrigerator
- Bedroom Description:Bedroom
- Basement Description:Finished, Full, Interior Entry, Walk-Out Access
- Living area:2,739 sq. ft.
Heating and cooling
- Cooling:Window Unit(s)
- Heating:Electric, Electric Baseboard, Fireplace, Pellet Stove
Structure and exterior
- Roof:Shingle
- Year built:1974
- Building area:2,739 sq. ft.
- Lot area:1.75 Acres
- Lot Features:Cleared, Sloped, Wooded
- Architectural Style:Cape, Shingle
- Construction Materials:Frame
- Exterior Features:Covered, Deck, Decorative Lighting, Garden, Patio, Porch, Porch - Enclosed, Screened, Storage
- Foundation Description:Concrete Perimeter
Schools
- High school:Triton Regional
- Middle school:Triton Regional
- Elementary school:Pine Grove
Utilities
- Water:Public
- Sewer:Private Sewer
Finances and disclosures
- Price:$749,000
- Price per sq. ft.:$273.46
- Tax amount:$8,410 (2026)
Features and amenities
- Appliances:Dishwasher, Dryer, Microwave, Range, Refrigerator, Washer
- Laundry features:Dryer, In Basement, Washer, Washer Hookup
- Amenities:Closet, Open Floorplan, Recessed Lighting
Parking
- Total parking spaces:6
- Parking description:Off Street, Paved, Paved Drive
New listings near 475 Newburyport Tpke
- New
 $2,149,000Active1.49 Acres
26A Main St, Rowley, MA 01969
MLS# 73581498Listed by: REMAX Andrew Realty Services - New
 $2,149,000Active6 beds 3 baths6,468 sq. ft.
26 Main St, Rowley, MA 01969
MLS# 73581517Listed by: REMAX Andrew Realty Services - New
 $250,000Active1 beds 1 baths721 sq. ft.
15 Lawrence Road #32, Rowley, MA 01969
MLS# 73580190Listed by: RE/MAX Bentley's - New
 $599,900Active3 beds 3 baths1,419 sq. ft.
2 Railroad Avenue #1, Rowley, MA 01969
MLS# 73579811Listed by: Atlantic Coast Homes,Inc - New
 $579,900Active3 beds 2 baths2,131 sq. ft.
210 Main St #210, Rowley, MA 01969
MLS# 73579035Listed by: Rowley Realty  $2,450,000Active4 beds 5 baths6,210 sq. ft.
8 Mill Rd, Rowley, MA 01969
MLS# 73577787Listed by: RE/MAX 360 $189,718Active1 beds 1 baths578 sq. ft.
870 Haverhill St #3B, Rowley, MA 01969
MLS# 73577369Listed by: OwnerEntry.com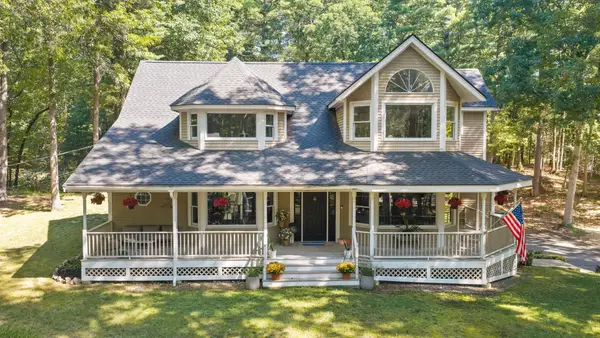 $1,249,000Active5 beds 4 baths3,005 sq. ft.
64 Leslie Rd, Rowley, MA 01969
MLS# 73574522Listed by: RE/MAX Bentley's $349,000Active2 beds 2 baths1,152 sq. ft.
535 Haverhill St. #8, Rowley, MA 01969
MLS# 73574399Listed by: Conway - Swampscott


Protect your home and budget from life's surprises with an Assurant Home Warranty, backed by a partner that supports you through every step of homeownership. Explore Plans.
© 2023 - 2026 ERA Franchise Systems LLC. All rights reserved. ERA Franchise Systems LLC fully supports the principles of the Fair Housing Act and the Equal Opportunity Act. ERA, ERA Real Estate powered, and their respective logos are registered service marks of ERA Franchise Systems LLC. Each office is independently owned and operated.