
12 Butterworth Road, Royalston, MA 01368
Local realty services provided by:Cohn & Company ERA Powered
12 Butterworth Road,Royalston, MA 01368
$599,900
- 2 Beds
- 2 Baths
- 2,136 sq. ft.
- Single family
- Active
Listed by: john colby
Office: colby realty
MLS#:73564942
Source:MLSPIN
Price summary
- Price:$599,900
- Price per sq. ft.:$280.85
About this home
At 12 Butterworth Road, Royalston, MA, discover a distinguished single-family residence constructed in 2013, offering 2136 square feet of refined living space plus totally finished heated garage space for 3246 finished heated space. The property presents an exceptional opportunity for anyone seeking privacy and sophisticated design within a expansive natural setting. The residence encompasses 2 well-appointed bedroom suites, providing comfortable and private accommodations. Complementing these are two full bathrooms, meticulously designed to offer functionality . Further enhancing the property's appeal is a drive under 2 car heated garage w/ hot & cold running water & offering additional storage capacity. The property is situated on a substantial 3.6 Acre lot, providing a sense of space and potential for outdoor enjoyment. Located just 3 miles from the Tully Lake Recreational area. There are many nearby Lakes in Southern New Hampshire . Doanes Falls, Angel Falls & Mount Monadnock are some nearby favorite hiking spots . We invite you to explore the unique lifestyle proposition presented by this exceptional Royalston address....
Contact an agent
Home facts
- Year built:2013
- Listing ID #:73564942
- Updated:August 20, 2026 at 12:54 AM
Rooms and interior
- Bedrooms:2
- Total bathrooms:2
- Full bathrooms:2
- Rooms Total:5
- Kitchen Description:Cooktop, Dishwasher, ENERGY STAR Qualified Dishwasher, ENERGY STAR Qualified Refrigerator, Microwave, Oven, Range
- Basement Description:Concrete, Finished, Full, Garage Access, Interior Entry, Walk-Out Access
- Living area:2,136 sq. ft.
Heating and cooling
- Cooling:Central Air
- Heating:Baseboard, Central, Propane
- Central air:Yes
Structure and exterior
- Roof:Shingle
- Year built:2013
- Building area:2,136 sq. ft.
- Lot area:3.6 Acres
- Lot Features:Cleared, Gentle Sloping, Wooded
- Architectural Style:Contemporary, Ranch
- Construction Materials:Frame
- Exterior Features:Porch, Professional Landscaping, Screened
- Foundation Description:Concrete Perimeter
Schools
- High school:Athol Royalston
- Middle school:Royalston K-6
- Elementary school:Royalston K-6
Utilities
- Water:Private
- Sewer:Private Sewer
Finances and disclosures
- Price:$599,900
- Price per sq. ft.:$280.85
- Tax amount:$4,331 (2027)
Features and amenities
- Appliances:Dishwasher, Dryer, ENERGY STAR Qualified Dishwasher, ENERGY STAR Qualified Refrigerator, Microwave, Range, Washer
- Laundry features:Dryer, ENERGY STAR Qualified Dryer, Washer
Parking
- Total parking spaces:12
- Parking description:Heated Garage, Insulated, Off Street, Paved, Storage, Under
- Garage:Yes
- Garage spaces:2
New listings near 12 Butterworth Road
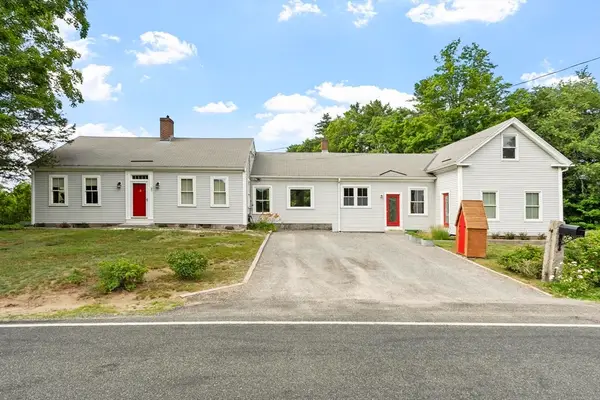 $459,900Active3 beds 1 baths2,364 sq. ft.
69 Winchendon Rd, Royalston, MA 01368
MLS# 73547256Listed by: Real Broker MA, LLC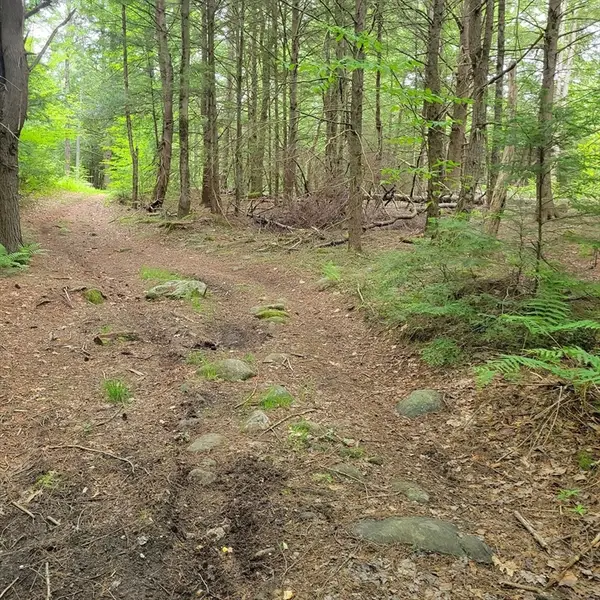 $60,000Active17 Acres
0 Stockwell Road, Royalston, MA 01368
MLS# 73533091Listed by: Keller Williams Realty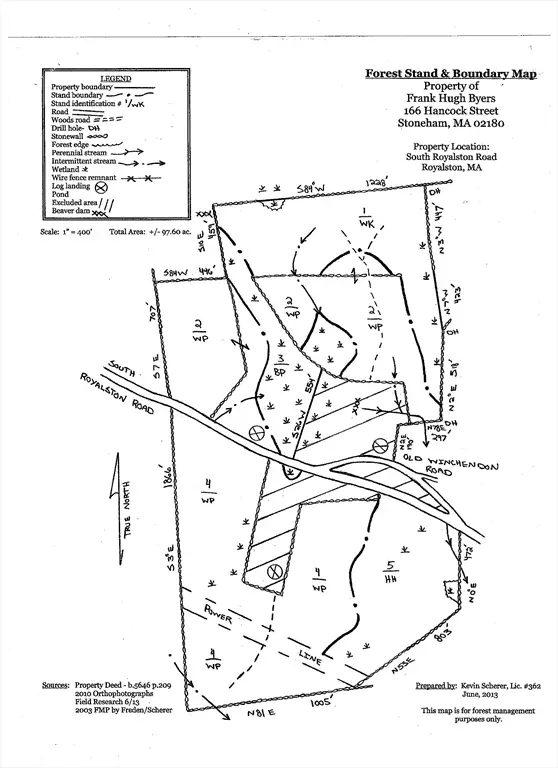 $125,000Active44.6 Acres
0000 S Royalston Rd, Royalston, MA 01368
MLS# 73531035Listed by: Colby Realty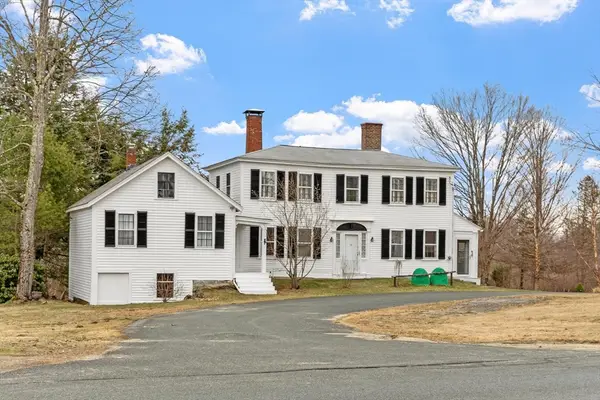 $499,000Active3 beds 2 baths2,657 sq. ft.
12 On The Common, Royalston, MA 01368
MLS# 73496144Listed by: Real Broker MA, LLC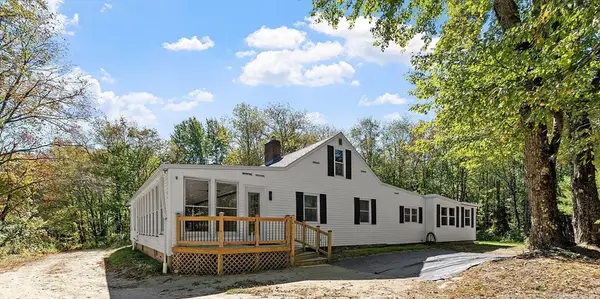 $619,000Active5 beds 3 baths2,936 sq. ft.
34 Morse Rd, Royalston, MA 01368
MLS# 73437888Listed by: Barrett Sotheby's International Realty $114,500Active19.5 Acres
0 South Royalston Rd, Royalston, MA 01368
MLS# 73380057Listed by: Keller Williams Realty North Central


Protect your home and budget from life's surprises with an Assurant Home Warranty, backed by a partner that supports you through every step of homeownership. Explore Plans.
© 2023 - 2026 ERA Franchise Systems LLC. All rights reserved. ERA Franchise Systems LLC fully supports the principles of the Fair Housing Act and the Equal Opportunity Act. ERA, ERA Real Estate powered, and their respective logos are registered service marks of ERA Franchise Systems LLC. Each office is independently owned and operated.