
705 General Knox Rd, Russell, MA 01071
Local realty services provided by:Cohn & Company ERA Powered
705 General Knox Rd,Russell, MA 01071
$489,000
- 3 Beds
- 3 Baths
- 1,984 sq. ft.
- Single family
- Active
Listed by: the jen wilson realty group, jennifer wilson
Office: berkshire hathaway homeservices realty professionals
MLS#:73555862
Source:MLSPIN
Price summary
- Price:$489,000
- Price per sq. ft.:$246.47
About this home
Enjoy peaceful country living on 2 private acres in this charming custom saltbox style home offering plenty of space & storage. The property features an oversized 2-car attached garage plus an additional oversized 3-car built-in garage on the lower rear level, complete w/separate access—ideal for car enthusiasts or potential boat storage. Additional highlights include new shed with electricity, high speed fiberoptic internet, central vacuum, fenced yard, screened porch, covered front porch, and a rear deck—perfect for relaxing or entertaining. The partially finished basement provides even more flexibility. Inside, you’ll find an eat-in granite kitchen w/stainless appliances, including washer/dryer. Skylights add abundant natural light throughout, along w/vaulted ceilings. Relax by the hearth-style brick fireplace w/wood stove insert. Upstairs, the primary bedroom offers double closets and the spacious primary bath features an oversized jacuzzi tub. Boiler updated in 2019. Deferred showings until 8/1/26....
Contact an agent
Home facts
- Year built:1987
- Listing ID #:73555862
- Updated:October 01, 2026 at 10:57 AM
Rooms and interior
- Bedrooms:3
- Total bathrooms:3
- Full bathrooms:2
- Half bathrooms:1
- Rooms Total:7
- Flooring:Carpet, Hardwood, Tile
- Dining Description:Deck - Exterior, Exterior Access, Hardwood, Skylight, Slider, Vaulted Ceiling(s)
- Kitchen Description:Ceiling Fan(s), Dishwasher, Exterior Access, Flooring - Stone/Ceramic Tile, Microwave, Range, Refrigerator, Stainless Steel Appliances
- Basement Description:Bulkhead, Concrete, Full, Partially Finished
- Living area:1,984 sq. ft.
Heating and cooling
- Cooling:Window Unit(s)
- Heating:Baseboard, Oil
Structure and exterior
- Roof:Asphalt/Composition Shingles
- Year built:1987
- Building area:1,984 sq. ft.
- Lot area:2.04 Acres
- Lot Features:Easements, Gentle Sloping, Wooded
- Architectural Style:Colonial, Saltbox
- Construction Materials:Frame
- Exterior Features:Deck, Porch, Porch - Enclosed, Storage
- Foundation Description:Concrete Perimeter
Utilities
- Water:Private
- Sewer:Private Sewer
Finances and disclosures
- Price:$489,000
- Price per sq. ft.:$246.47
- Tax amount:$6,881 (2025)
Features and amenities
- Appliances:Dishwasher, Dryer, Microwave, Range, Refrigerator, Washer
- Laundry features:Dryer, Electric Dryer Hookup, In Basement, Washer, Washer Hookup
- Amenities:Central Vacuum
Parking
- Total parking spaces:13
- Parking description:Attached, Garage Door Opener, Off Street, Stone/Gravel
- Garage:Yes
- Garage spaces:5
New listings near 705 General Knox Rd
- Open Sat, 11am to 12:30pmNew
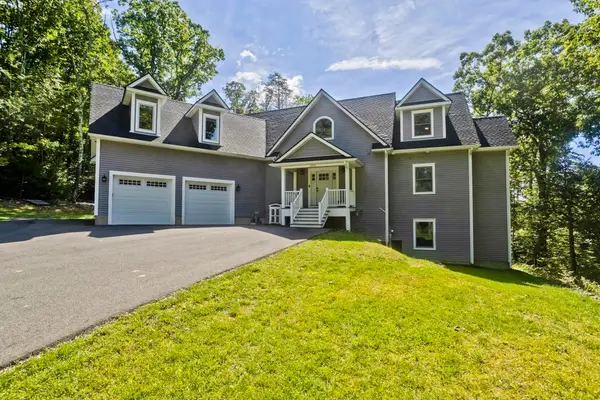 $695,000Active3 beds 4 baths3,979 sq. ft.
1201 General Knox Rd, Russell, MA 01071
MLS# 73583338Listed by: Real Broker MA, LLC  $75,000Active2.07 Acres
0 General Knox Road, Russell, MA 01071
MLS# 73571901Listed by: Better Investment Group Corp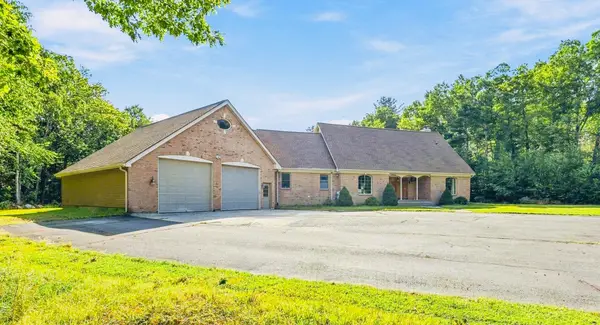 $649,000Active5 beds 3 baths4,322 sq. ft.
155 Woodland Way, Russell, MA 01071
MLS# 73576530Listed by: Ashton Realty Group Inc.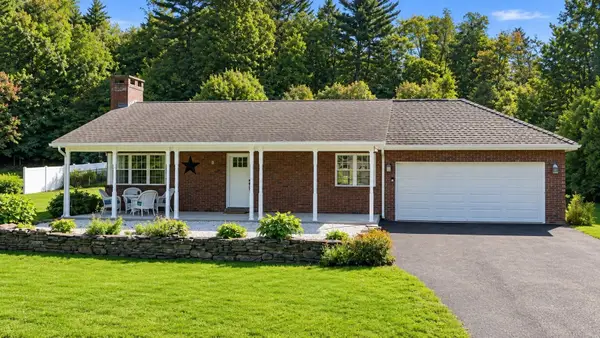 $489,000Active3 beds 3 baths1,974 sq. ft.
146 Huntington Rd, Russell, MA 01071
MLS# 73574765Listed by: Keller Williams Realty $415,000Active3 beds 2 baths1,241 sq. ft.
570 Woodland Way, Russell, MA 01071
MLS# 73545896Listed by: Signature Realty $644,999Active5 beds 3 baths3,944 sq. ft.
170 Timberidge Drive, Russell, MA 01071
MLS# 73443465Listed by: Class Realty, Inc.


Protect your home and budget from life's surprises with an Assurant Home Warranty, backed by a partner that supports you through every step of homeownership. Explore Plans.
© 2023 - 2026 ERA Franchise Systems LLC. All rights reserved. ERA Franchise Systems LLC fully supports the principles of the Fair Housing Act and the Equal Opportunity Act. ERA, ERA Real Estate powered, and their respective logos are registered service marks of ERA Franchise Systems LLC. Each office is independently owned and operated.