
17 Sycamore Drive, Rutland, MA 01543
Local realty services provided by:ERA Millennium Real Estate
17 Sycamore Drive,Rutland, MA 01543
$614,000
- 3 Beds
- 4 Baths
- 2,600 sq. ft.
- Single family
- Active
Listed by: lisa hugo
Office: coldwell banker realty - worcester
MLS#:73557968
Source:MLSPIN
Price summary
- Price:$614,000
- Price per sq. ft.:$236.15
About this home
Set in a well-established Rutland neighborhood with sidewalk-lined streets, this distinctive dormered Cape offers generous living space, versatile design, and a beautiful wooded backyard setting. Built for the builder's own family member and meticulously maintained, the home features 3 bedrooms, including a primary with en suite bath, 3.5 baths, and convenient first-floor laundry. The spacious kitchen is ideal for both everyday living & entertaining, featuring quartz countertops, stainless steel appliances, a built-in wine cooler, and a dining area with sliders to the backyard deck. Formal living and dining rooms provide space for holidays and special occasions, while the family room's brick fireplace serves as a cozy focal point. Crown molding, decorative trim, and vaulted ceilings add character throughout. An unexpected bonus is the finished lower level with its own kitchen, ¾ bath, and separate entrance. Whether accommodating extended family, long-term guests, creating a private home office, pursuing hobbies, or taking advantage of its mortgage-helper potential, this space offers exceptional flexibility. Outside, the impressive two-tier composite deck provides plenty of room for grilling, outdoor dining, and entertaining. The private backyard offers a wooden shed with electricity, and level space for play, gardening, or simply relaxing. Now offered at a newly improved price, this home delivers outstanding value. Attractive curb appeal, a functional floor plan, highly-rated schools, and convenient access in and out of town complete the package. Welcome Home!...
Contact an agent
Home facts
- Year built:1988
- Listing ID #:73557968
- Updated:October 04, 2026 at 10:38 AM
Rooms and interior
- Bedrooms:3
- Total bathrooms:4
- Full bathrooms:3
- Half bathrooms:1
- Rooms Total:9
- Flooring:Carpet, Flooring - Hardwood, Flooring - Stone/Ceramic Tile, Flooring - Wall to Wall Carpet, Hardwood, Parquet, Tile
- Dining Description:Crown Molding, Decorative Molding, Dining Area, Hardwood
- Bathrooms Description:Bathroom, Bathroom - 3/4, Bathroom - With Shower Stall
- Kitchen Description:Bathroom - Half, Ceiling Fan(s), Closet, Countertops - Stone/Granite/Solid, Deck - Exterior, Dining Area, Dishwasher, Dryer Hookup - Electric, Exterior Access, Flooring - Stone/Ceramic Tile, Kitchen, Microwave, Pantry, Plumbed For Ice Maker, Range, Recessed Lighting, Refrigerator, Slider, Stainless Steel Appliances, Washer Hookup, Wine Chiller, Wine Refrigerator
- Basement Description:Finished, Full, Garage Access, Interior Entry
- Living area:2,600 sq. ft.
Heating and cooling
- Cooling:Central Air
- Heating:Baseboard, Oil
- Central air:Yes
Structure and exterior
- Roof:Shingle
- Year built:1988
- Building area:2,600 sq. ft.
- Lot area:0.55 Acres
- Lot Features:Cul-De-Sac, Level, Wooded
- Architectural Style:Cape
- Exterior Features:Deck - Composite, Garden, Porch, Storage
- Foundation Description:Concrete Perimeter
Schools
- High school:Wrhs
Utilities
- Water:Public
- Sewer:Public Sewer
Finances and disclosures
- Price:$614,000
- Price per sq. ft.:$236.15
- Tax amount:$6,680 (2025)
Features and amenities
- Appliances:Dishwasher, Dryer, Microwave, Range, Refrigerator, Washer, Wine Refrigerator
- Laundry features:Dryer, Electric Dryer Hookup, First Floor, Main Level, Washer, Washer Hookup
- Amenities:Ceiling Fan(s), Center Hall, Closet, Entrance Foyer, Recessed Lighting
Parking
- Total parking spaces:4
- Parking description:Garage Door Opener, Garage Faces Side, Paved, Paved Drive, Storage, Under
- Garage:Yes
- Garage spaces:1
New listings near 17 Sycamore Drive
- Coming Soon
 $495,000Coming Soon3 beds 2 baths1,098 sq. ft.
45 Pleasantdale Rd, Rutland, MA 01543
MLS# 73586286Listed by: Karin Anderson Real Estate LLC - New
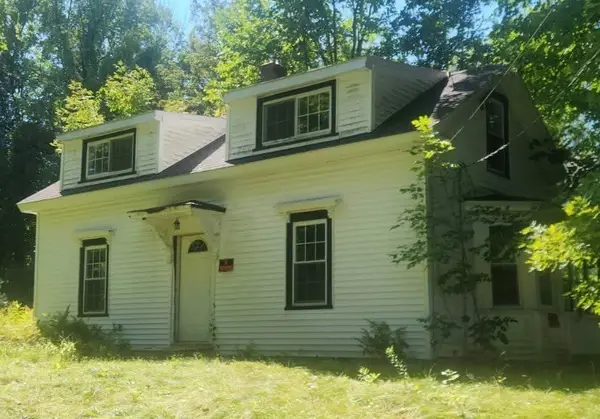 $299,900Active4 beds 2 baths1,224 sq. ft.
153 Main St, Rutland, MA 01543
MLS# 73586077Listed by: Castinetti Realty Group - New
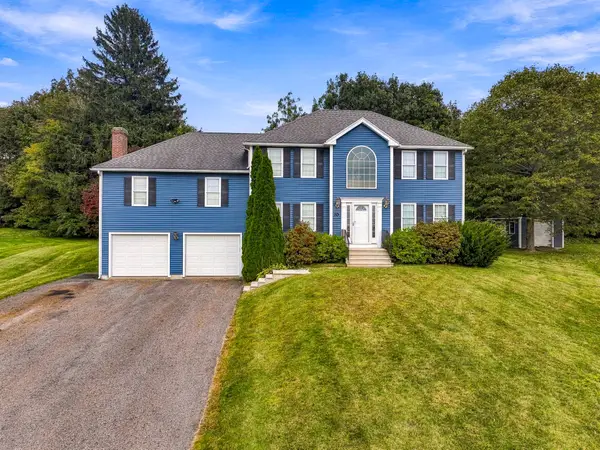 $639,000Active3 beds 3 baths2,388 sq. ft.
10 Jonathan Cir, Rutland, MA 01543
MLS# 73583735Listed by: Foemmel Fine Homes - New
 $759,900Active3 beds 3 baths2,600 sq. ft.
146 Wachusett St., Rutland, MA 01543
MLS# 73582127Listed by: Coldwell Banker Realty - Worcester - Open Sun, 11am to 1pmNew
 $649,900Active3 beds 3 baths2,248 sq. ft.
2 Madisyn Ave, Rutland, MA 01543
MLS# 73581478Listed by: The O'Rourke Group Real Estate Professionals  $759,000Active3 beds 3 baths2,208 sq. ft.
22 Clealand Circle, Rutland, MA 01543
MLS# 73580161Listed by: Daignault Real Estate, Inc. $529,000Active2 beds 2 baths1,582 sq. ft.
205 Integrity Drive #91, Rutland, MA 01543
MLS# 73580040Listed by: Harbor Classic Realty $529,000Active2 beds 2 baths1,582 sq. ft.
207 Integrity Drive #92, Rutland, MA 01543
MLS# 73580114Listed by: Harbor Classic Realty $529,000Active2 beds 2 baths1,582 sq. ft.
209 Integrity Drive #93, Rutland, MA 01543
MLS# 73580115Listed by: Harbor Classic Realty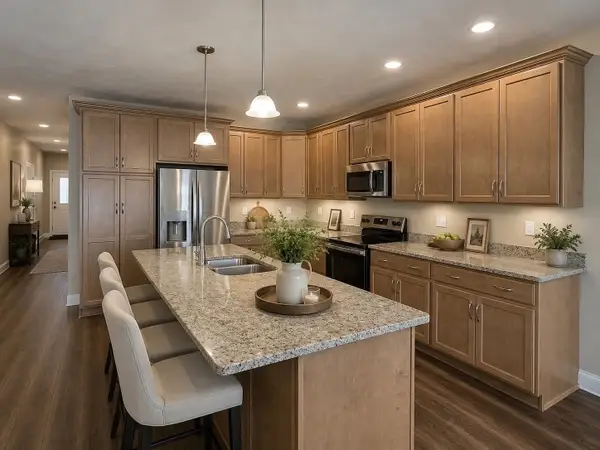 $529,000Active2 beds 2 baths1,582 sq. ft.
211 Integrity Drive #94, Rutland, MA 01543
MLS# 73580116Listed by: Harbor Classic Realty


Protect your home and budget from life's surprises with an Assurant Home Warranty, backed by a partner that supports you through every step of homeownership. Explore Plans.
© 2023 - 2026 ERA Franchise Systems LLC. All rights reserved. ERA Franchise Systems LLC fully supports the principles of the Fair Housing Act and the Equal Opportunity Act. ERA, ERA Real Estate powered, and their respective logos are registered service marks of ERA Franchise Systems LLC. Each office is independently owned and operated.