
68A Campbell Street, Rutland, MA 01543
Local realty services provided by:ERA M. Connie Laplante Real Estate
68A Campbell Street,Rutland, MA 01543
$605,000
- 3 Beds
- 3 Baths
- 1,851 sq. ft.
- Single family
- Coming Soon
Listed by: lynn murray
Office: acorn properties
MLS#:73602390
Source:MLSPIN
Price summary
- Price:$605,000
- Price per sq. ft.:$326.85
About this home
COMING SOON! Beautifully set on 2.72 acres, this 2021-built Colonial style Raised Ranch offers the space, style, and privacy you've been looking for, with access to a neighboring pond! Freshly painted throughout, this inviting 3-bedroom, 2.5 bath home offers 1,851 sq. ft. of main-level living plus a partially finished lower level. The first floor features a wonderful open-concept design, with a stylish kitchen flowing seamlessly into the dining area and a spacious gathering room. The kitchen features white cabinetry, quartz countertops, stainless steel appliances, recessed lighting, and a generous center island with seating. The adjoining dining and family room are filled with natural light and showcase beautiful views of the surrounding acreage, while soaring ceilings create an impressive sense of space. A gas fireplace adds warmth and ambiance to the family room. The spacious primary suite features a walk-in closet and private full bath, while two additional bedrooms offer flexibility for family, guests, or a home office. The finished lower level features a spacious second family room/movie room, half bath with laundry hookups, and convenient direct access to the oversized two-car garage. Smart-home convenience includes app-controlled irrigation and garage doors. Outside, enjoy privacy, natural beauty, and plenty of room to roam. Naturally occurring blackberry and blueberry bushes provide seasonal edible fruit, while mint, thyme, rosemary, and oregano flourish along the stone wall at the front of the home. Additional features include private well water with filtration, radon mitigation system, underground propane tanks for heating and cooking, irrigation system, and gutters. Hot tub conveys AS IS; it has not been used by this homeowner and its current condition is unknown. A special opportunity to enjoy modern living, beautiful surroundings, and plenty of room to make this Rutland property your own. Professional Photos and Floor Plans - coming soon....
Contact an agent
Home facts
- Year built:2021
- Listing ID #:73602390
- Updated:November 19, 2026 at 12:07 PM
Rooms and interior
- Bedrooms:3
- Total bathrooms:3
- Full bathrooms:2
- Half bathrooms:1
- Rooms Total:7
- Flooring:Carpet, Hardwood, Tile
- Dining Description:Cathedral Ceiling(s), Deck - Exterior, Exterior Access, Hardwood, Recessed Lighting
- Kitchen Description:Countertops - Stone/Granite/Solid, Dishwasher, Flooring - Hardwood, Kitchen Island, Microwave, Plumbed For Ice Maker, Range, Recessed Lighting, Refrigerator, Stainless Steel Appliances
- Basement Description:Concrete, Finished, Garage Access, Interior Entry, Partial, Radon Remediation System
- Living area:1,851 sq. ft.
Heating and cooling
- Cooling:Central Air, Ductless
- Heating:Forced Air
- Central air:Yes
Structure and exterior
- Roof:Shingle
- Year built:2021
- Building area:1,851 sq. ft.
- Lot area:2.72 Acres
- Lot Features:Easements, Wooded
- Architectural Style:Colonial, Raised Ranch
- Construction Materials:Frame
- Exterior Features:Deck - Composite, Rain Gutters, Sprinkler System
- Foundation Description:Concrete Perimeter
Schools
- High school:Wachusett Regional
- Middle school:Central Tree
- Elementary school:Naquag And Glenwood
Utilities
- Water:Private
- Sewer:Private Sewer
Finances and disclosures
- Price:$605,000
- Price per sq. ft.:$326.85
- Tax amount:$7,154 (2026)
Features and amenities
- Appliances:Dishwasher, Dryer, Microwave, Range, Refrigerator, Washer
- Laundry features:Bathroom - Full, Dryer, Electric Dryer Hookup, First Floor, Gas Dryer Hookup, Washer, Washer Hookup
- Amenities:Internet Available - Broadband
- Smart home:Yes
Parking
- Total parking spaces:6
- Parking description:Garage Door Opener, Garage Faces Side, Oversized, Paved, Paved Drive, Under
- Garage:Yes
- Garage spaces:2
New listings near 68A Campbell Street
- New
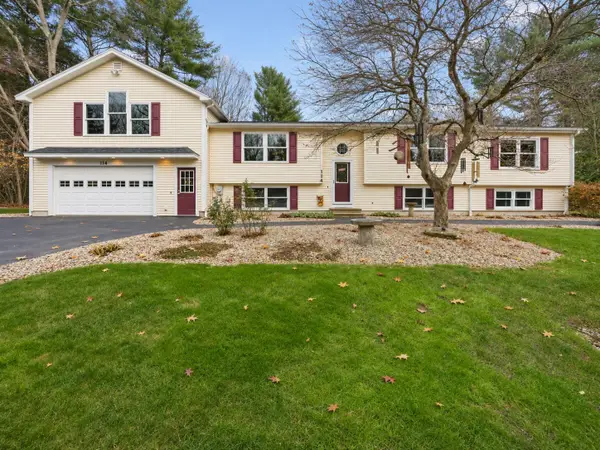 $619,900Active3 beds 2 baths2,864 sq. ft.
114 Barre Paxton Rd, Rutland, MA 01543
MLS# 73601955Listed by: eXp Realty LLC - New
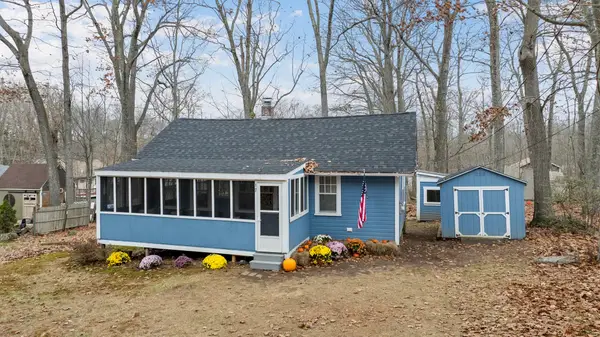 $269,000Active2 beds 1 baths640 sq. ft.
17 Peters Ave, Rutland, MA 01543
MLS# 73600966Listed by: Lisa Caron Real Estate LLC - New
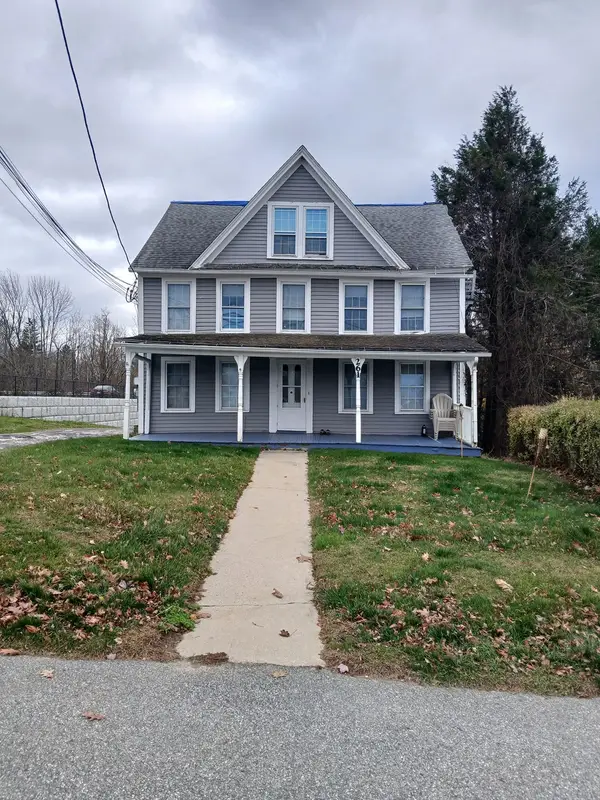 $587,000Active9 beds 6 baths3,445 sq. ft.
261 Main St, Rutland, MA 01543
MLS# 73600207Listed by: Keller Williams Pinnacle Central 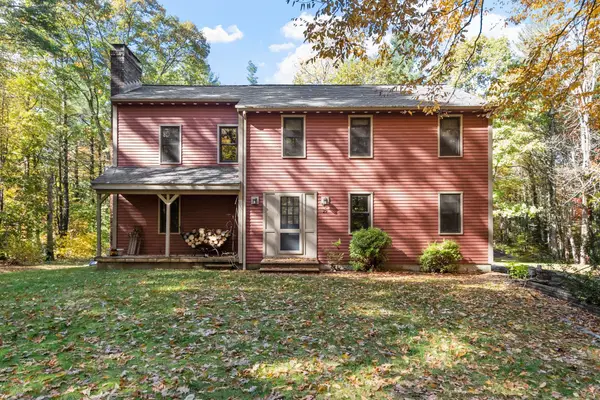 $569,000Active4 beds 2 baths2,160 sq. ft.
29 Brintnal Dr., Rutland, MA 01543
MLS# 73598253Listed by: Coldwell Banker Realty - Leominster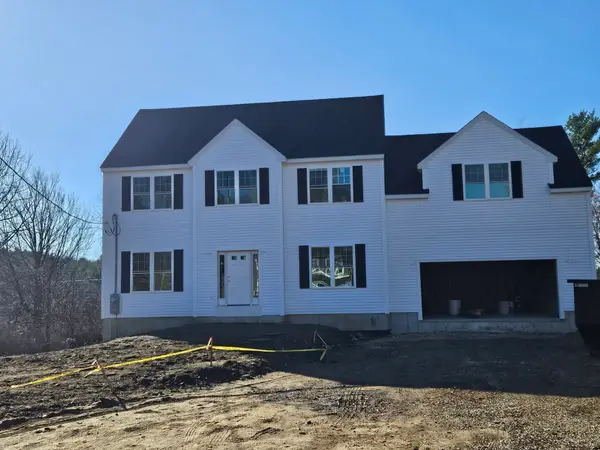 $689,000Active4 beds 3 baths2,470 sq. ft.
9 Barrack Hill Rd, Rutland, MA 01543
MLS# 73597249Listed by: James Harrity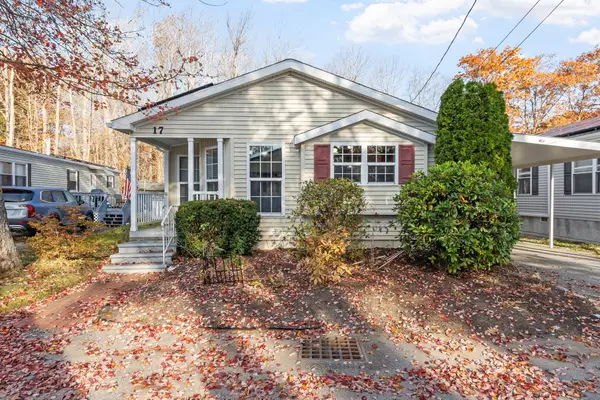 $320,000Active3 beds 2 baths1,238 sq. ft.
17 Lewis St, Rutland, MA 01543
MLS# 73597090Listed by: Janice Mitchell R.E., Inc- Open Sat, 11am to 12:30pm
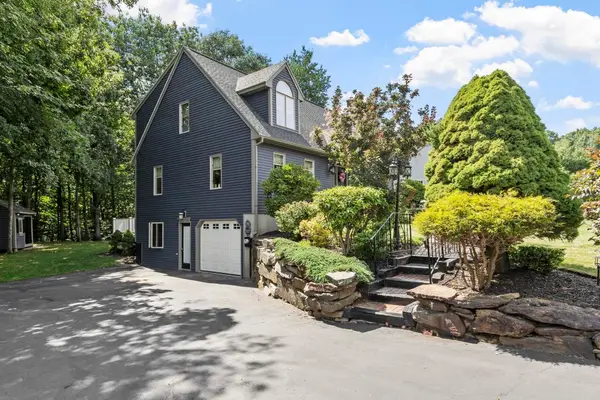 $614,000Active3 beds 4 baths2,600 sq. ft.
17 Sycamore Drive, Rutland, MA 01543
MLS# 73597040Listed by: Coldwell Banker Realty - Worcester 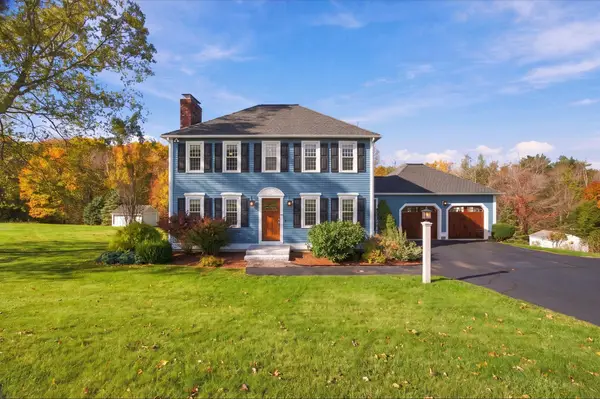 $599,900Active3 beds 3 baths1,709 sq. ft.
13 Watson Ln, Rutland, MA 01543
MLS# 73594623Listed by: Gibbs Realty Inc. Listed by ERA$429,900Active2 beds 2 baths1,494 sq. ft.
12 Kyle Hunter Circle #12, Rutland, MA 01543
MLS# 73593441Listed by: ERA Key Realty Services - Worcester


Protect your home and budget from life's surprises with an Assurant Home Warranty, backed by a partner that supports you through every step of homeownership. Explore Plans.
© 2023 - 2026 ERA Franchise Systems LLC. All rights reserved. ERA Franchise Systems LLC fully supports the principles of the Fair Housing Act and the Equal Opportunity Act. ERA, ERA Real Estate powered, and their respective logos are registered service marks of ERA Franchise Systems LLC. Each office is independently owned and operated.